76 Ellesmere Street
房源介绍
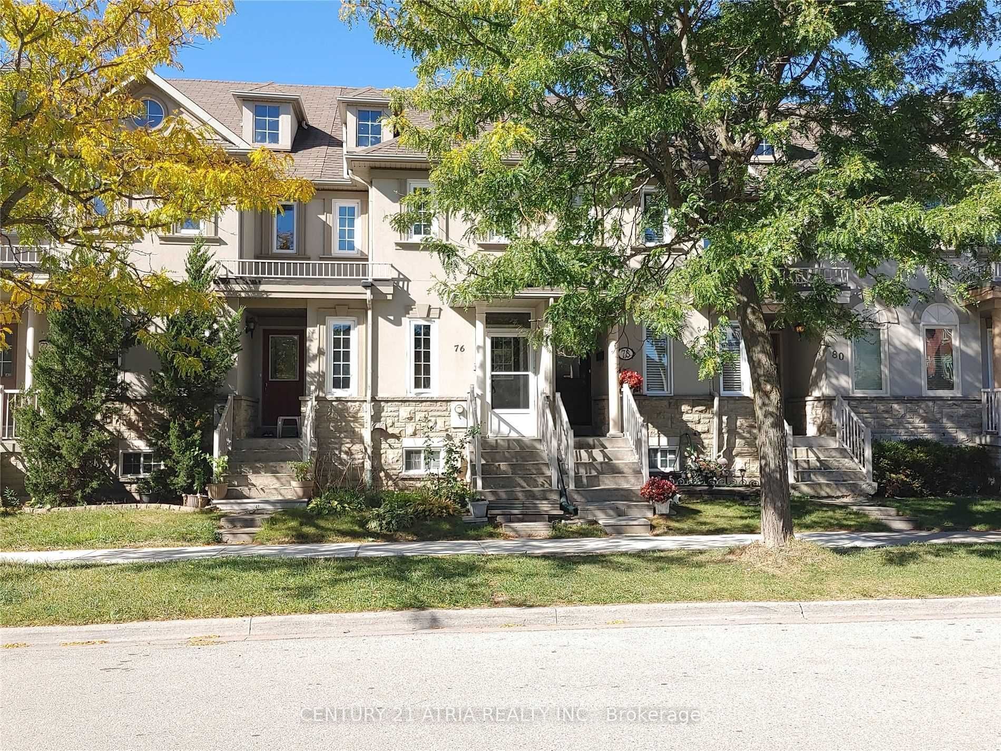
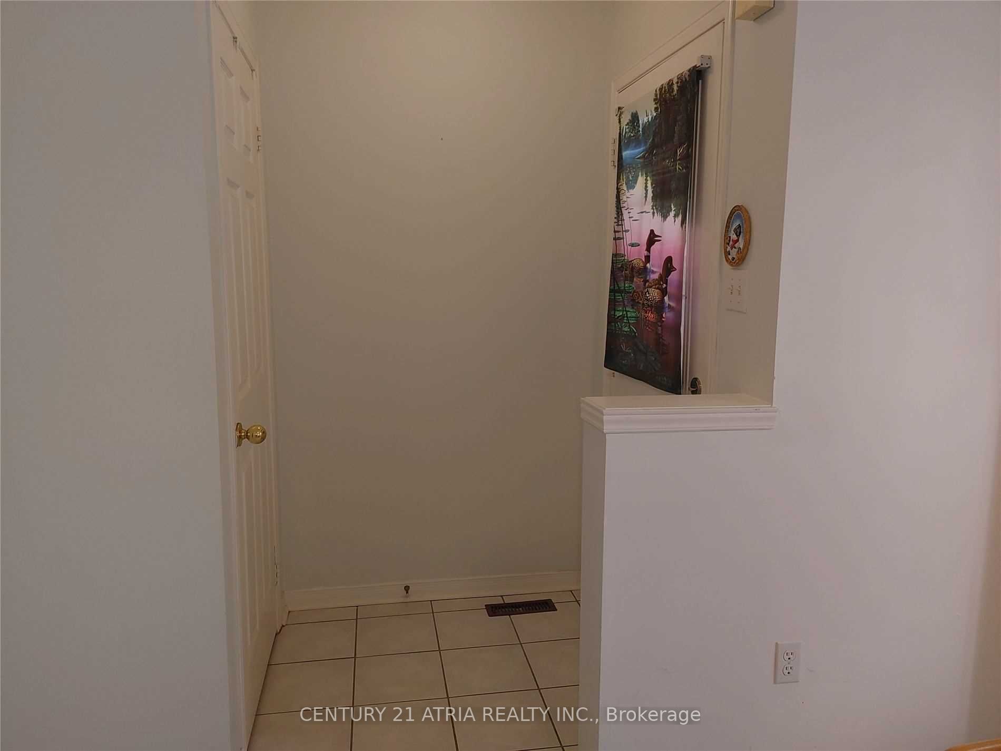
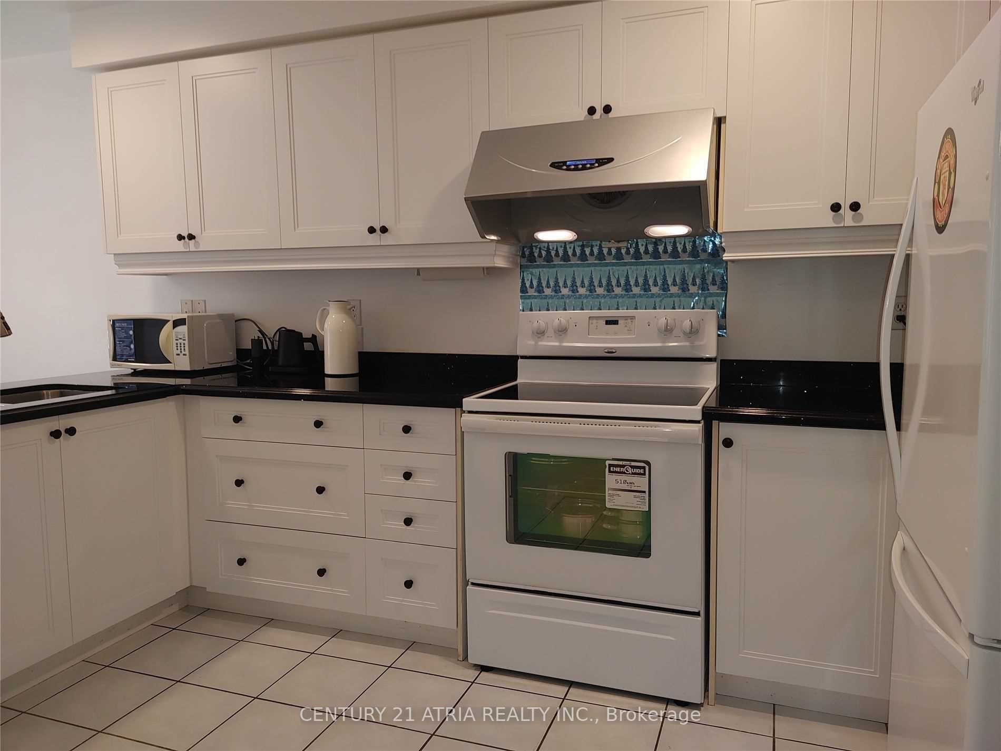
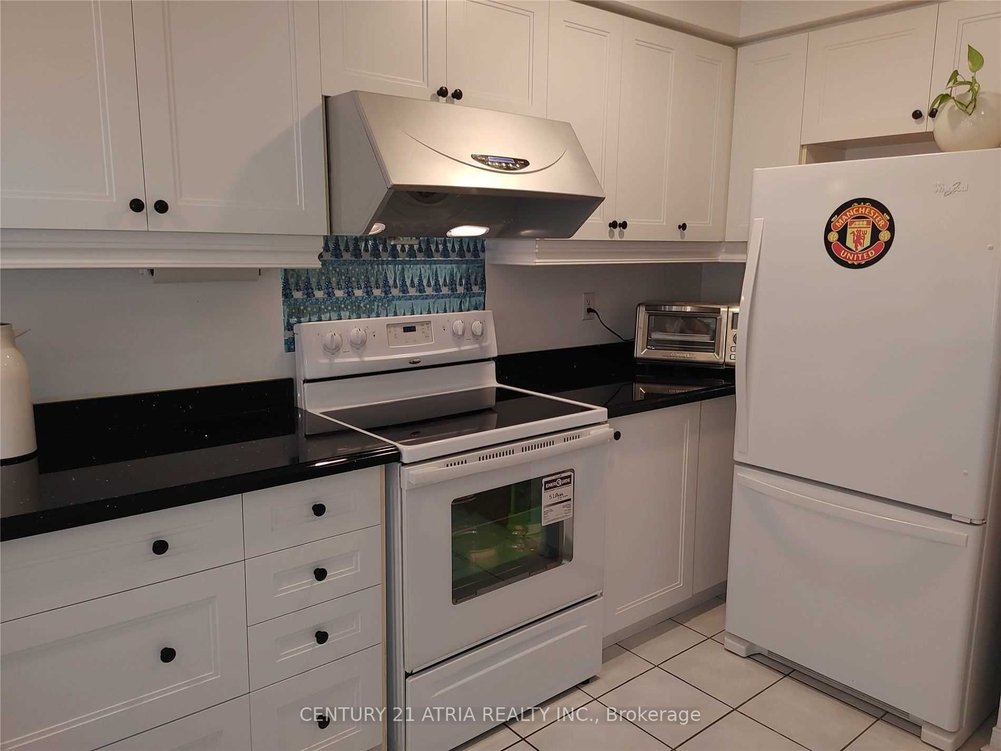
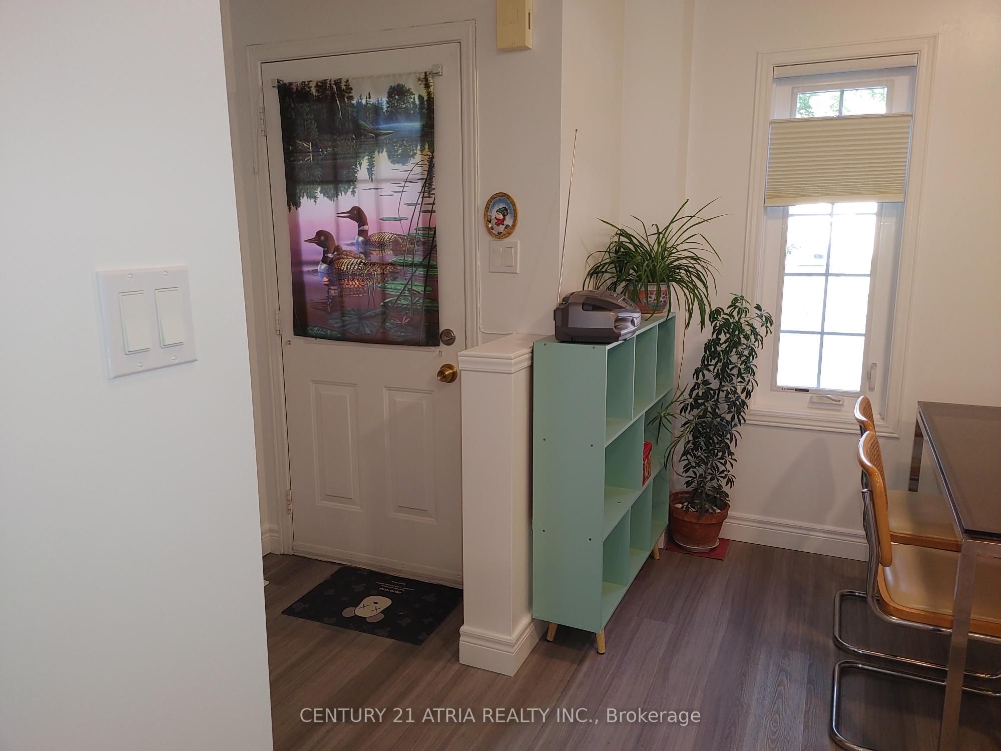
Well Maintained Freehold Townhouse In Demanded & Convenient Location, Practical Layout, 2 Upper Level Bedrooms With Ensuite Bathroom, Professional Finished Basement With 2 Bedrooms & 3 Pcs Bathroom And Rec. Room, Private Landscaped Backyard, Recent Upgrades (Main Floor Laminate Flooring, Window Coverings Included Living Room Electric Blind, Light Switches), Updates By Owner (Furnace And Air-Conditioner (2024), Kitchen Cabinet Door(2022), Touchless Kitchen Faucet, Garage Door & Garage Door Opener (19), Windows, Electric Hot Water Tank(Owned), Roof Shingle & Attic Insulation), Close To Silver City, Go Station, Yonge Street Transportation, Schools & All Amenities, No "For Sale" Sign On Property
房源信息
建筑详情
设施与特色
费用信息
包含与不包含
Fridge, Stove, Washer, Dryer, Cac, Humidifier, Electric Hot Water Tank (Own), Gas Fireplace, Existing Window Coverings, Existing Light Fixtures, Garage Door Opener & Remote Control
位置
相似房源
查看更多
Source: Toronto Regional Real Estate Board (TRREB), via PropTx Innovations Inc.
The data relating to real estate on this website comes in part from the MLS® data feed of PropTx Innovations Inc. The information is deemed reliable but is not guaranteed accurate by PropTx.
The information provided herein must only be used by consumers that have a bona fide interest in the purchase, sale or lease of real estate and may not be used for any commercial purpose or any other purpose.
© 2026 PropTx Innovations Inc. All rights reserved. MLS®, REALTOR® and the associated logos are owned or controlled by The Canadian Real Estate Association (CREA).