97 Chuck Ormsby Crescent
房源介绍
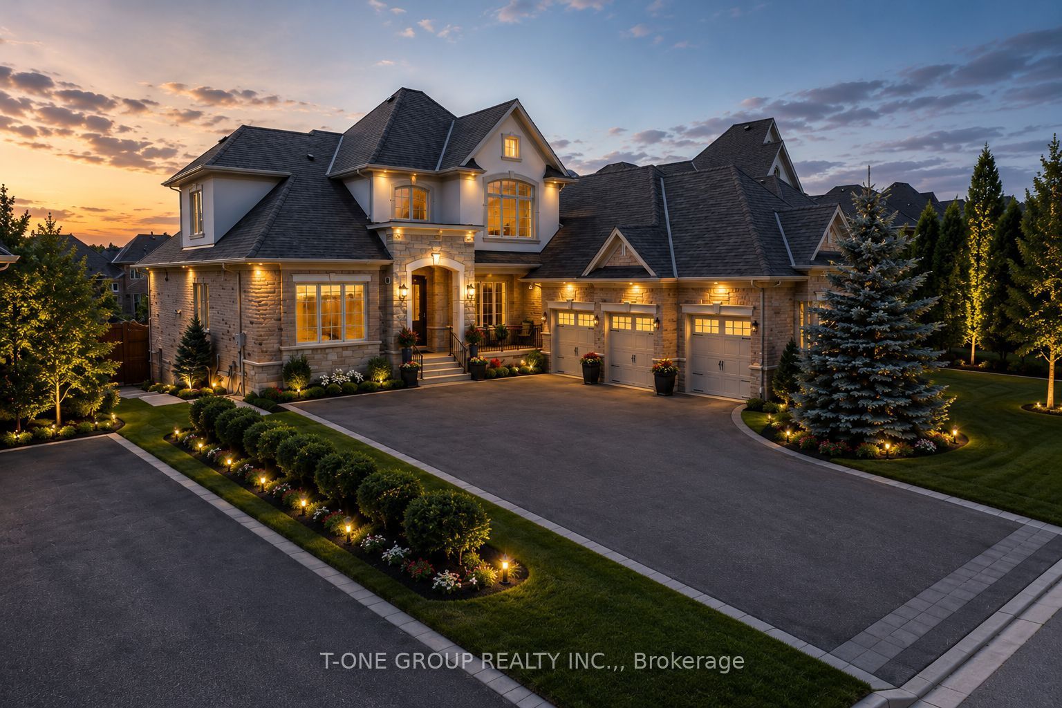
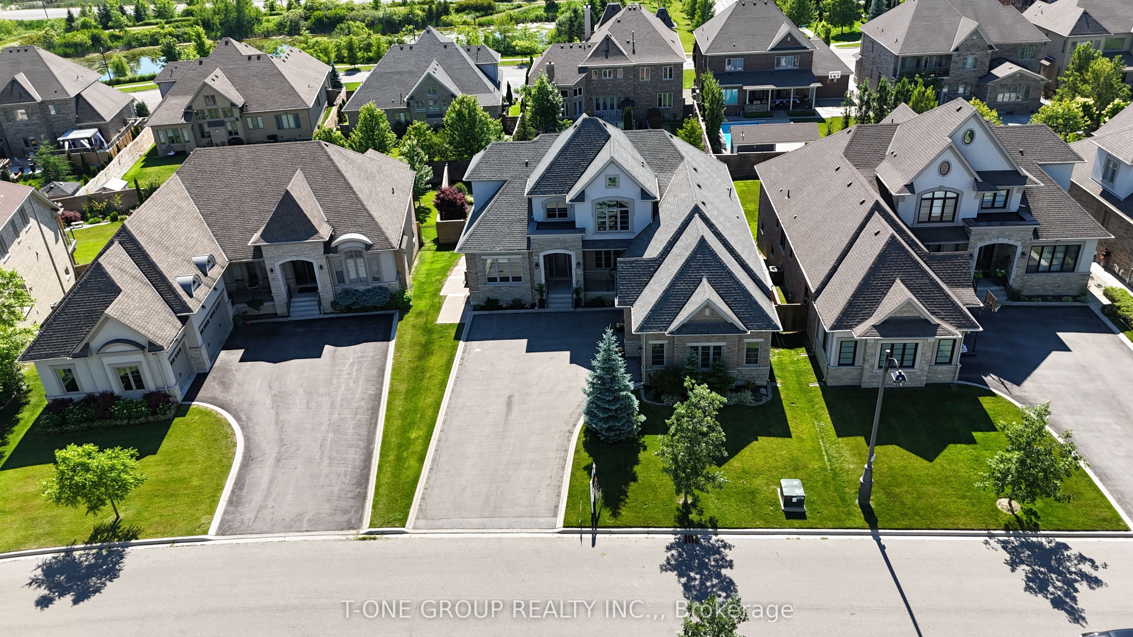
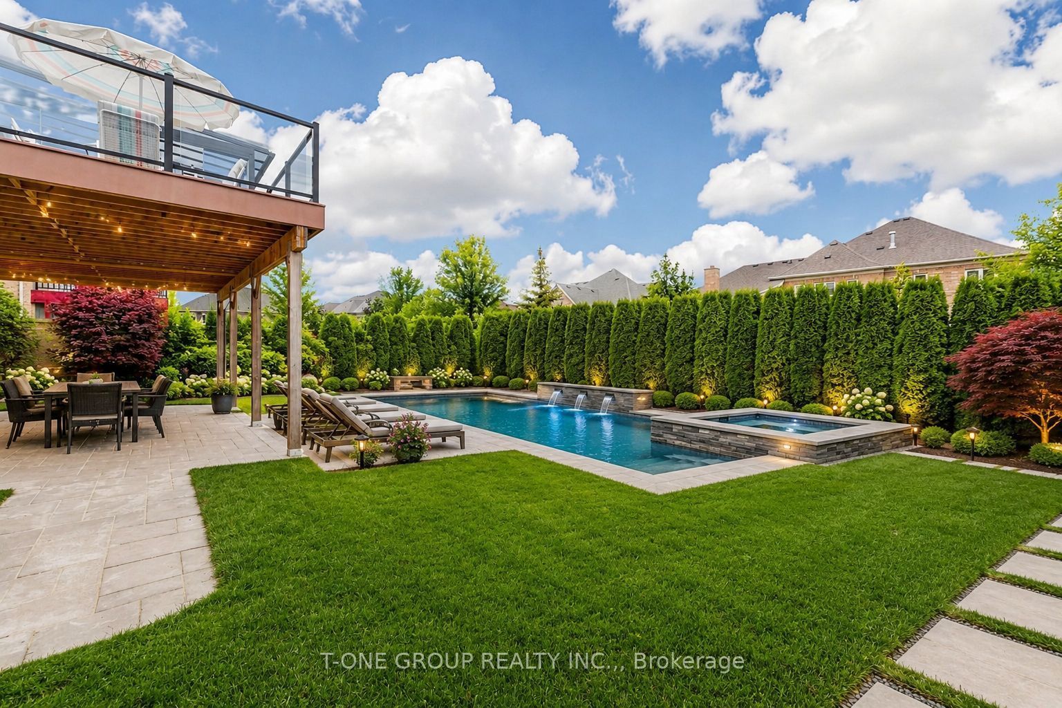
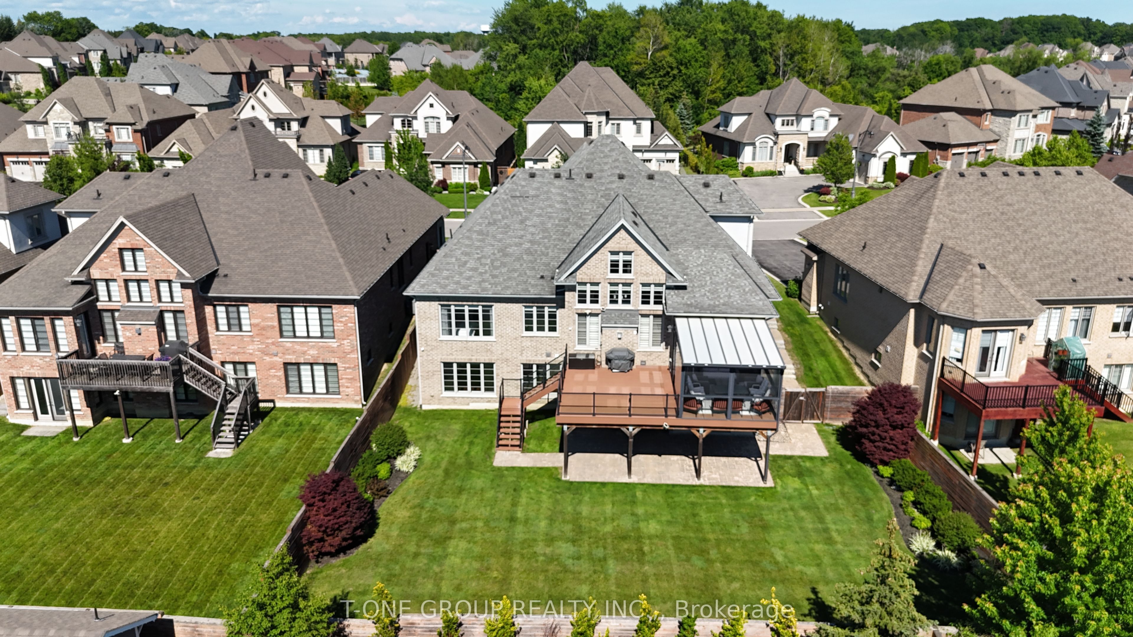
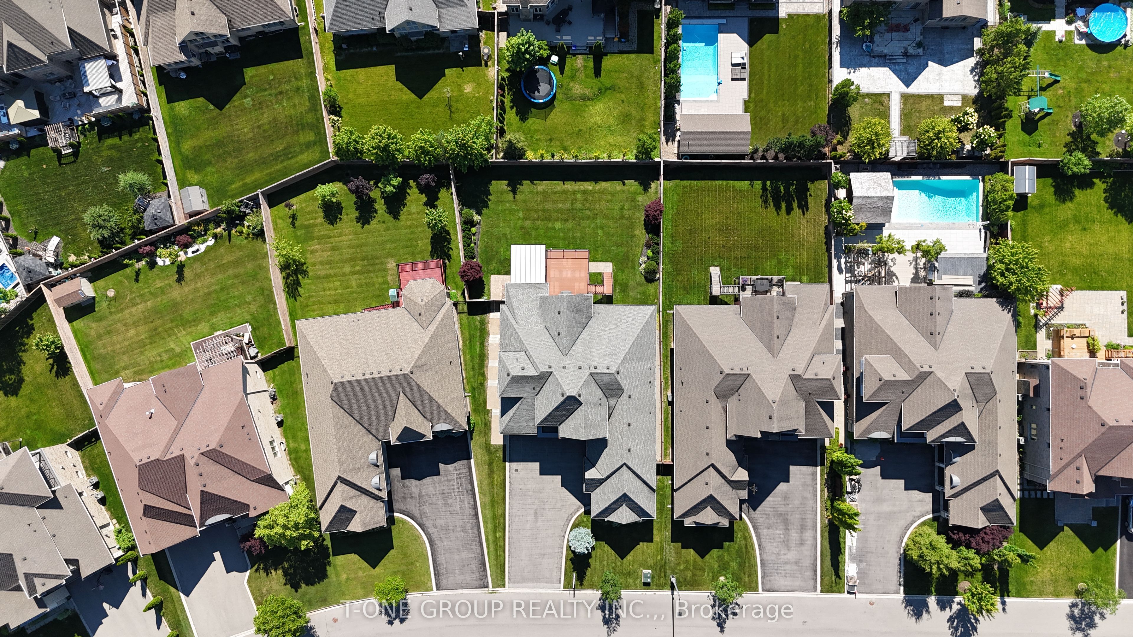
Welcome To This Extraordinary Bungaloft In The Prestigious King Oaks Luxury Estate Community. The Perfect Blend Of Luxury, Prime Location, And Flexible Multi-Generational Living. Just Steps To King City GO And Featuring Innovative Interiors By Award-Winning Designer Brian Gluckstein. Offering Over 7,000 Sq Ft Of Beautifully Finished Living Space, This Rare And Meticulously Maintained Residence Is A True Forever Home. Soaring 10 Ft Ceilings On The Main Floor Rise To Dramatic 21 Ft Cathedral Ceilings In The Family Room, Creating A Grand Yet Warmly Inviting Atmosphere Throughout. Five Spacious Bedrooms Each Feature Their Own Private Ensuite - The Primary A Luxurious 5-Piece With Neptune Freestanding Soaker Tub, Hansgrohe Fixtures, Frameless Glass Shower, And Marble Tile. The Custom Chef's Kitchen Features Sub-Zero, Wolf, And Asko Appliances, Quartz Countertops, Centre Island, And Opens To A Breakfast Area With Walkout To 30 Ft X 15 Ft Upper Floor Deck Overlooking The Backyard. Step Into The Finnish-Manufactured Enclosed Glass Sunroom Opening To A Composite Deck With Glass Railing. The Professionally Finished Walkout Basement Offers 2,845 Sq Ft Of Premium Living Space Including A Second Kitchen With Quartz Island, An Expansive Rec Room With Fireplace And Walkout To Yard, Media Room With Custom Wet Bar, Full Washroom, And Professional Interlocking Stonework Throughout - Ideal For Multi-Generational Living Or Rental Income. Attached Triple Car Garage, Nine-Car Driveway, No Sidewalk, Top-Ranked Schools, Transit, And Hwy 400.
房源信息
建筑详情
设施与特色
费用信息
包含与不包含
All Existing Light Fixtures, Window Coverings, Wolf Range Hood, Wolf Cooktop, Wolf built-in oven, Wolf Built-in Microwave, Wolf Food Warmer, Sub-Zero Fridge, Asko Dishwasher, Washer and Dryer, Water Softener, Full Home Security System, Custom Sunroom from Finland, All Appliances In The Basement Kitchen.
位置
相似房源
查看更多
Source: Toronto Regional Real Estate Board (TRREB), via PropTx Innovations Inc.
The data relating to real estate on this website comes in part from the MLS® data feed of PropTx Innovations Inc. The information is deemed reliable but is not guaranteed accurate by PropTx.
The information provided herein must only be used by consumers that have a bona fide interest in the purchase, sale or lease of real estate and may not be used for any commercial purpose or any other purpose.
© 2026 PropTx Innovations Inc. All rights reserved. MLS®, REALTOR® and the associated logos are owned or controlled by The Canadian Real Estate Association (CREA).