144 Broomlands Drive
房源介绍
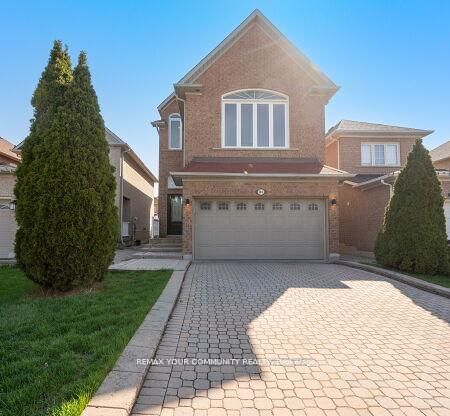
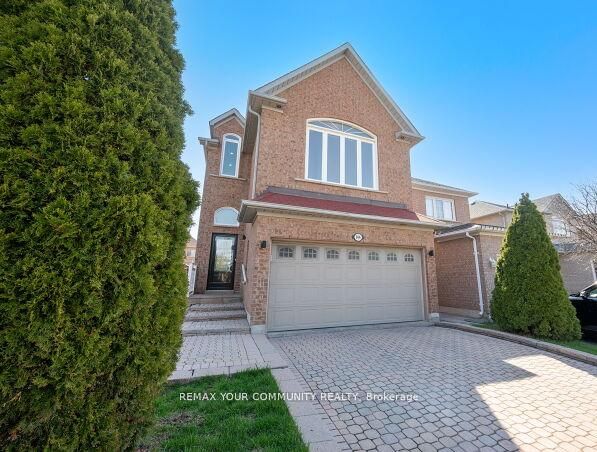
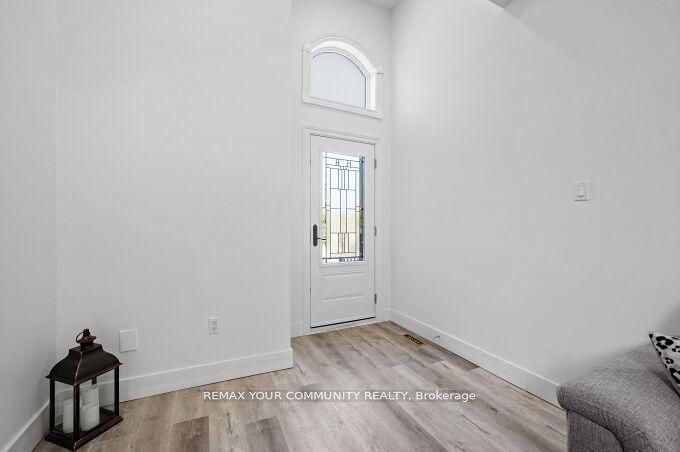
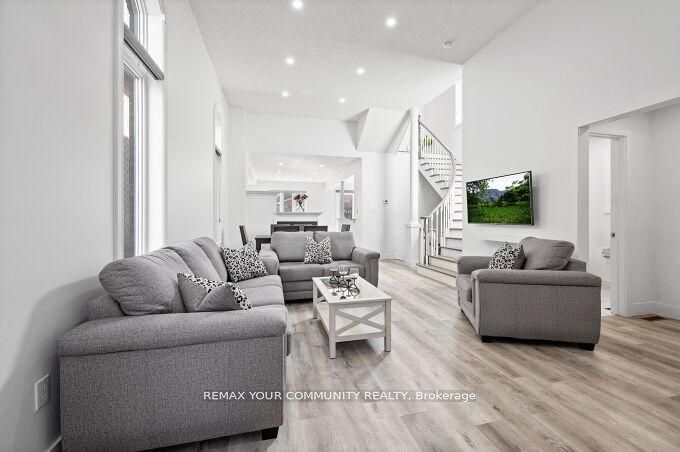
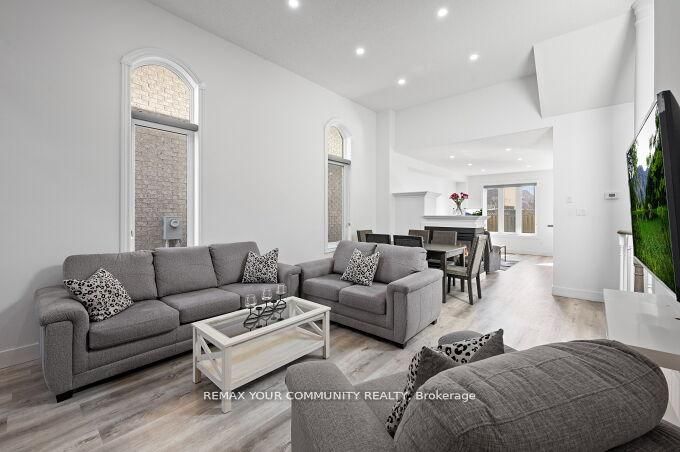
Welcome to 144 Broomlands Dr. Nestled in the vibrant heart of Maple, this stunning 4-bedroom, 4-bathroom home invites you to experience spacious, light-filled living in a beautifully updated setting. Situated on a quiet street. Enter to soaring 12-foot Ceilings that enhance the open-concept main floor, perfectly complemented by modern pot lights and a cozy three-sided fireplace that creates a warm focal point. Natural light floods through new windows and doors, highlighting elegant finishes throughout. The newly updated interior flows seamlessly into a finished basement with wet bar, offering versatile living space ideal for families. Comfort is assured with a newer furnace & newer A/C unit. Optional 2nd Floor Family room layout with vaulted ceiling and large windows. Step outside to the inviting New Interlocked backyard patio, an ideal spot for entertaining or relaxing. Double Car garage with Direct Access to home. Long Driveway to accommodate many cars. No Sidewalk! Close to Public Transit, Schools, Hospital, Parks, Rutherford Go Station, Entertainment & Shopping, Canada's Wonderland Vaughan Mills & much more! Flexible Possession.
房源信息
建筑详情
设施与特色
费用信息
包含与不包含
Wow, Feature's 12 Ceilings on Main Floor. Includes all Newer Appliances, Fridge, Stove, Dishwasher, Washer, Dryer, Basement Fridge, Window Covers, Light Fixtures, Garage Remotes, A/C. Central Vacuum & Equipment.
HWT
位置
相似房源
查看更多
Source: Toronto Regional Real Estate Board (TRREB), via PropTx Innovations Inc.
The data relating to real estate on this website comes in part from the MLS® data feed of PropTx Innovations Inc. The information is deemed reliable but is not guaranteed accurate by PropTx.
The information provided herein must only be used by consumers that have a bona fide interest in the purchase, sale or lease of real estate and may not be used for any commercial purpose or any other purpose.
© 2026 PropTx Innovations Inc. All rights reserved. MLS®, REALTOR® and the associated logos are owned or controlled by The Canadian Real Estate Association (CREA).