203 St John's Side Road
房源介绍
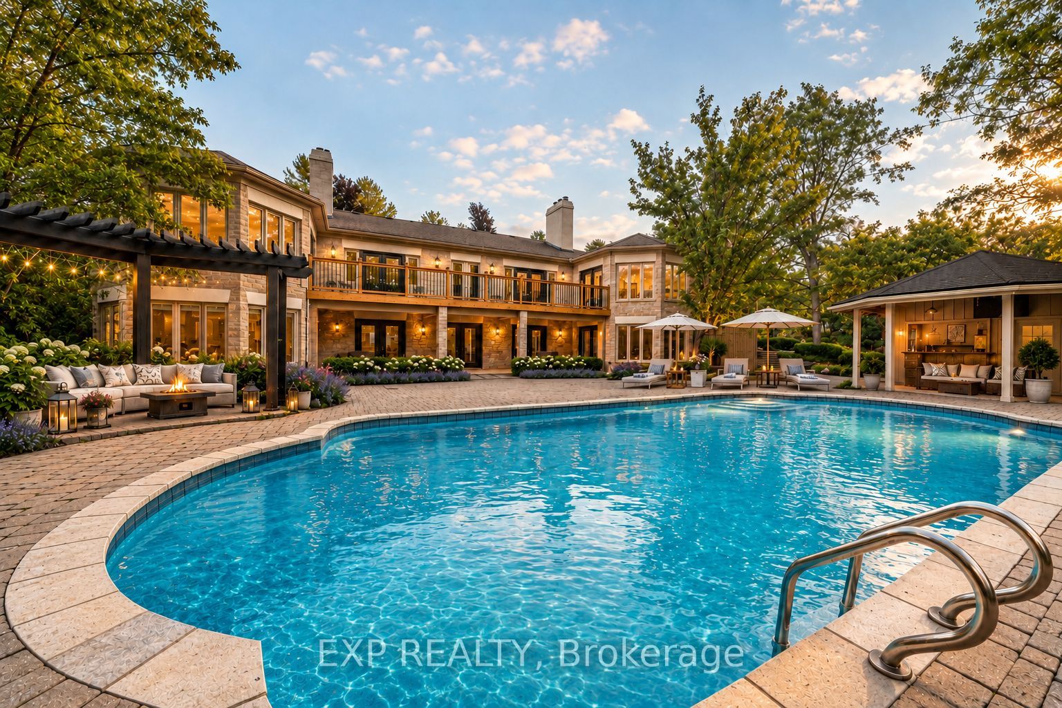
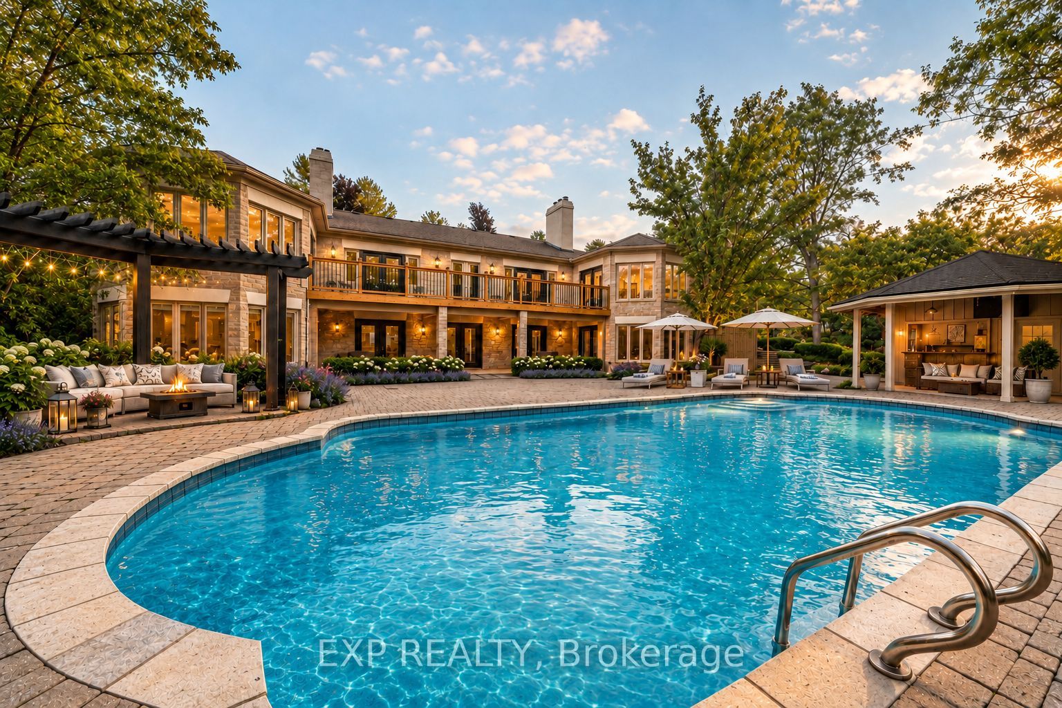
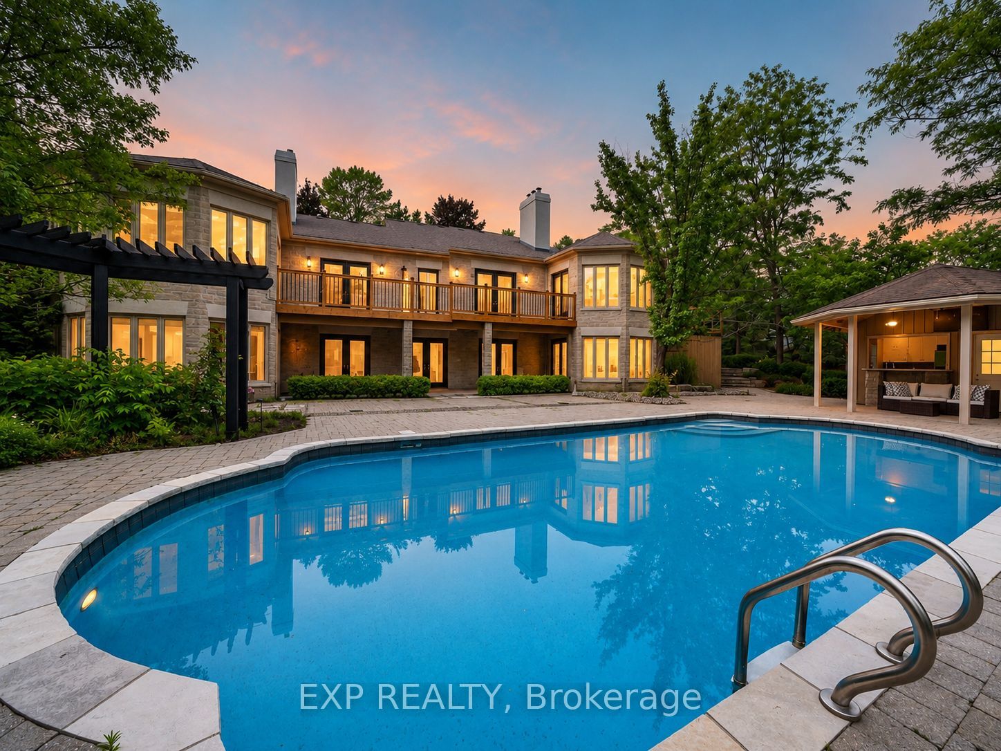
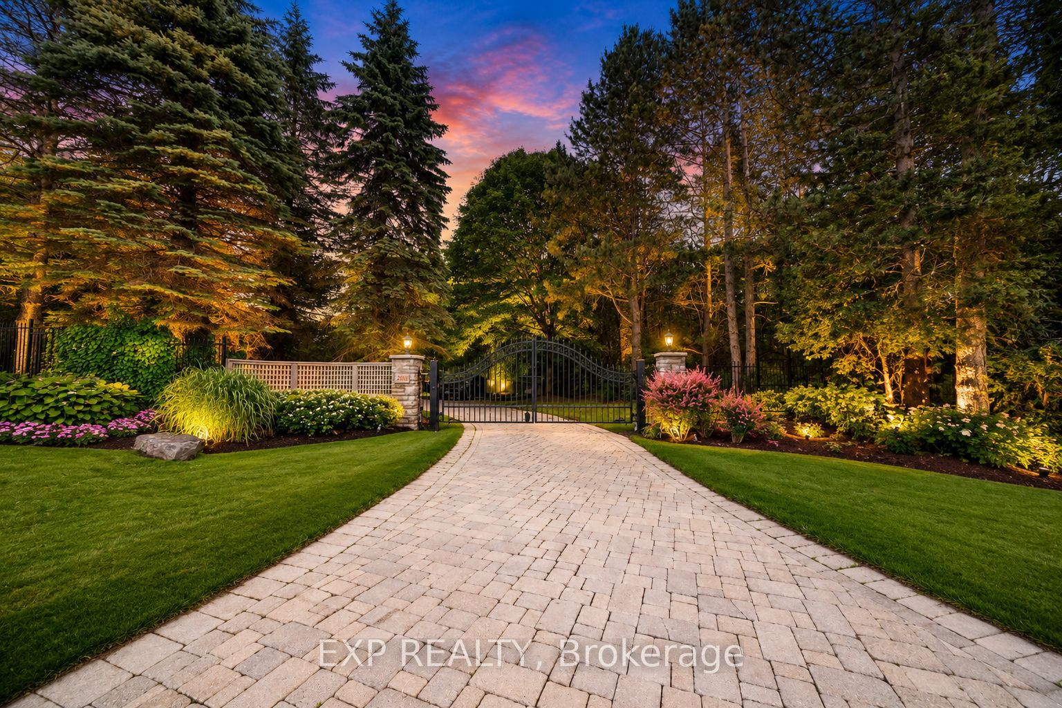
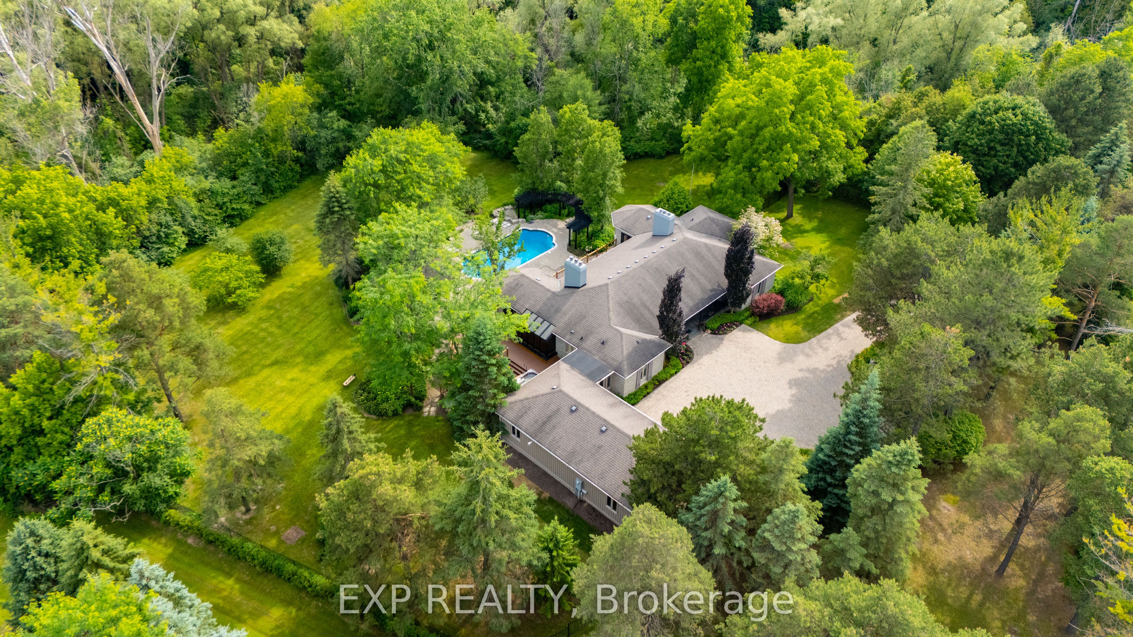
Nestled on an exceptional ~2-acre estate in one of Aurora's most prestigious enclaves, this custom-built bungalow offers the perfect blend of timeless elegance, privacy and resort-style living. Backing onto protected conservation and surrounded by mature woodland, the property enjoys breathtaking natural views from virtually every room while remaining steps from St. Andrew's College and St. Anne's School, St. Andrew's Valley Golf Club and Parks, Shopping and everyday Amenities. Offering over 6,000 sq. ft. of beautifully finished living space, the home showcases soaring vaulted and coffered ceilings, rich hardwood floors, oversized windows, elegant wainscoting and custom millwork throughout. The thoughtfully designed layout features grand principal rooms, with 9 Ft High Ceilings on Main, formal living and dining rooms with walk-outs to expansive decks, three fireplaces and a chef-inspired kitchen with top-of-the-line Wolf & Sub-Zero appliances, granite countertops, built-in double ovens, fine wood cabinetry and a stunning glass conservatory breakfast area. Features two spacious primary suites, both featuring a spa-inspired ensuite with double marble vanities, soaking tub, oversized shower, and large walk-in closets. The finished walk-out lower level is ideal for extended family or guests, featuring a wet bar, spacious recreation areas, three additional bedrooms and ensuite/semi-ensuite bathrooms. Outside, enjoy a private resort-style oasis with a heated saltwater pool, hot tub, covered cabana with a fully equipped summer kitchen, dedicated poolside washroom, outdoor shower, firepit, interlock patios, garden shed and professionally landscaped grounds. An incredible opportunity to own one of Aurora's finest estate residences.
房源信息
建筑详情
设施与特色
费用信息
包含与不包含
Top of The Line Appliances: Wolf Gas Range, Sub-Zero Fridge, Miele Dishwasher, Built-In Double Wall Oven, Built-In Hood Fan. Lower Level: Sub-Zero Wine Fridge, Additional Sub-Zero Fridge, 2 Sub-Zero Freezer Drawers, 2 Sub-Zero Dishwasher Drawers, Front Load Washer & Dryer, Tankless Water Heater, High Efficiency Furnace, Central Air Conditioning, Water Softener, Pool Equipment in Pool Shed, Hot Tub, Cabana Fridge, Cabana Built-In Dishwasher, Cabana Storage, Cabana Heater & Light, Garden Shed, 3 Garage Door Openers. Interior Wall Unit A/C & Exterior A/C Unit.
位置
相似房源
查看更多
Source: Toronto Regional Real Estate Board (TRREB), via PropTx Innovations Inc.
The data relating to real estate on this website comes in part from the MLS® data feed of PropTx Innovations Inc. The information is deemed reliable but is not guaranteed accurate by PropTx.
The information provided herein must only be used by consumers that have a bona fide interest in the purchase, sale or lease of real estate and may not be used for any commercial purpose or any other purpose.
© 2026 PropTx Innovations Inc. All rights reserved. MLS®, REALTOR® and the associated logos are owned or controlled by The Canadian Real Estate Association (CREA).