321 Skopit Road
房源介绍
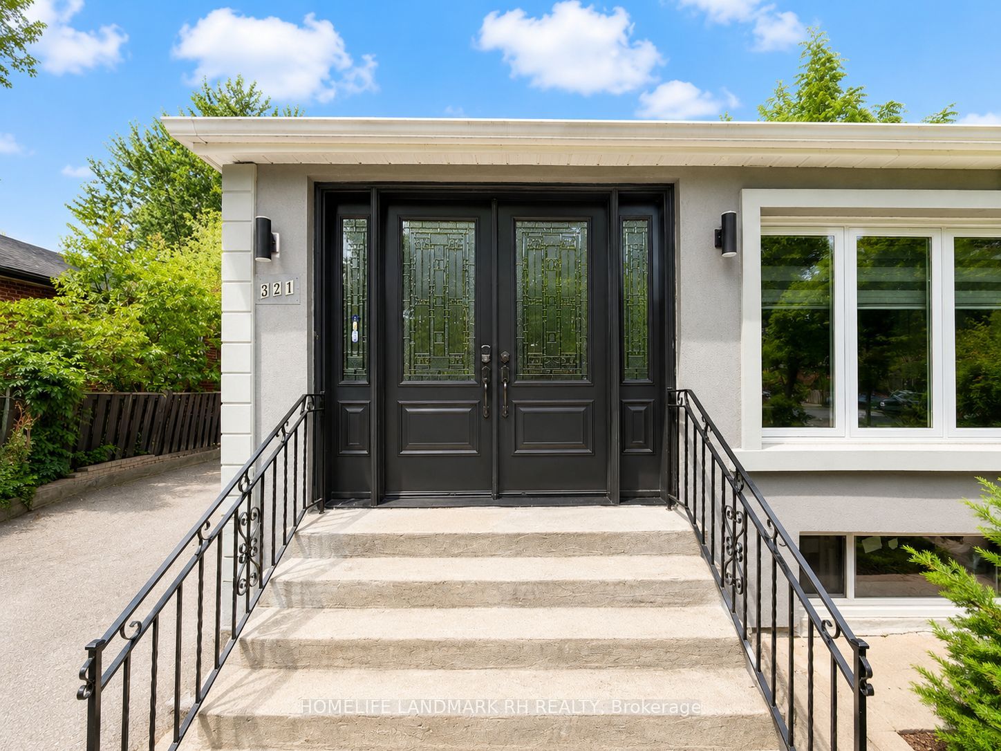
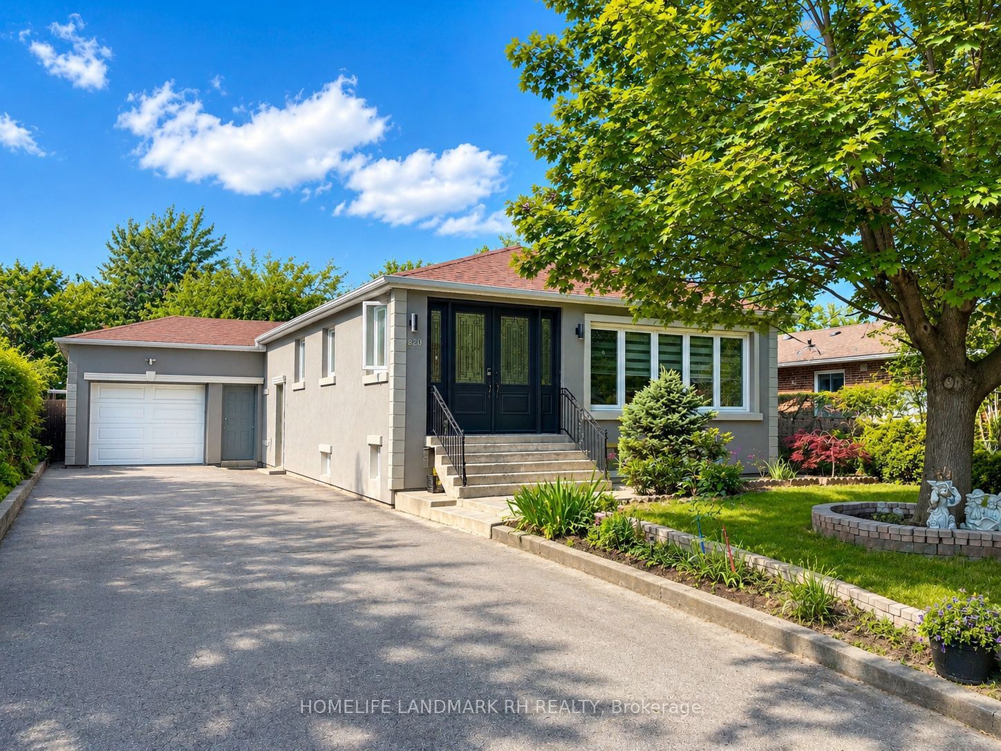
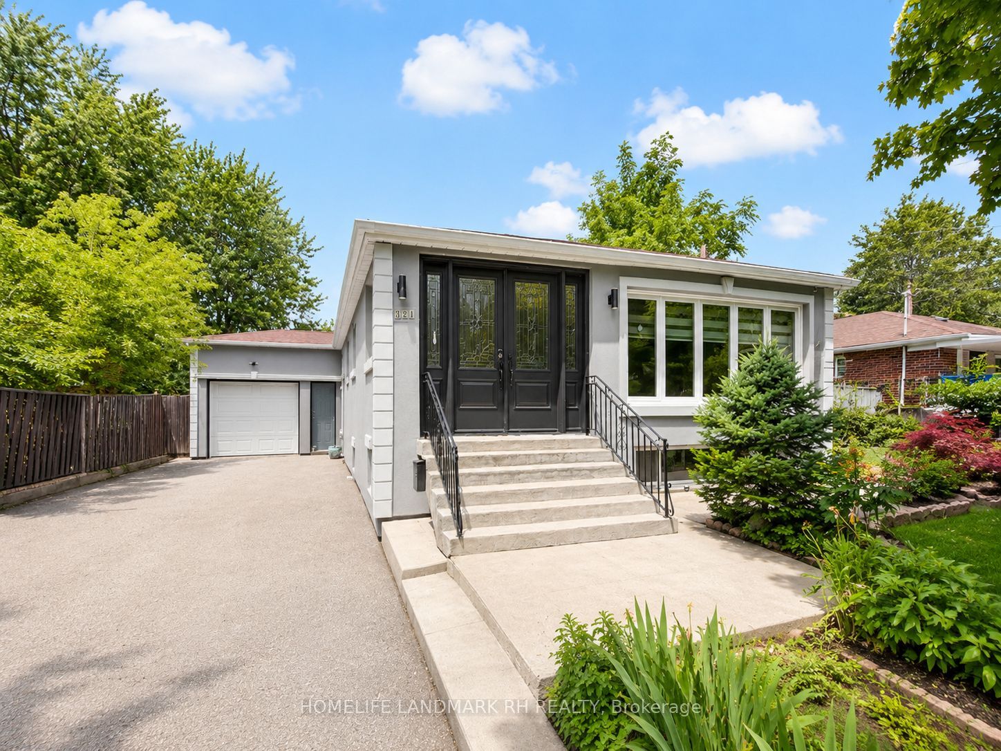
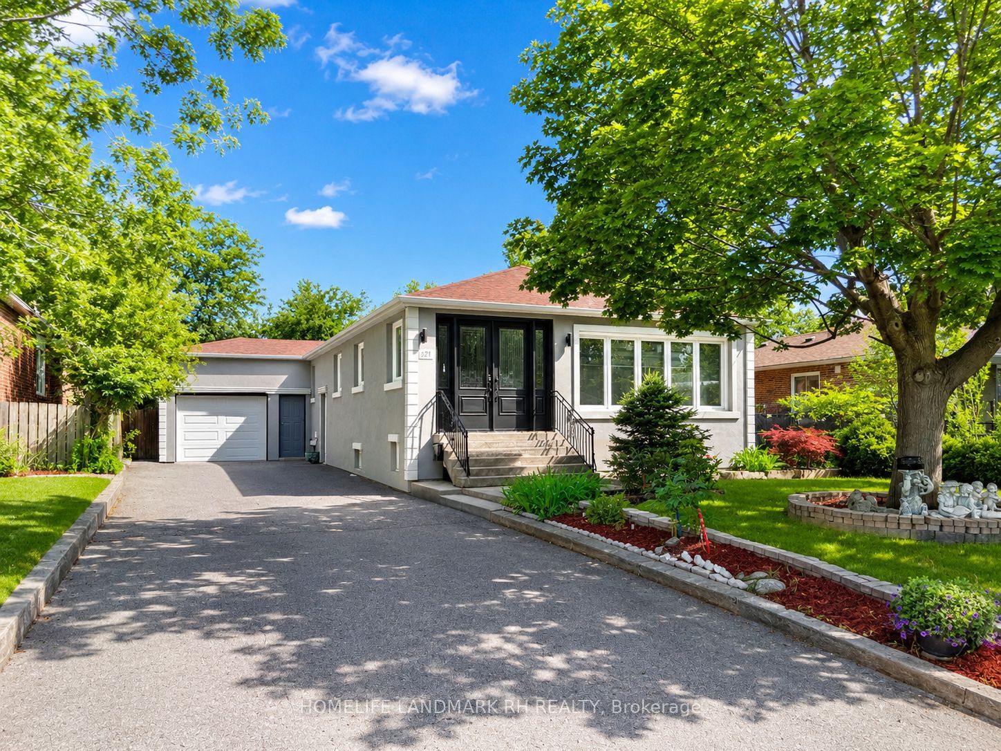
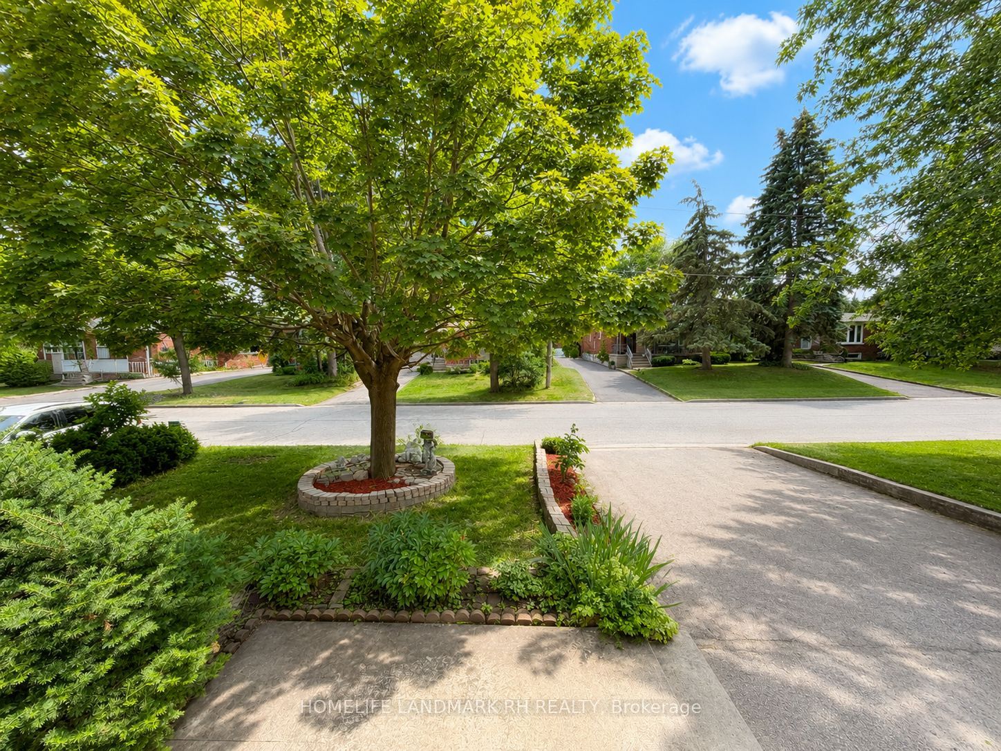
High Ranking "Bayview Secondary School" District. Newly Renovated 3+2 Bedrooms Detached Home with 50' x 127' Big Lot. Approx. 2500 S.F Living Space with Fin. Bsmt ( Separate Entrance). Brick & Stucco Exterior. Double Door Entry with Sun Room at Front. Laminate Flooring & Pot Lights Throughout. Open Kitchen with Quartz Countertops, Backsplash & S/S Appliances. Finished Basement with Separate Entrance, 2 Bedrooms, the 2nd Kitchen & the 2nd Laundry Room, Potential to Add the 3rd Bathroom. Large Backyard Deck Overlooking Fully Fenced Yard. Professionally Landscaped Front Yard. Large Attached Garage + Widen Long Driveway Accommodating Up To 7 Vehicles. Prime Richmond Hill Location Within The Highly Sought-After Bayview Secondary School IB Program Catchment (Consistently One Of Ontario's Top-Ranked Secondary Schools). Minutes To Richmond Green Sports Centre /Park, Community Centre, Costco & Hwy404, Close to Supermarket, Restaurants, YRT, Go Train Station & Everyday Amenities.
房源信息
建筑详情
设施与特色
费用信息
包含与不包含
Main: S/S Appliances ( Fridge, Stove, Range Hood, B/I Dishwasher, ) Front Loaded Washer & Dryer. Bsmt: Fridge, Stove, Range Hood. Front Loaded Washer & Dryer. All Existing Elfs & Window Coverings. CaC. GDO & Remote.
位置
相似房源
查看更多
Source: Toronto Regional Real Estate Board (TRREB), via PropTx Innovations Inc.
The data relating to real estate on this website comes in part from the MLS® data feed of PropTx Innovations Inc. The information is deemed reliable but is not guaranteed accurate by PropTx.
The information provided herein must only be used by consumers that have a bona fide interest in the purchase, sale or lease of real estate and may not be used for any commercial purpose or any other purpose.
© 2026 PropTx Innovations Inc. All rights reserved. MLS®, REALTOR® and the associated logos are owned or controlled by The Canadian Real Estate Association (CREA).