156 Willow Farm Lane
房源介绍
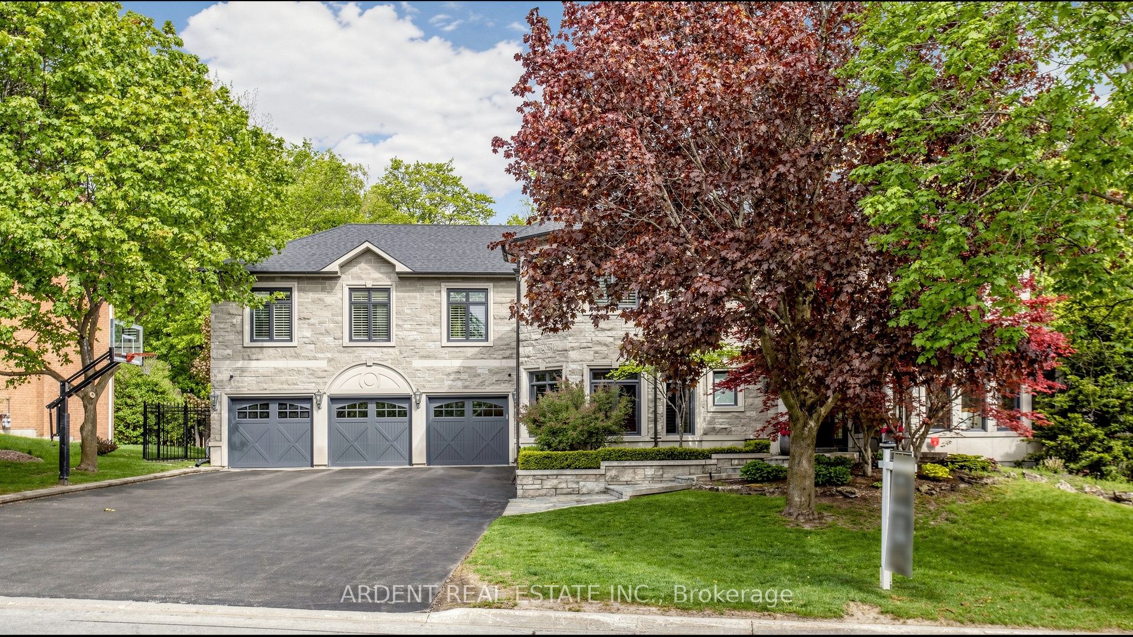
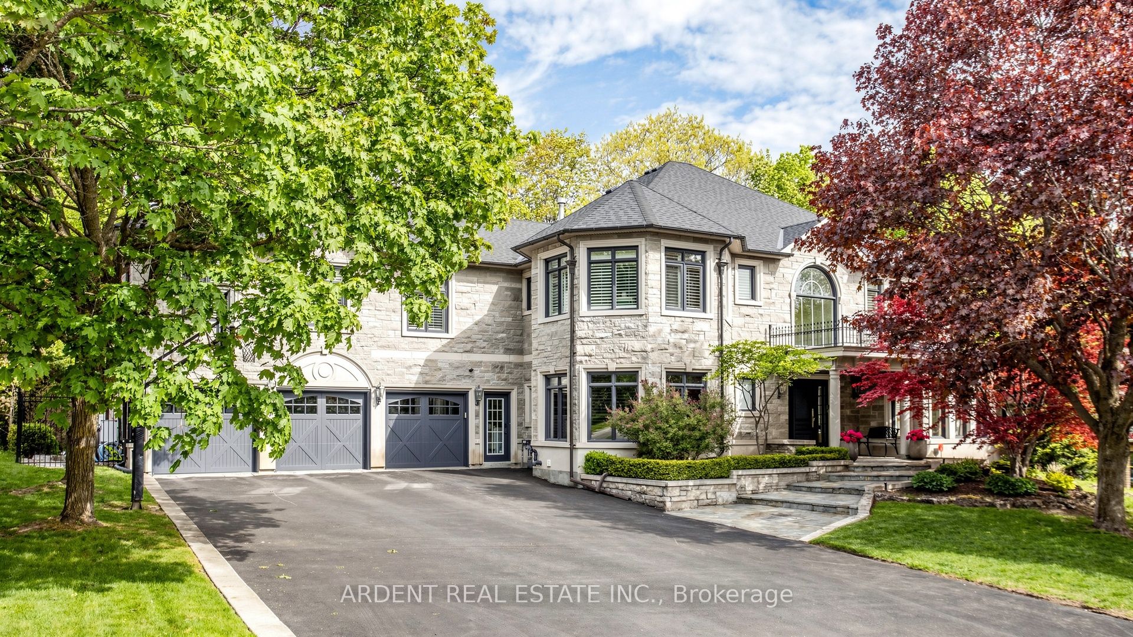
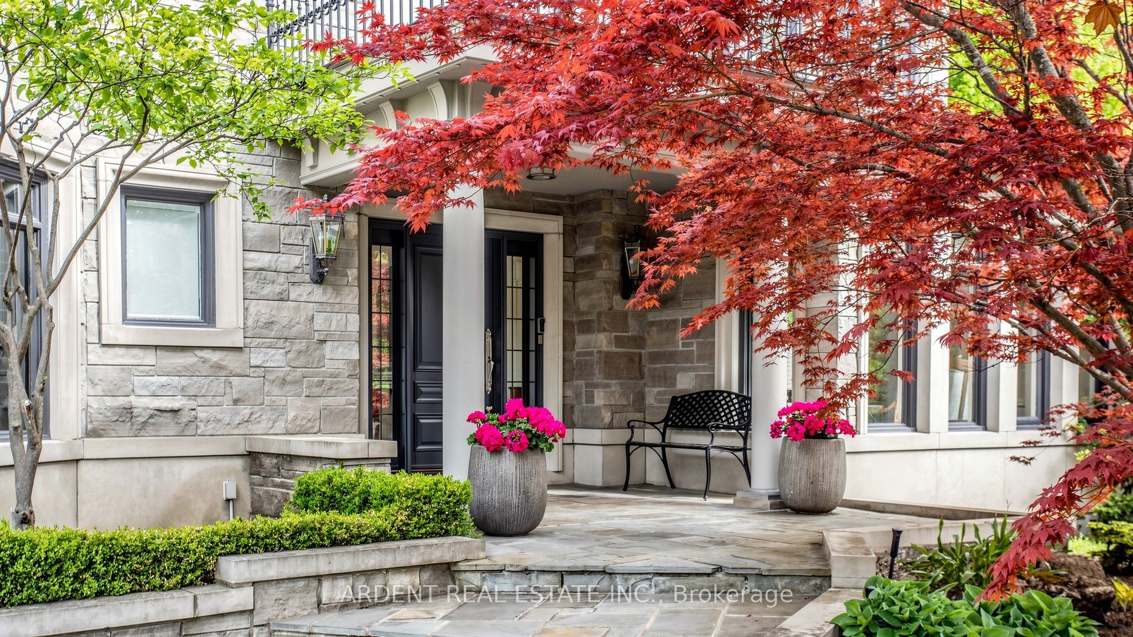
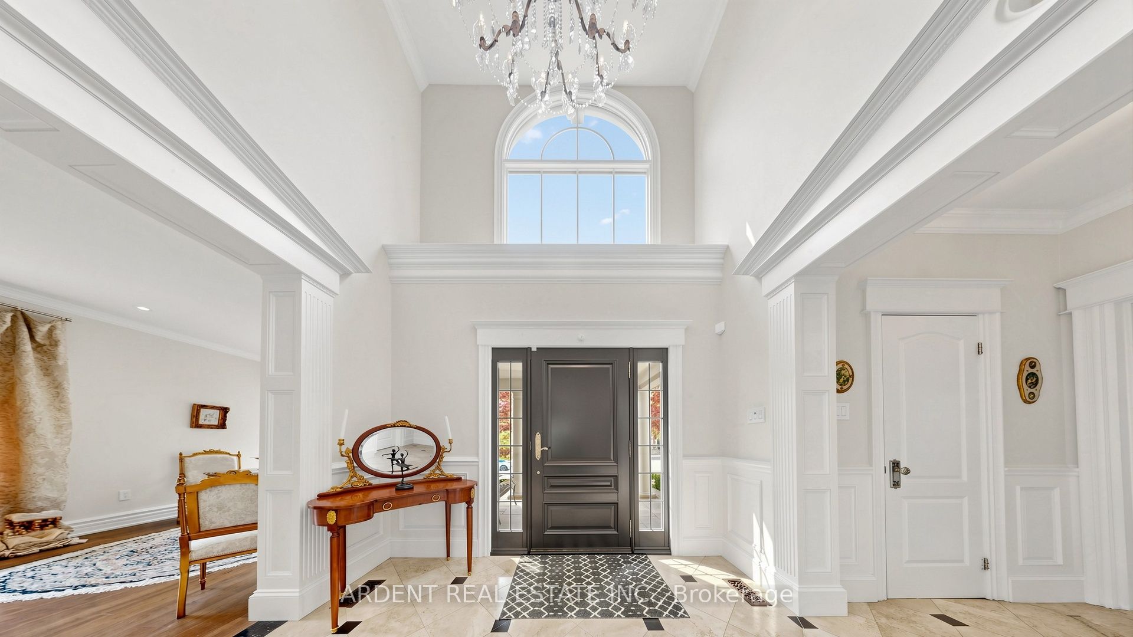
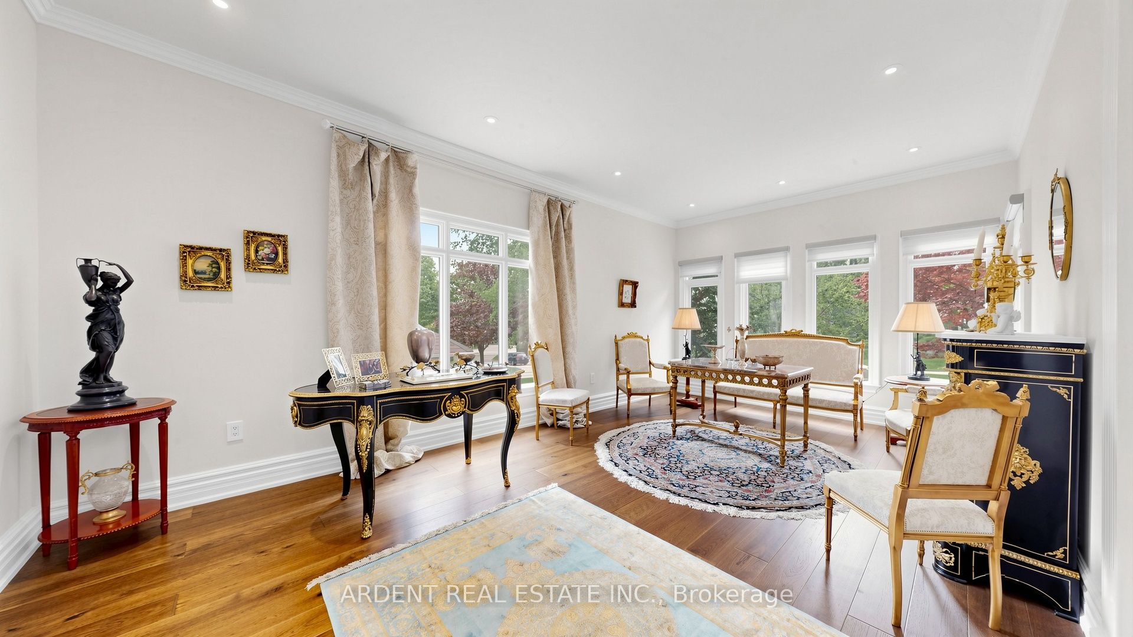
Nestled On The Prestigious Hills Of St. Andrew's In One Of Aurora's Most Coveted Neighbourhoods, This Magnificent Fully Stone Estate Residence Offers Timeless Elegance, Exceptional Craftsmanship & Resort-Style Living On A Spectacular Ravine Lot Backing Onto Mature Trees & Green Space. Offering Over 4,700 Sq.Ft. Above Grade Plus A Professionally Finished Walk-Out Basement With Approx. 2,000 Sq.Ft. Of Additional Living Space, This Exceptional Home Is Perfect For Families & Grand-Scale Entertaining. Impressive Curb Appeal Features Extensive Stone Exterior, Elegant Landscaping, Interlocking Backyard & Rare 3-Car Garage. Grand Double-Height Foyer With Statement Chandelier Welcomes You Into Formal Living & Dining Rooms, Executive Office & Dramatic Library Retreat. Sun-Filled Family Room With Custom Built-Ins & Fireplace Overlooks The Stunning Backyard Oasis. Chef-Inspired Gourmet Kitchen Features Centre Island, Spacious Prep Areas & Breakfast Room With Walk-Out To Private Terrace. Resort-Style Backyard Showcases An Inground Swimming Pool, Spectacular Stonework, Mature Trees & Ultimate Privacy. Enjoy Scenic Nature Views & Nearby Walking Trails. Upper Level Features 6 Spacious Bedrooms & 6 Bathrooms Including A Luxurious Primary Retreat With Walk-In Closet & Spa-Inspired Ensuite. Built-In Homework Area & Generously Sized Bedrooms Create The Perfect Family Layout. Professionally Finished Walk-Out Basement Offers Incredible Additional Living Space Ideal For Recreation, Home Gym, Theatre, Games Room Or Extended Family Living With Direct Pool Access. Impressive Millwork, Wine Cellar & Double Staircases Complete This Exceptional Residence. Ideally Located Near St. Andrew's College, St. Anne's School, Golf Courses, Parks, Shopping, Fine Dining & Major Amenities. Parking For Up To 12 Vehicles. Rare Opportunity To Own A Distinguished Luxury Estate In One Of Aurora's Finest Communities.
房源信息
建筑详情
设施与特色
费用信息
包含与不包含
Existing Kitchen Appliances Including Fridge, Stove, Kitchen Hood Fan & Dishwasher, Washer & Dryer, All Existing Light Fixtures, Automatic Shades, All Window Coverings, 2 Furnaces & 2 A/C Units. Extensive Recent Upgrades Include New Main Floor Hardwood Flooring, New Family Room Gas Fireplace, Epoxy-Coated 3-Car Garage Floor (Approx. 700 Sq.Ft.), Black Natural Stone Surrounding The Swimming Pool, One Brand New A/C Unit, Automatic Main Floor Shades & Curtains, New Asphalt Shingle Roof Replacing The Original Cedar Roof (Complete With New Plywood Sheathing & Sheet Metal Work), Brand New Hot Tub Pump, Brand New Pool Salt Cell, NewerPool Cover, GEM LED Soffit Lighting, Backyard Pedestal Lighting & Fresh Interior Paint Throughout. This Exceptional Estate Residence Offers Luxurious Large-Scale Living With A Resort-Style Oasis Backyard Backing Onto Ravine, Mature Trees & Lush Green Space, Providing Ultimate Privacy, Tranquility & An Outstanding Setting For Family Living And Entertaining.
位置
相似房源
查看更多
Source: Toronto Regional Real Estate Board (TRREB), via PropTx Innovations Inc.
The data relating to real estate on this website comes in part from the MLS® data feed of PropTx Innovations Inc. The information is deemed reliable but is not guaranteed accurate by PropTx.
The information provided herein must only be used by consumers that have a bona fide interest in the purchase, sale or lease of real estate and may not be used for any commercial purpose or any other purpose.
© 2026 PropTx Innovations Inc. All rights reserved. MLS®, REALTOR® and the associated logos are owned or controlled by The Canadian Real Estate Association (CREA).