176 Gail Parks Crescent
房源介绍
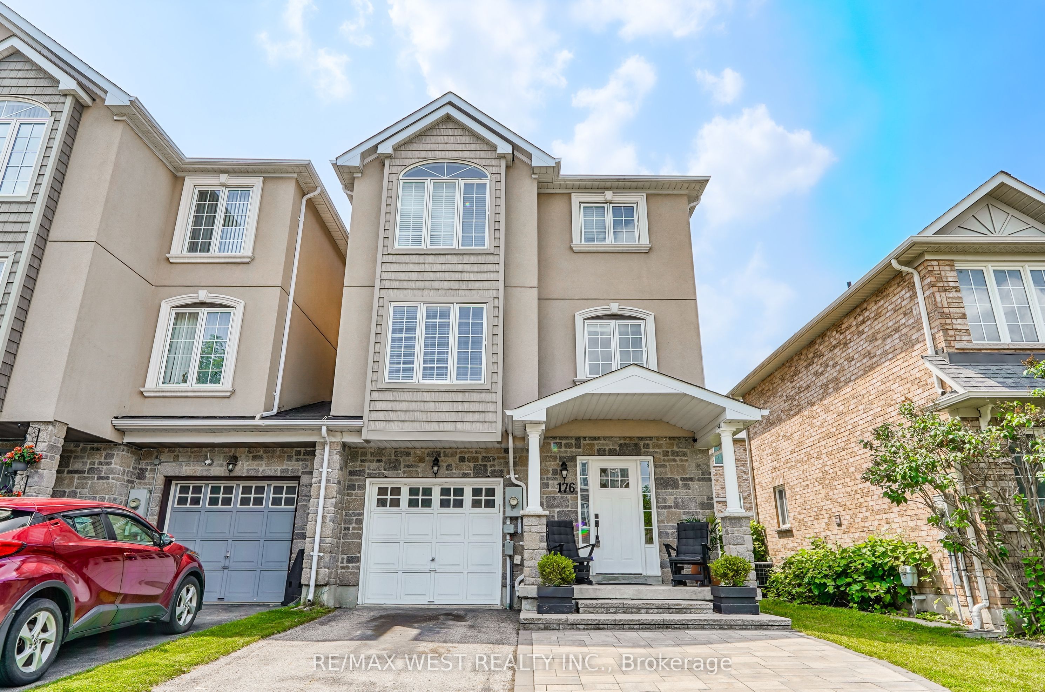
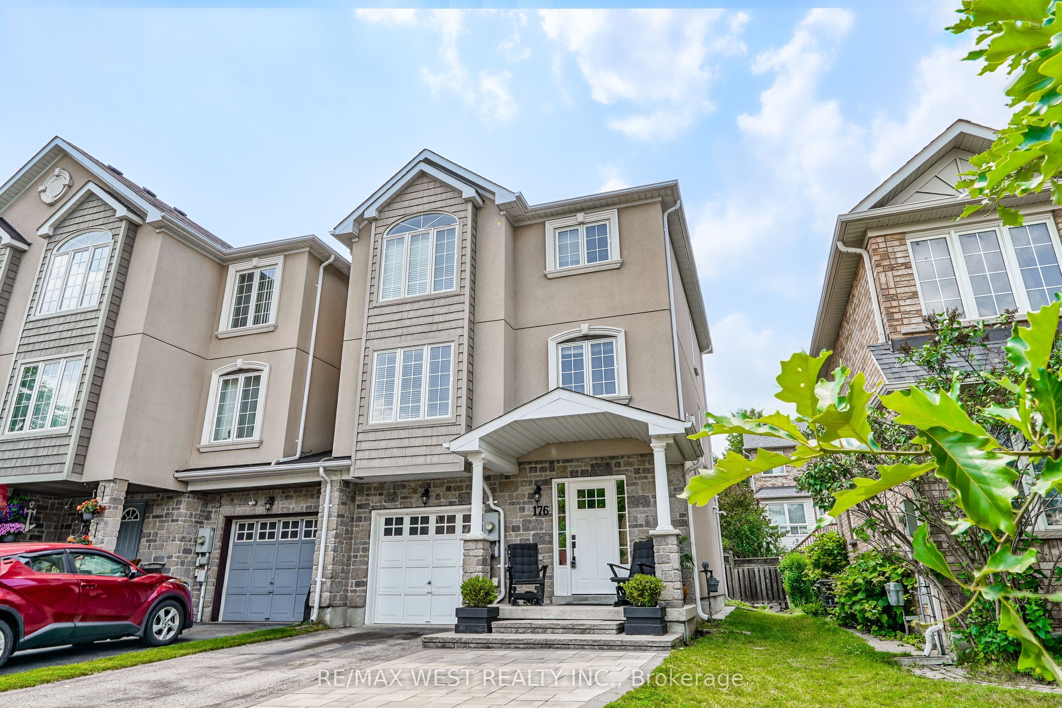
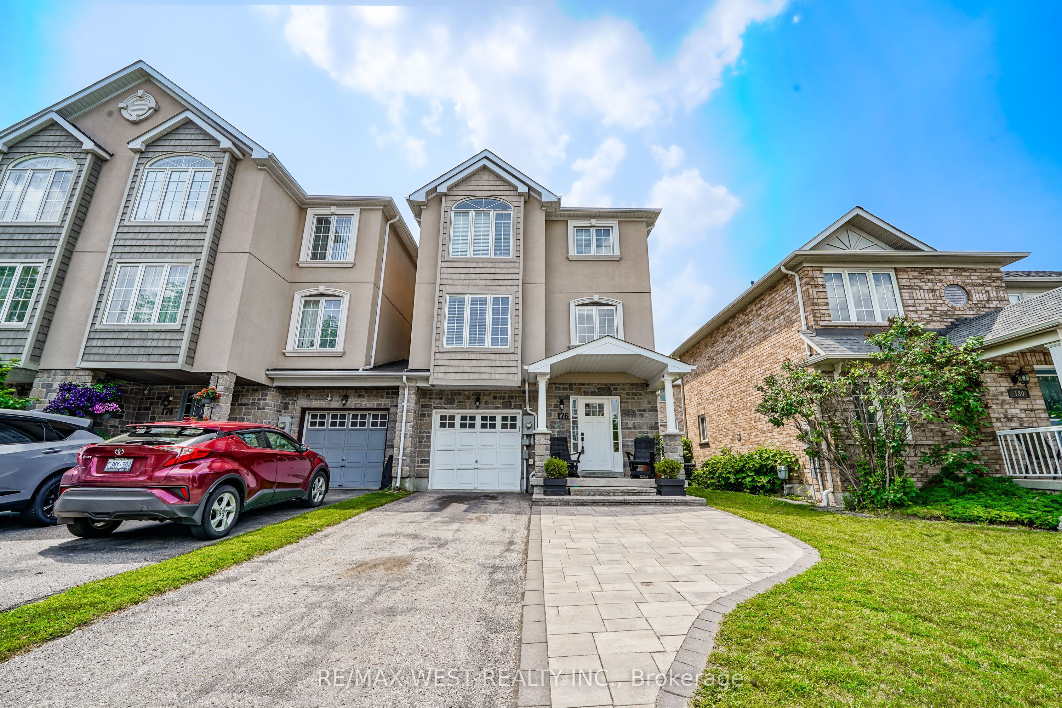
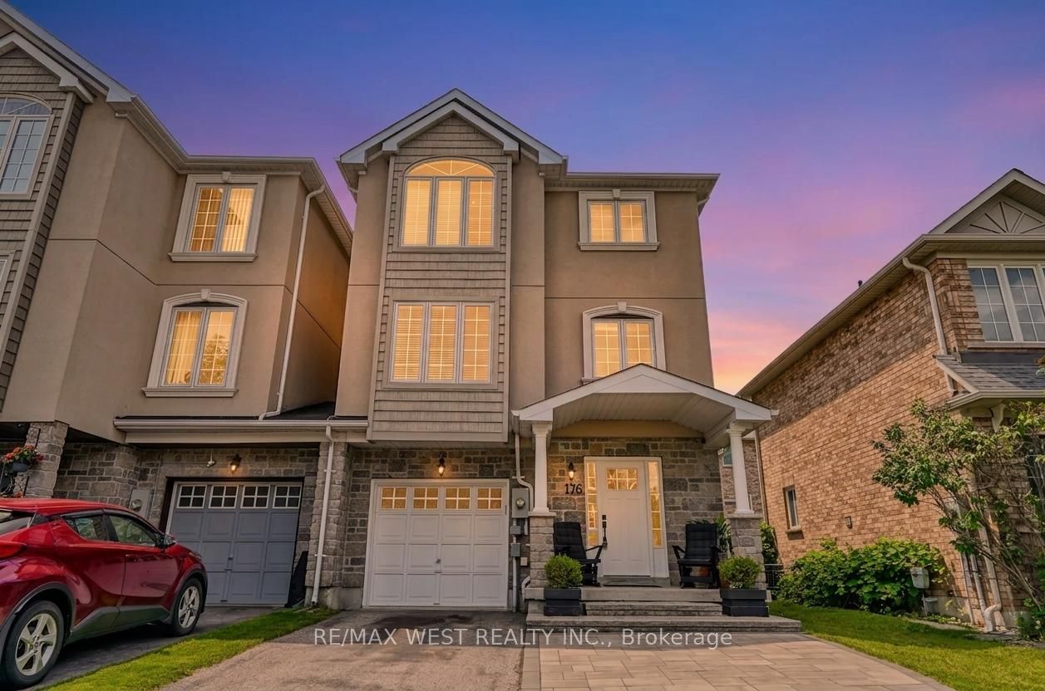
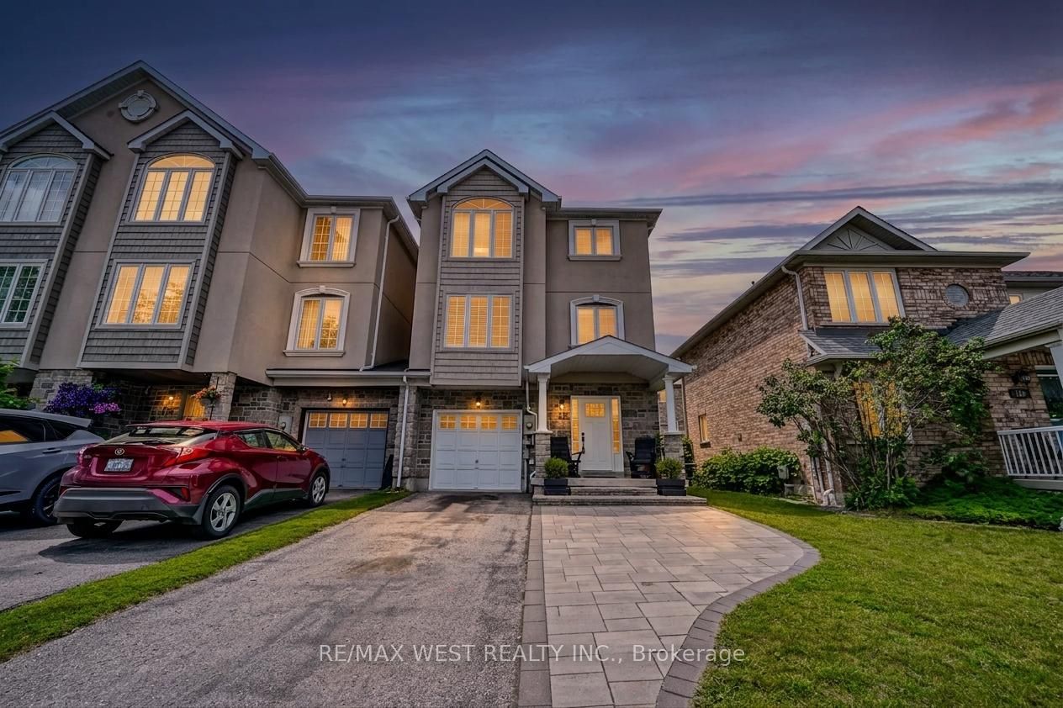
Stunning Premium End-Unit Row Home with Beautifully Updated Living Space! This exceptional end-unit townhome connected by only the garage wall, combines style, comfort, and functionality in one impressive package. Meticulously maintained and thoughtfully updated, it's sure to check every box on your wish list. Step inside to discover a beautifully updated kitchen with a spacious eat-in dining area, complete with a walk-out to an elevated deck-the perfect spot to enjoy your morning coffee or summer barbecues. The bright and inviting main level also features an expansive living area, plus a versatile bonus family room, playroom, or den with rich hardwood flooring, a cozy gas fireplace, and oversized windows that flood the space with natural light which is ideal for entertaining or relaxing with family. Upstairs, retreat to the spacious primary suite featuring double closets and a private 4-piece ensuite. Two additional generously sized bedrooms and a well-appointed 4-piece main bathroom provide plenty of space for family or guests. The ground level offers incredible flexibility with direct garage access and a versatile room currently used as a home office, easily converted into a fourth bedroom, guest suite, or recreation space. Step outside to the impressive 20' x 20' deck, an entertainer's dream and the perfect extension of your outdoor living space. Enjoy added peace of mind with refreshed exterior finishes and recently updated furnace and central air conditioning. The extended private driveway provides valuable additional parking, while the premium end-unit location offers enhanced privacy and extra outdoor space. Ideally situated in a highly sought-after school district, you'll love being within walking distance of parks, restaurants, shopping, entertainment, and everyday amenities. This move-in-ready home truly offers the perfect blend of convenience, space, and modern living.
房源信息
建筑详情
设施与特色
费用信息
包含与不包含
All Window Coverings, Electric Light Fixtures, Fridge, Stove, Dishwasher, Washer, Dryer, Black Shelving unit in 2nd Bedroom upstairs
位置
相似房源
查看更多
Source: Toronto Regional Real Estate Board (TRREB), via PropTx Innovations Inc.
The data relating to real estate on this website comes in part from the MLS® data feed of PropTx Innovations Inc. The information is deemed reliable but is not guaranteed accurate by PropTx.
The information provided herein must only be used by consumers that have a bona fide interest in the purchase, sale or lease of real estate and may not be used for any commercial purpose or any other purpose.
© 2026 PropTx Innovations Inc. All rights reserved. MLS®, REALTOR® and the associated logos are owned or controlled by The Canadian Real Estate Association (CREA).