1 Vandervoort Drive
房源介绍
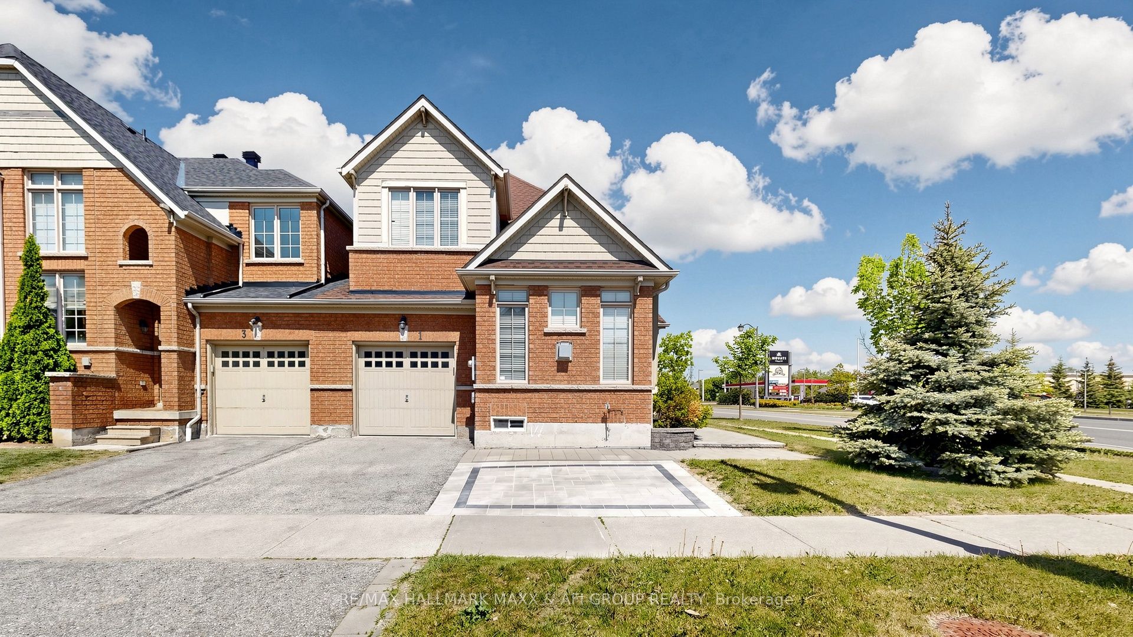
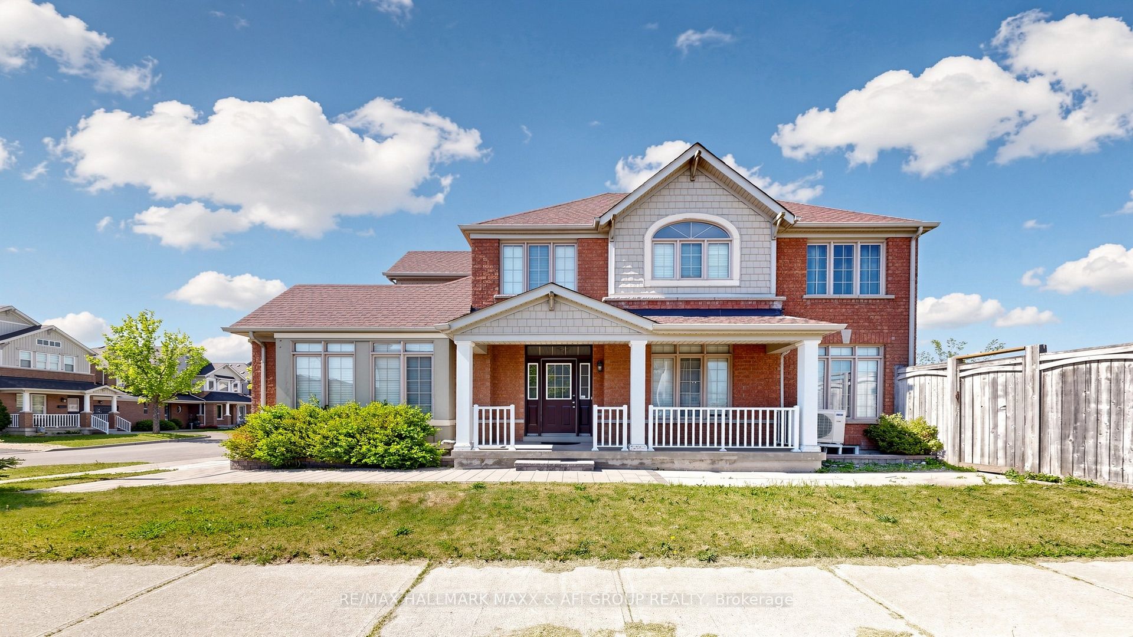
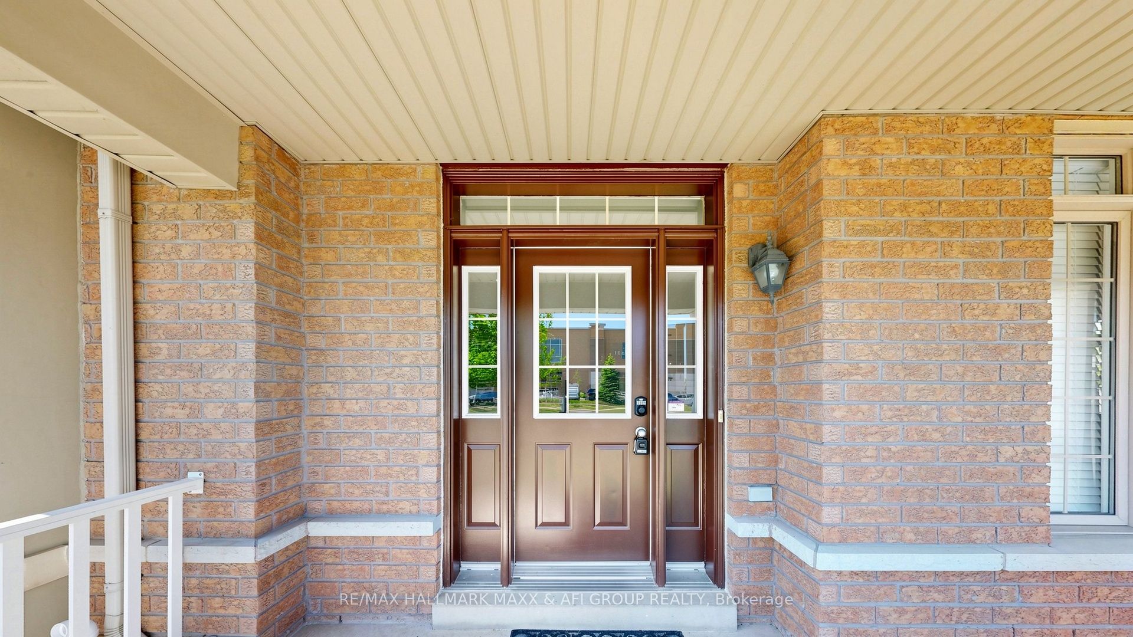
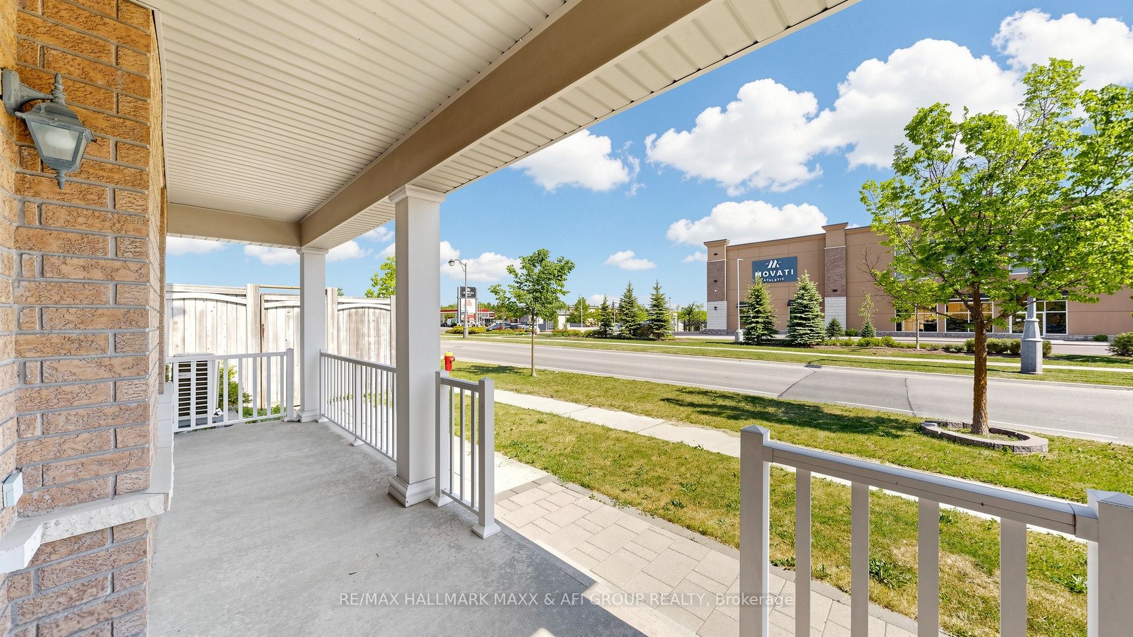
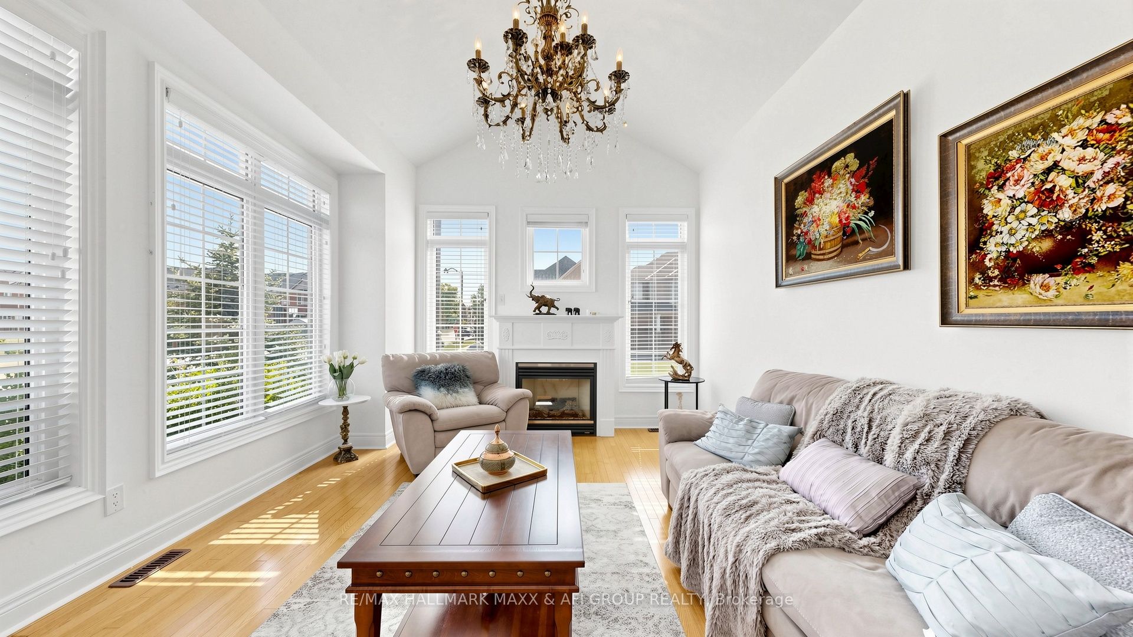
Welcome to this bright, beautifully maintained, move-in-ready corner home that feels like a detached home, linked only by the garage, offering over 2,000 sq. ft. of thoughtfully designed living space. Backing onto green space with unobstructed views and no rear neighbours, this home offers exceptional privacy. Filled with natural light from abundant windows, this inviting residence features 9-ft ceilings on the main floor, a spacious family room with soaring 11-ft cathedral ceilings, an open-concept layout ideal for family living and entertaining, a renovated kitchen, fresh contemporary paint throughout, and a fully finished basement perfect for a recreation room, home office, gym, playroom, or guest suite. Situated on a premium corner lot with an effective frontage of over 40 ft., the home offers exceptional curb appeal, enhanced privacy, and a bright, airy atmosphere rarely found in comparable properties. Located in a highly sought-after school district with top-ranking public schools, French Immersion, and prestigious IB programs, the home is within walking distance to Farm Boy, Movati, RBC, LCBO, restaurants, cafés, medical offices, shopping, and everyday amenities, with convenient access to GO Transit and major highways. Extensive recent updates include a finished basement (2024), laminate flooring in all bedrooms (2024), new A/C (2024) with a humidifier (2025), roof shingles (2022), upgraded attic insulation (2026), washer and dryer (2024), resurfaced kitchen cabinets (2025), fresh paint throughout (2026), an additional interlock parking space (2025), new pot lights in the kitchen and living room (2026), all toilets replaced (2024), and a newer garage door opener. This exceptional home offers the perfect blend of comfort, style, convenience, and peace of mind in one of the area's most desirable family-friendly neighbourhoods.
房源信息
建筑详情
设施与特色
费用信息
包含与不包含
All Existing Appliances and Light Fixtures , All window coverings and blinds.
"Chandelier in the living room is excluded and will be replaced with a standard light fixture prior to closing."
位置
相似房源
查看更多
Source: Toronto Regional Real Estate Board (TRREB), via PropTx Innovations Inc.
The data relating to real estate on this website comes in part from the MLS® data feed of PropTx Innovations Inc. The information is deemed reliable but is not guaranteed accurate by PropTx.
The information provided herein must only be used by consumers that have a bona fide interest in the purchase, sale or lease of real estate and may not be used for any commercial purpose or any other purpose.
© 2026 PropTx Innovations Inc. All rights reserved. MLS®, REALTOR® and the associated logos are owned or controlled by The Canadian Real Estate Association (CREA).