64 Coranto Way
房源介绍
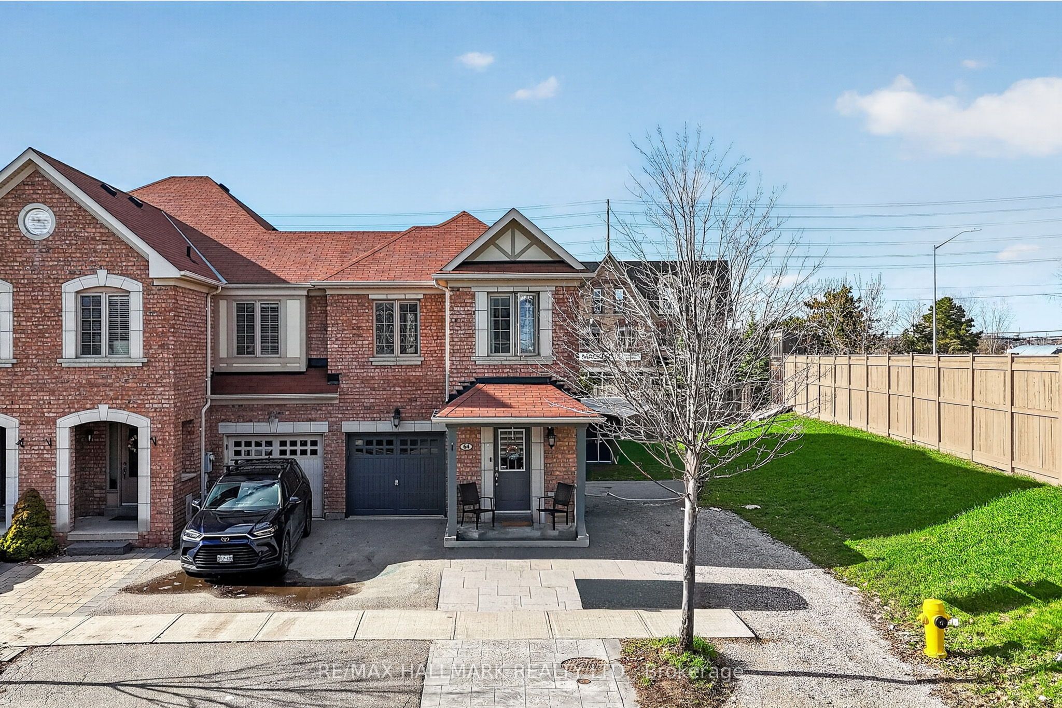
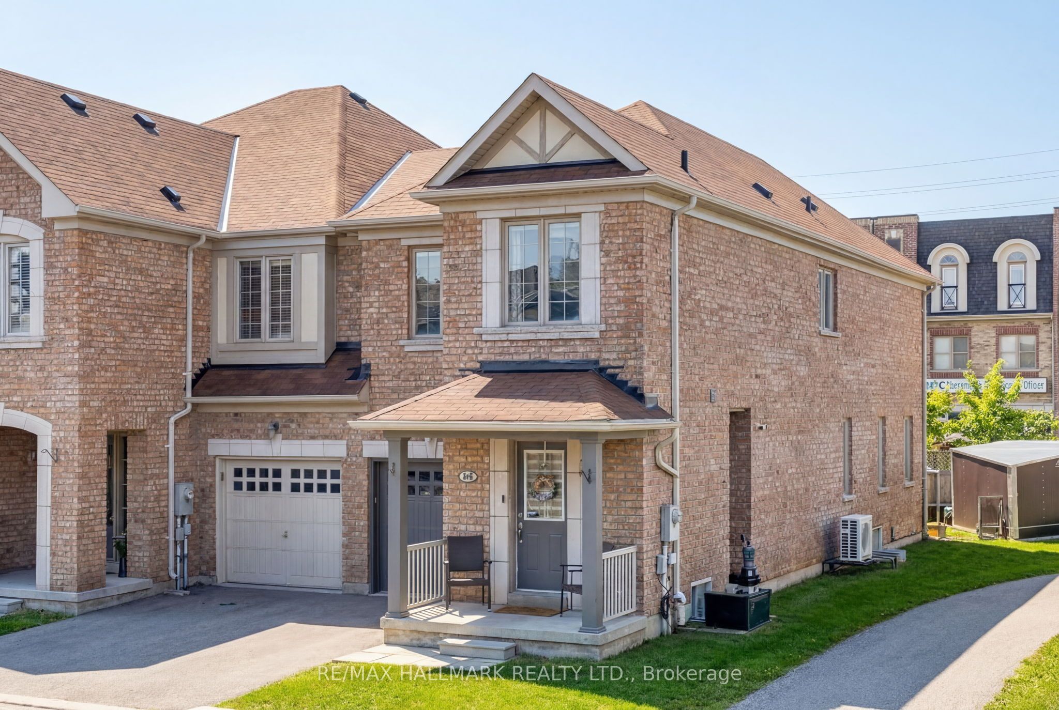
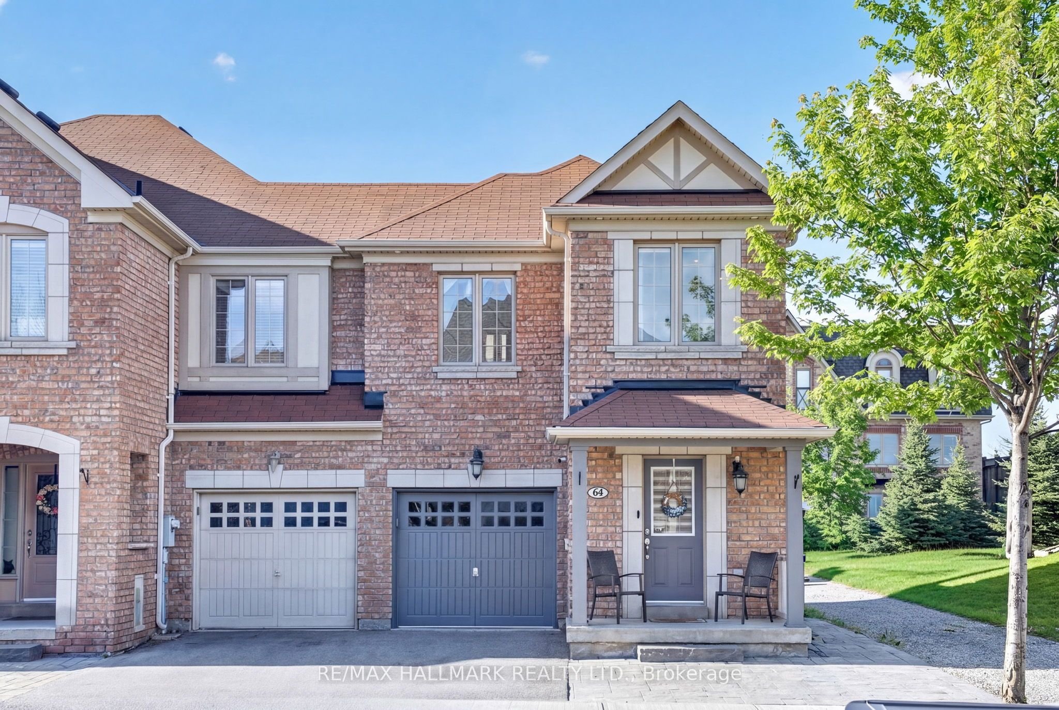
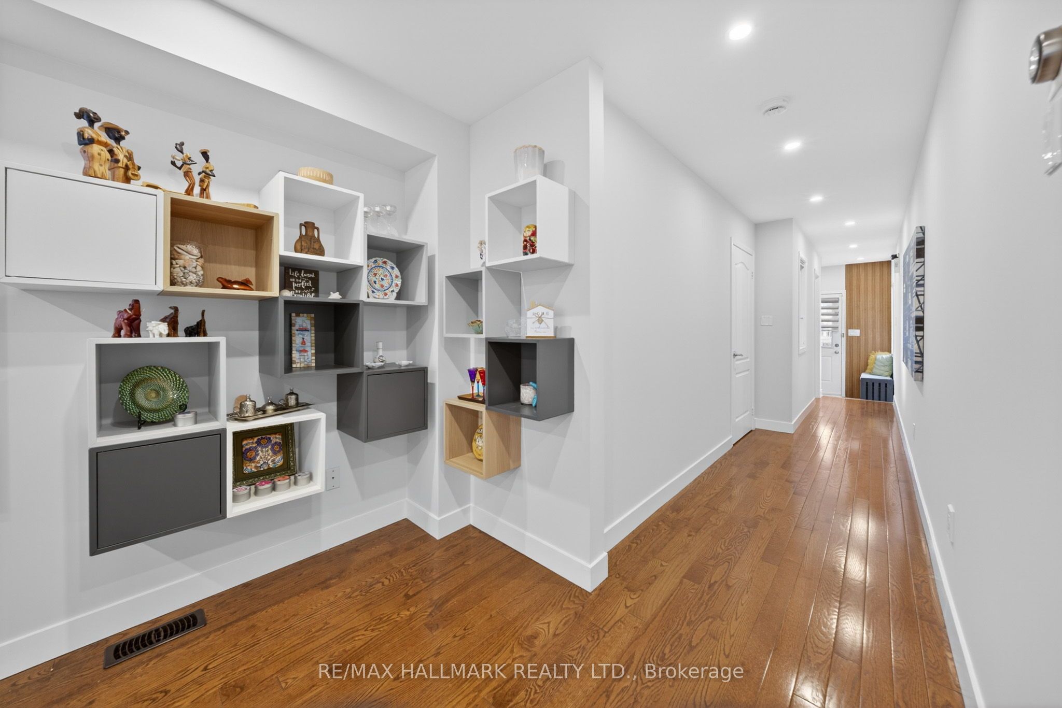
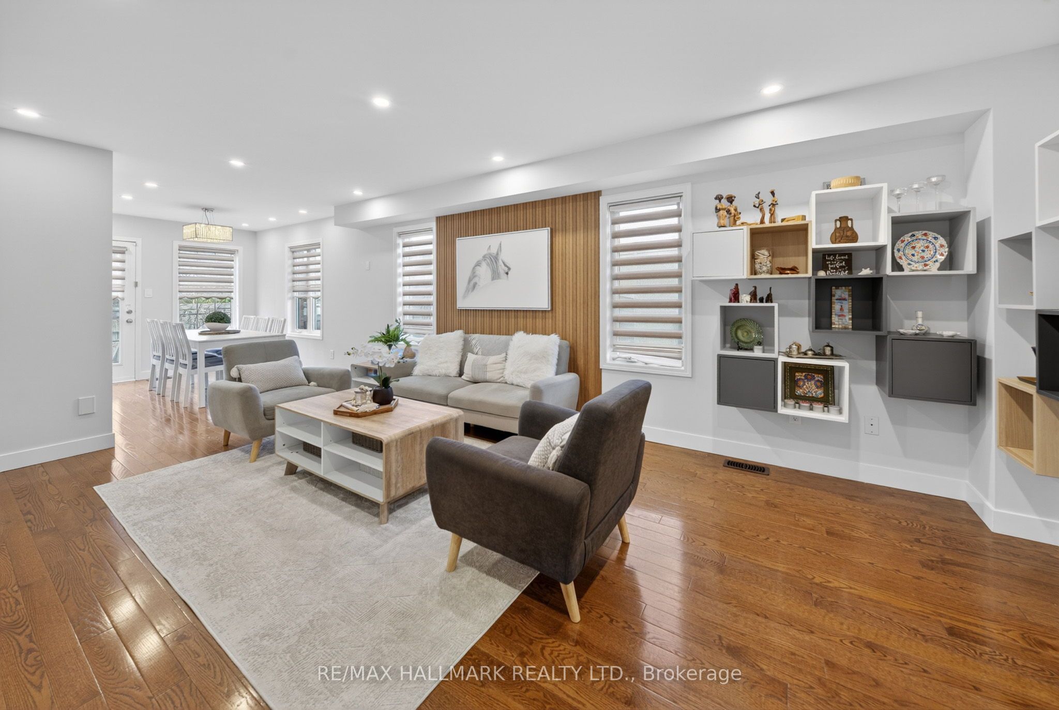
*Wow*Rare Opportunity To Own This Stunning Premium End-Unit Townhome With A Basement Apartment & Separate Entrance In The Heart Of Highly Sought-After Vellore Village!*Nestled On A Quiet Family-Friendly Cul-De-Sac, This Beautifully Renovated Home Showcases Exceptional Pride Of Ownership, A Widened Driveway, Expanded Frontage & The Spacious Feel Of A Semi-Detached Home!*Step Inside To A Bright Sun-Filled Open Concept Layout Designed For Modern Living & Effortless Entertaining Featuring Rich Hardwood Floors, Sleek Pot Lights, Convenient Garage Access & A Custom Designer Accent Wall That Creates A Stunning Living Room Focal Point*The Spectacular Gourmet Chef's Kitchen Is Sure To Impress Complete With Quartz Countertops, Custom Backsplash, Built-In Stainless Steel Appliances, Gas Stove With Pot Filler, Oversized Sink, Valance Lighting & A Walkout To Your Private Backyard Oasis With No Homes Behind... Offering Exceptional Privacy For Summer BBQs, Outdoor Entertaining & Peaceful Evenings*Retreat To The Spacious Primary Suite Featuring His & Hers Closets & A Private 4-Piece Ensuite, While Two Additional Generously Sized Bedrooms Offer Plenty Of Space For Family, Guests Or A Home Office*Convenient 2nd Floor Laundry Room Adds Everyday Practicality*The Professionally Finished Basement Apartment Offers Outstanding Flexibility With A Separate Entrance, Large Recreation Room With A Ceiling Projector Outlet, Large Bedroom With Closet, 3-Piece Bathroom & Kitchen Rough-In Ideal For Extended Family, Guests Or Excellent Income Potential!*Situated In One Of Vaughan's Most Desirable Communities, Just Steps To Top-Rated Schools, Parks, Walking Trails, Transit, Shopping, Restaurants & Every Amenity You Could Need*Move-In Ready & Beautifully Updated, This Rare End-Unit Combines Style, Space, Privacy & Incredible Versatility... An Exceptional Opportunity You Won't Want To Miss!*
房源信息
建筑详情
设施与特色
费用信息
包含与不包含
Upgraded Light Fixtures, Fridge, Built-In Gas Stove, Built-In Oven, Built-In Microwave, Dishwasher, Washer, Dryer, Central Vacuum, Garage Door Opener, Smart Thermostat, Ring Camera System, New Furnace/Cac (2 years), Garden Shed, Rough-In Kitchen in Basement, Ikea Pax Wardrobe In Primary Bedroom
位置
相似房源
查看更多
Source: Toronto Regional Real Estate Board (TRREB), via PropTx Innovations Inc.
The data relating to real estate on this website comes in part from the MLS® data feed of PropTx Innovations Inc. The information is deemed reliable but is not guaranteed accurate by PropTx.
The information provided herein must only be used by consumers that have a bona fide interest in the purchase, sale or lease of real estate and may not be used for any commercial purpose or any other purpose.
© 2026 PropTx Innovations Inc. All rights reserved. MLS®, REALTOR® and the associated logos are owned or controlled by The Canadian Real Estate Association (CREA).