86 Beare Trail

房源介绍
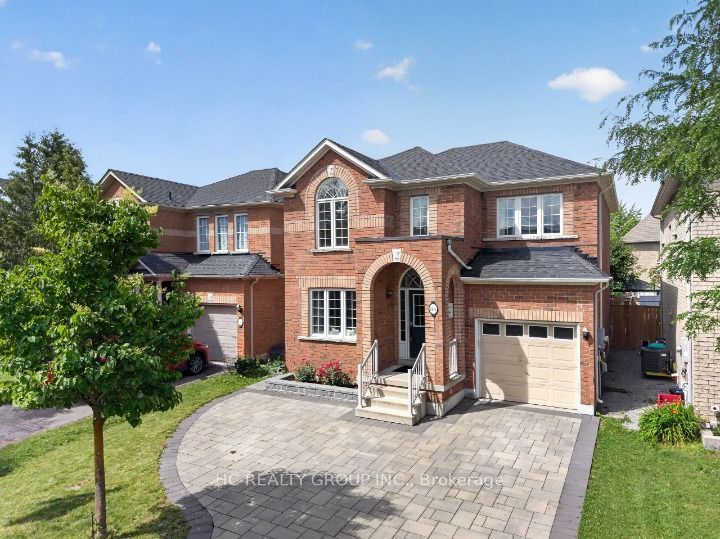
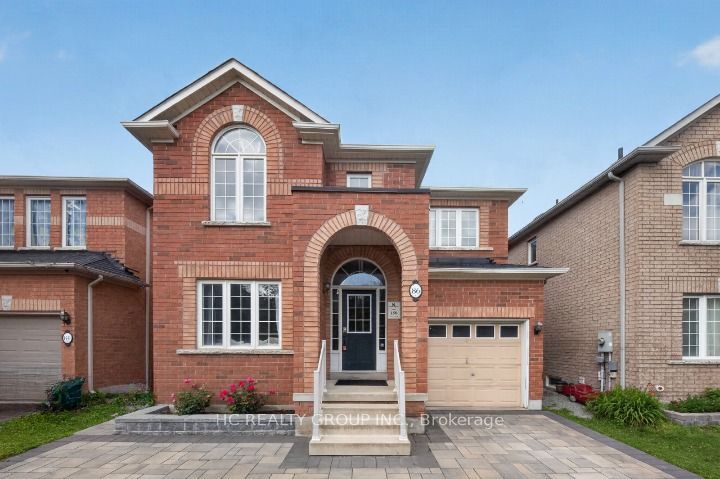
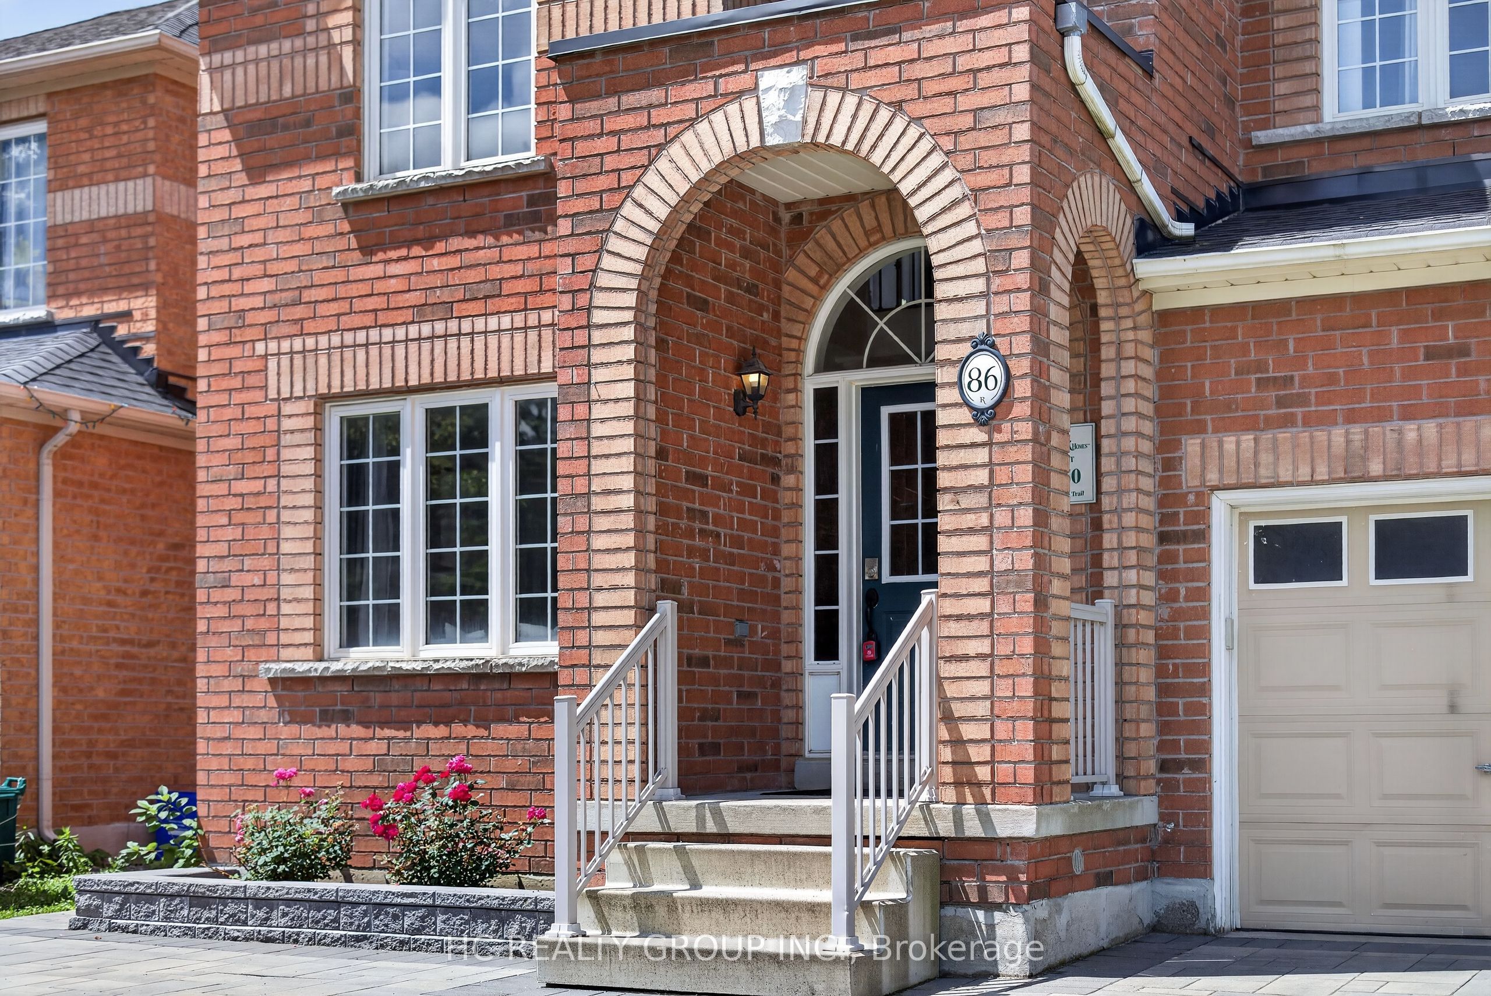
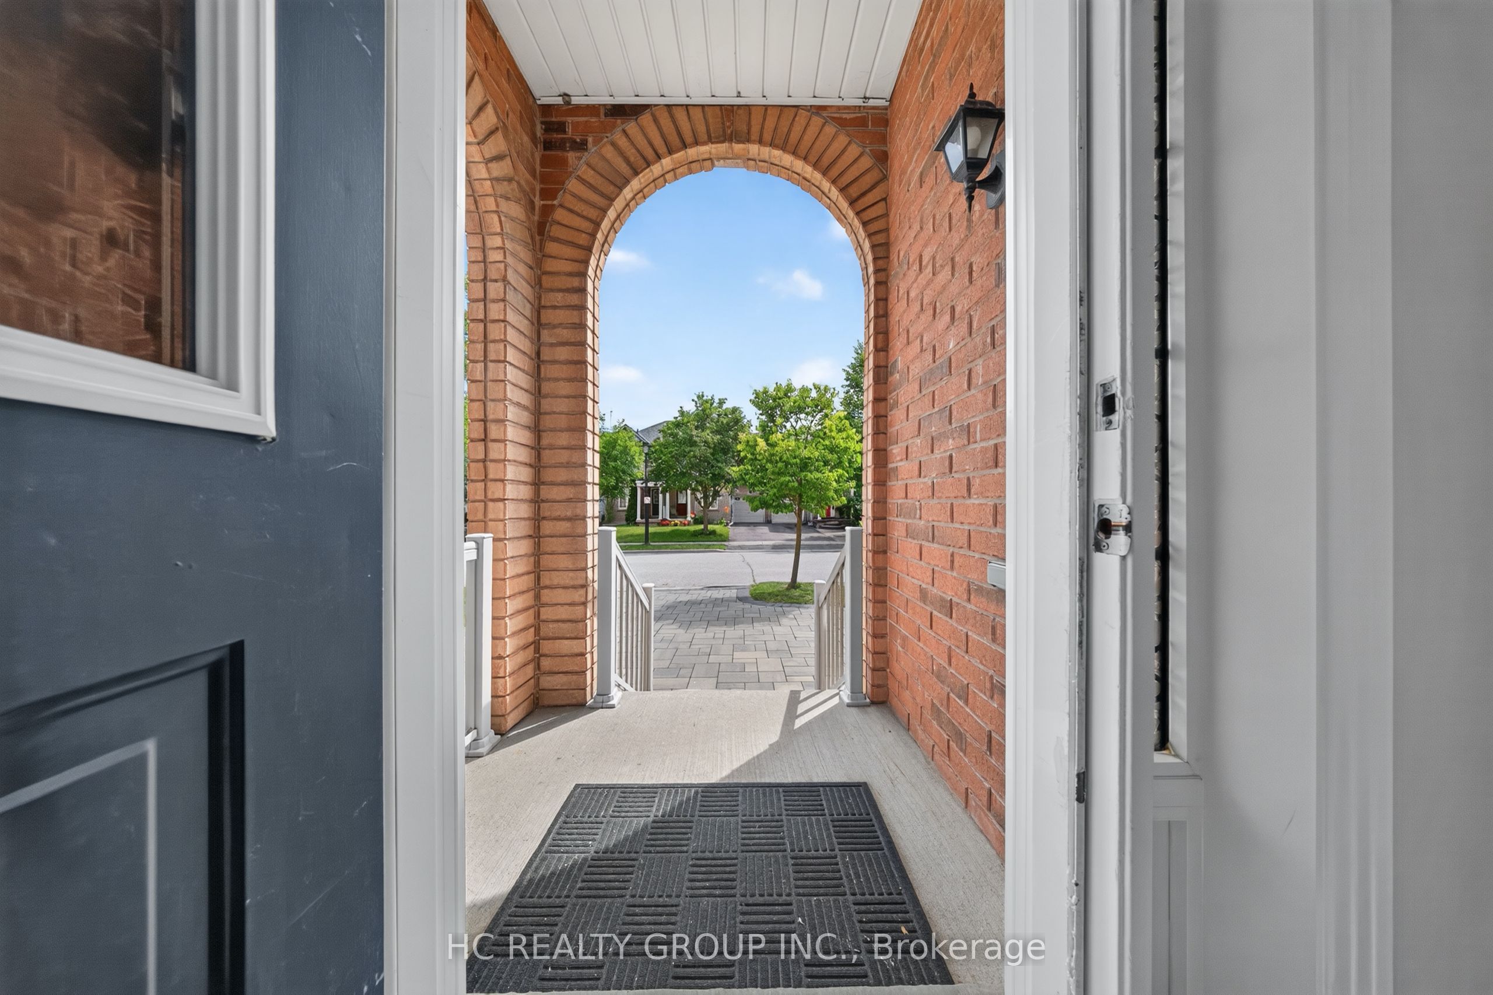
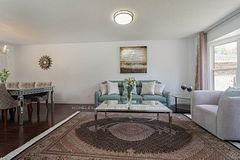
Must See! Stunning detached home with gorgeous 15 feet cathedral ceiling creating spectacular Main Entrance space. Offering approximately 2000 sq ft Above Grade. West -facing Back yard and East -facing Front yard bring abundant natural sunlight to all rooms. Brand new whole house Painting (2026) Whole House Renovation finish in 2022-- Stricking modem Quartz Counter, Backsplash bring a vibrant, lively energy to the cozy detached home, and a half-wall connects the kitchen to the family room, offering an open, but still clearly defining each area by function --a perfect fusion of contemporary and traditional design. Convenient Breakfast Area walk-out to the impressive interlocked & fenced Backyard . Upstair offer 4 spacial bedrooms, Primary Room Offers an Expansive Walk In Closet & 4-Piece Ensuite W/Soaker Tub! Unfinish large basement with plenty of space --new owners can turn it into a relaxing entertainment zone, or a One - Bedroom Suite with bathroom. Fantastic location in the center of Newmarket with 5min walk to Upper Canada Mall and trails; 5mins drive to Walmart, Costco, Homedepot, Go Train and P.S Schools. 10min drive to top private schools (St-Andrew, Pickering).Must watch Virtual Tour! Open House Sat. 2-5PM.
房源信息
建筑详情
设施与特色
费用信息
包含与不包含
All Electrical Light Fixtures, Existing Appliances: S/S Fridge, S/S Stove, S/S Dishwasher, S/S Hood Fan, Washer, Dryer, Cac, Gdo &Remote, Fireplace. All Curtains
位置
相似房源
查看更多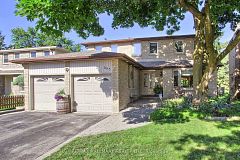
Source: Toronto Regional Real Estate Board (TRREB), via PropTx Innovations Inc.
The data relating to real estate on this website comes in part from the MLS® data feed of PropTx Innovations Inc. The information is deemed reliable but is not guaranteed accurate by PropTx.
The information provided herein must only be used by consumers that have a bona fide interest in the purchase, sale or lease of real estate and may not be used for any commercial purpose or any other purpose.
© 2026 PropTx Innovations Inc. All rights reserved. MLS®, REALTOR® and the associated logos are owned or controlled by The Canadian Real Estate Association (CREA).