276 Currey Crescent
房源介绍
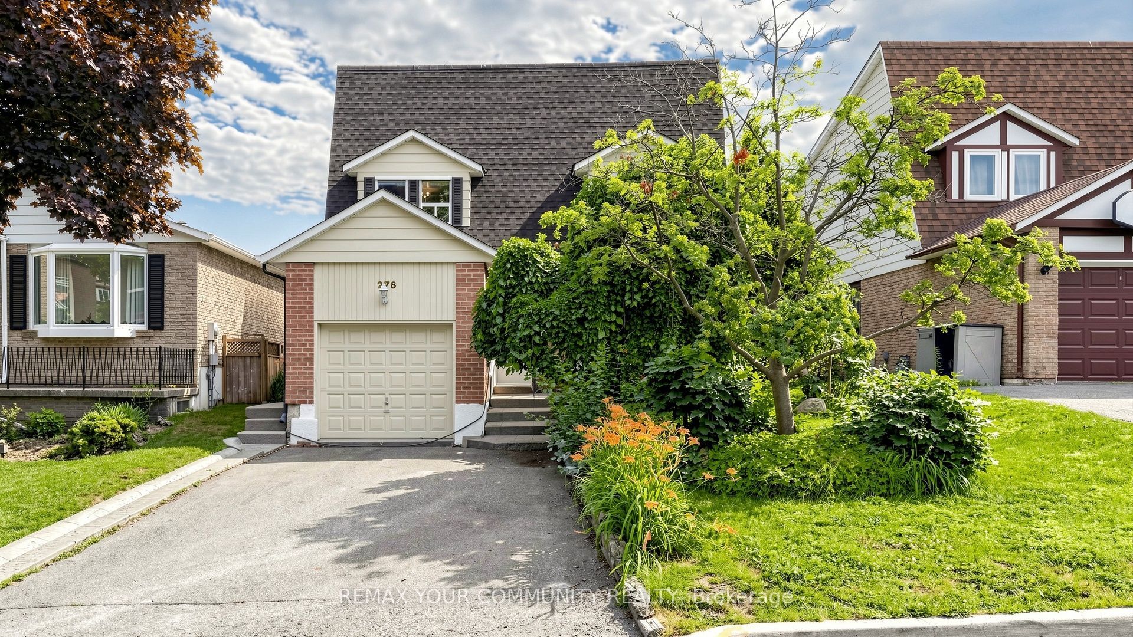
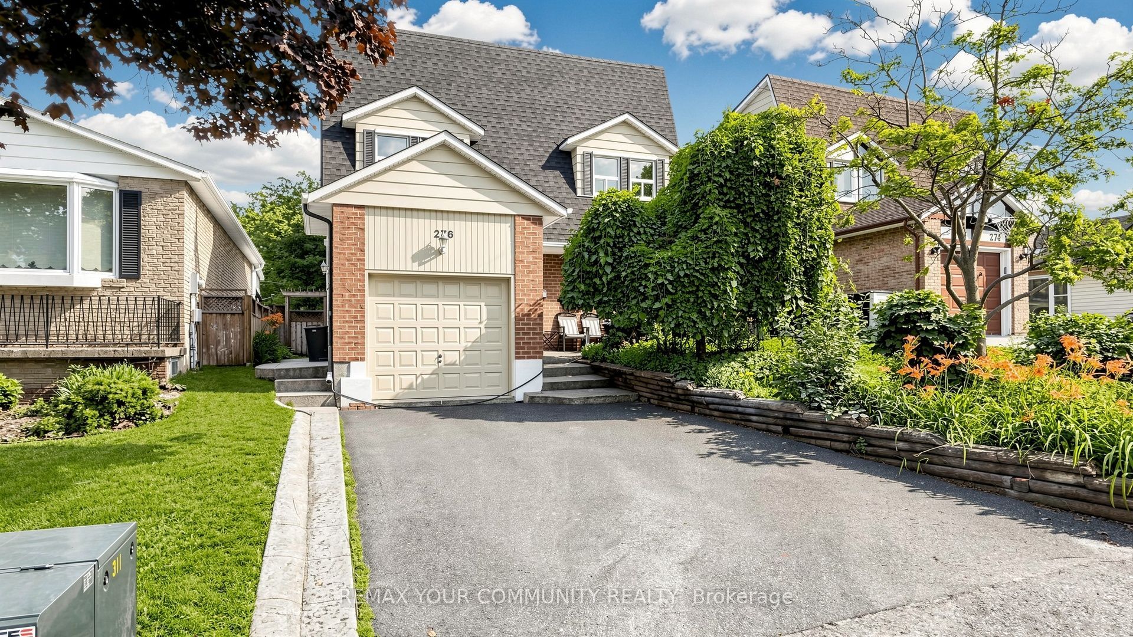
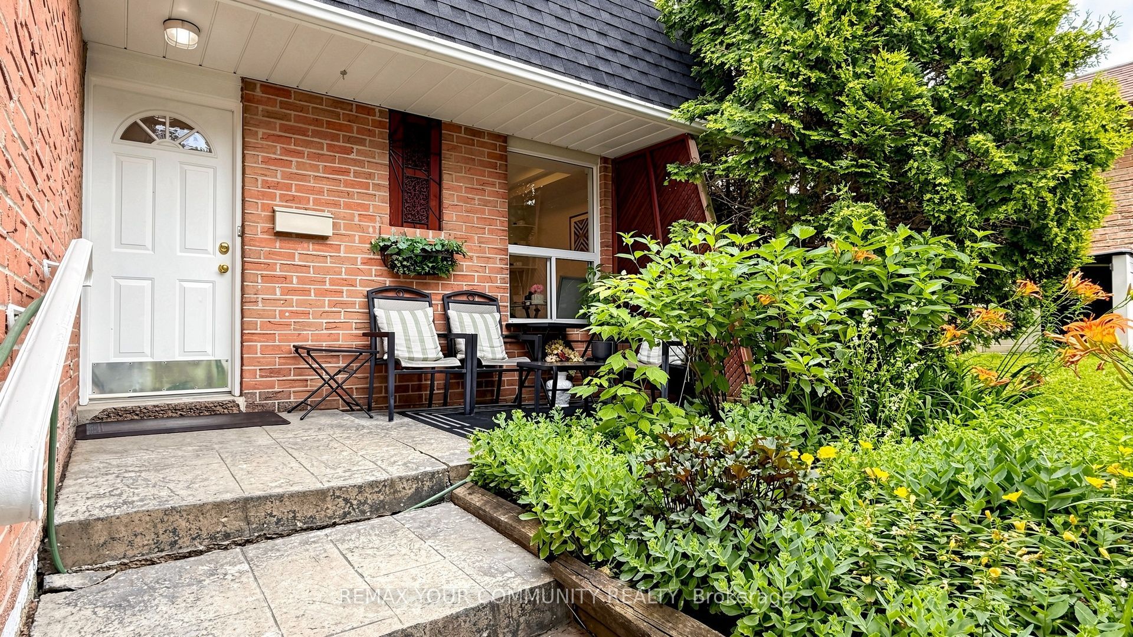
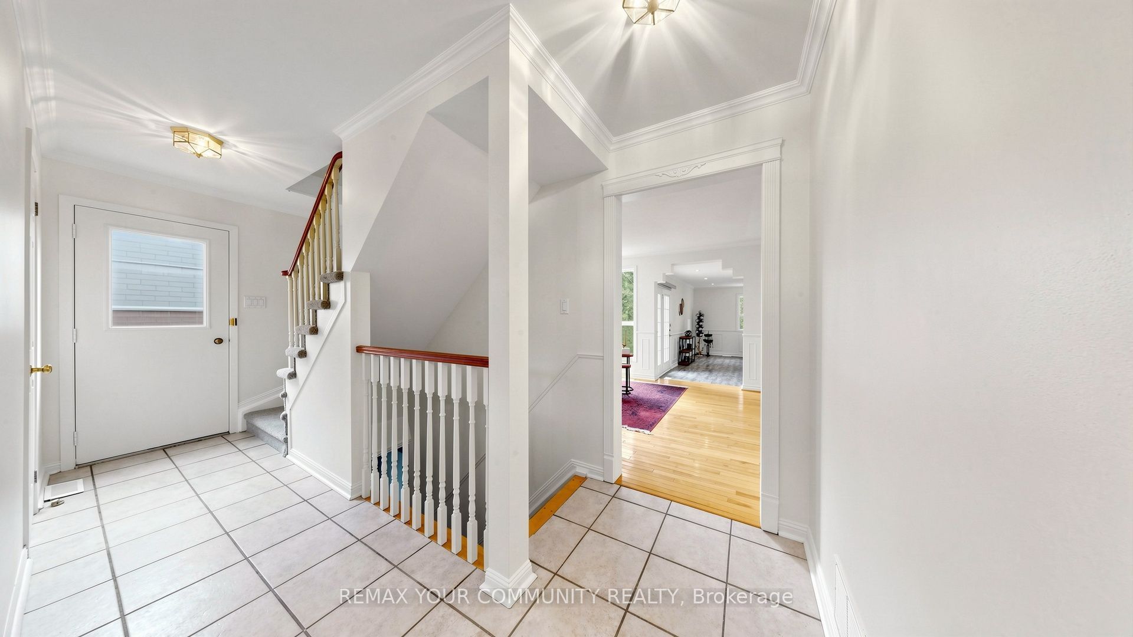
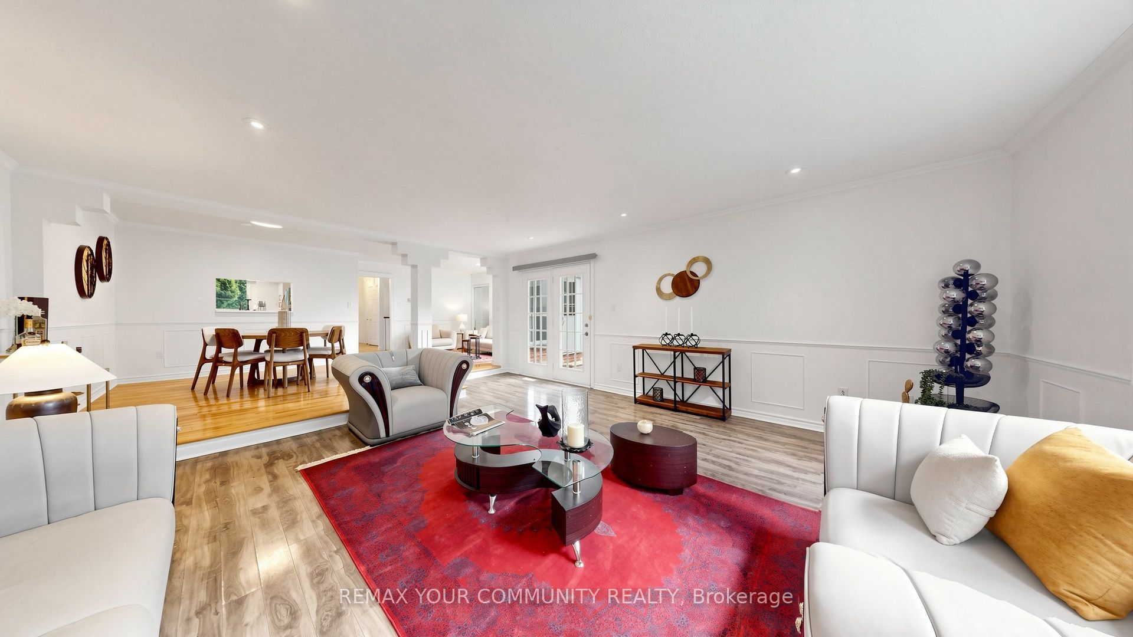
Great Opportunity For Investors And End Users !! Beautiful and Bright 2-Storey House With Huge Lot : 44 By 150 Feet Located In the Heart of Central Of Newmarket With A Basement Apartment With One Bedroom And A Separate Entrance , Newly Painted The Min Floor and Upgraded Kitchen With Stainless Steel Appliances and New Quartz Countertop And New High Glass Cabinet doors Oversize and Open Concept Layout With Family Room Addition With Lots Of Upgrades,Furnace 5 Years Old (2021) and Hot Water Tank Is Rental, Roof Is 2 years Old (2024,2025) Large Windows Offers A Plenty Of Natural Lights Throughout The House, Close To All The Shopping Centres and Top Ranked Public Schools , Just 2 mins Walk To beautiful Fairley Lake
房源信息
建筑详情
设施与特色
费用信息
包含与不包含
All Elf, Stainless Steel Appliances In main Floor Including Fridge, Gas Stove, Range Hood Microwave , Dishwasher and Washer and In the Basement : Stove ,Fridge , Washer and Dryer
位置
相似房源
查看更多

Source: Toronto Regional Real Estate Board (TRREB), via PropTx Innovations Inc.
The data relating to real estate on this website comes in part from the MLS® data feed of PropTx Innovations Inc. The information is deemed reliable but is not guaranteed accurate by PropTx.
The information provided herein must only be used by consumers that have a bona fide interest in the purchase, sale or lease of real estate and may not be used for any commercial purpose or any other purpose.
© 2026 PropTx Innovations Inc. All rights reserved. MLS®, REALTOR® and the associated logos are owned or controlled by The Canadian Real Estate Association (CREA).