#1307 - 474 Caldari Road
房源介绍
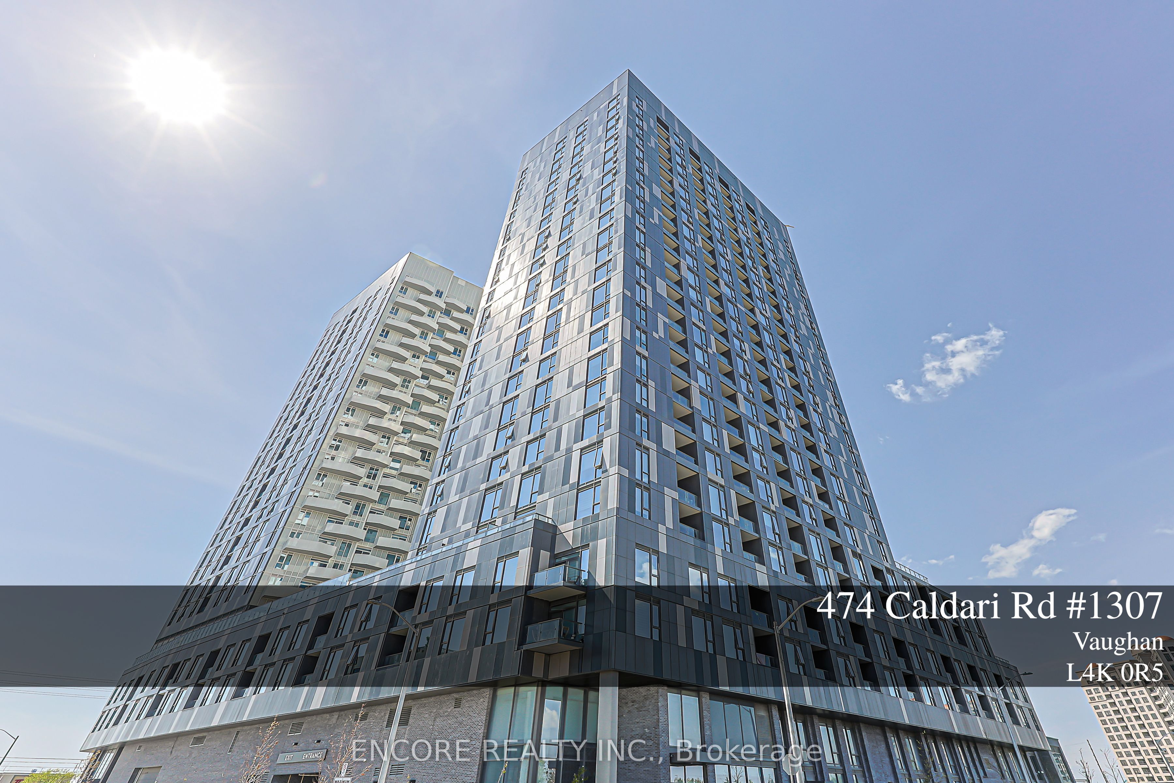
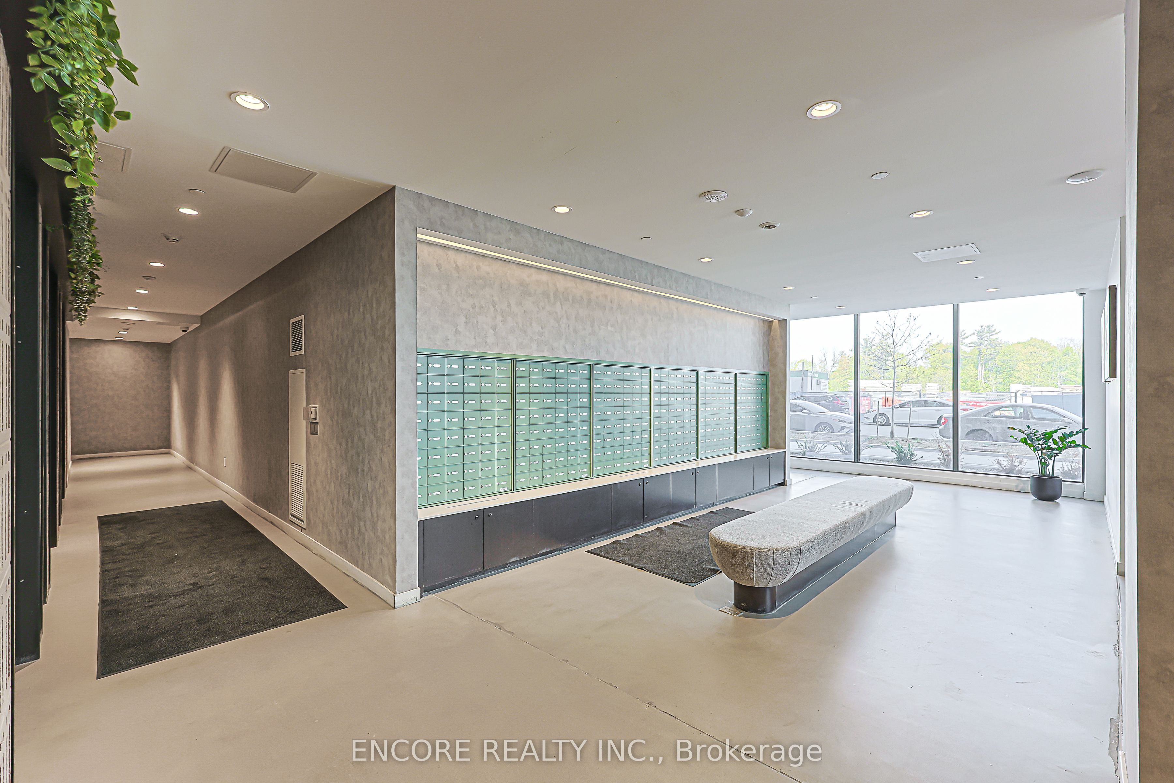
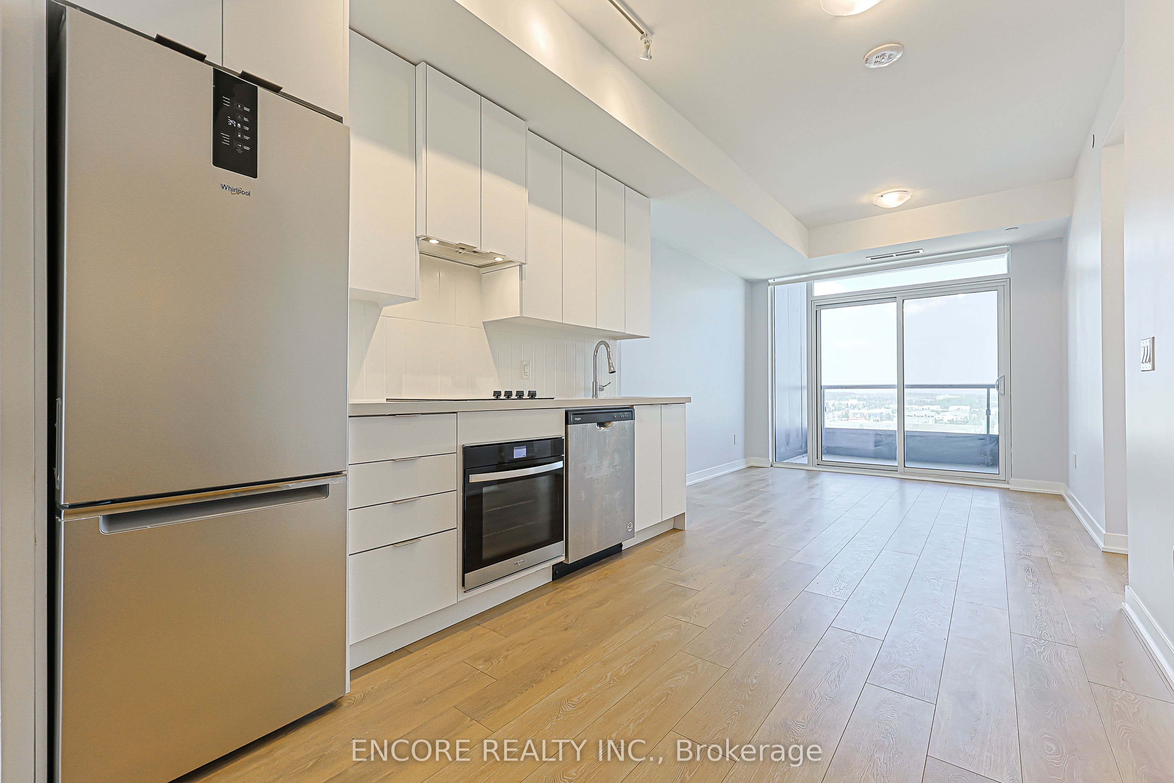
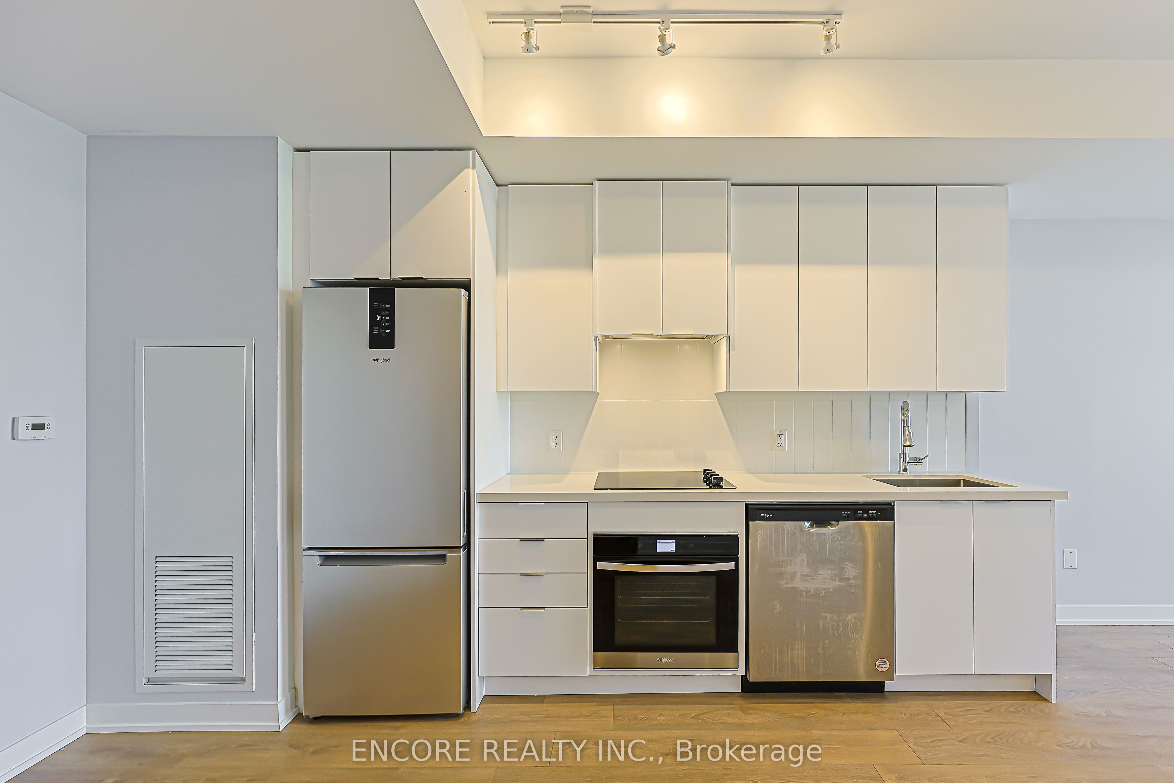
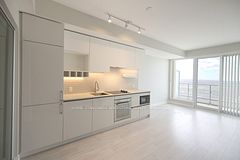
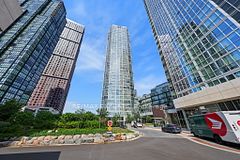
Experience a flawless blend of contemporary design and urban convenience in this immaculate 1-bedroom plus den residence, perfectly positioned in the heart of the vibrant Vaughan Metropolitan Centre. Boasting a highly functional, open-concept layout, this striking suite is defined by soaring 9-foot ceilings and expansive floor-to-ceiling windows that capture sweeping, unobstructed east-facing views and a wealth of natural daylight. The chef-inspired kitchen features premium integrated appliances, sleek stone countertops, and minimalist cabinetry that transitions seamlessly into a spacious living and dining area. The generous, versatile den offers total privacy, making it an ideal setup for a professional home office, cozy media room, or guest suite. Complete with a highly coveted parking space for ultimate convenience, this home offers an unparalleled lifestyle just steps from the VMC Subway Station for a seamless commute to downtown Toronto and York University. Enjoy instant access to Highways 400 and 407, and close proximity to Vaughan Hospital, Vaughan Mills, and a premier selection of dining and retail.
房源信息
建筑详情
设施与特色
费用信息
包含与不包含
Refrigerator, Stove, Dishwasher, Washer, Dryer
位置
相似房源
查看更多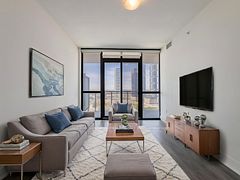
Source: Toronto Regional Real Estate Board (TRREB), via PropTx Innovations Inc.
The data relating to real estate on this website comes in part from the MLS® data feed of PropTx Innovations Inc. The information is deemed reliable but is not guaranteed accurate by PropTx.
The information provided herein must only be used by consumers that have a bona fide interest in the purchase, sale or lease of real estate and may not be used for any commercial purpose or any other purpose.
© 2026 PropTx Innovations Inc. All rights reserved. MLS®, REALTOR® and the associated logos are owned or controlled by The Canadian Real Estate Association (CREA).