240 Webb Road
房源介绍
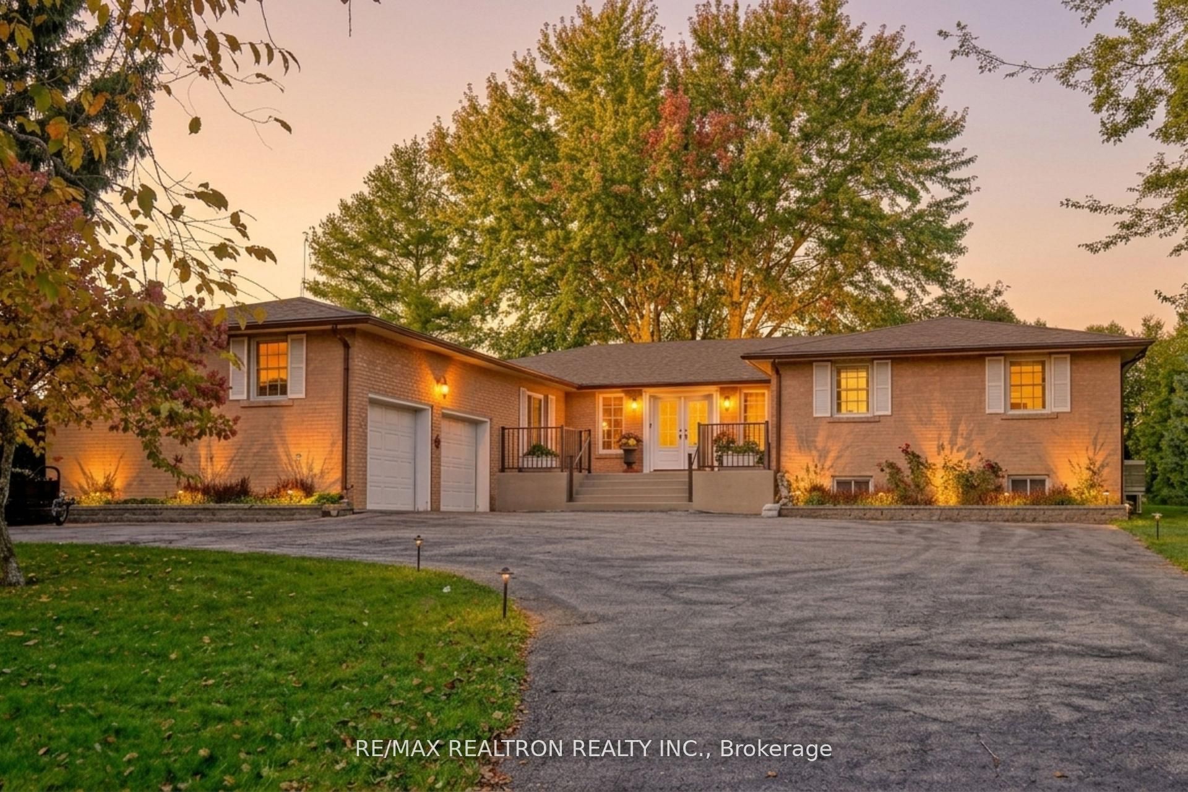
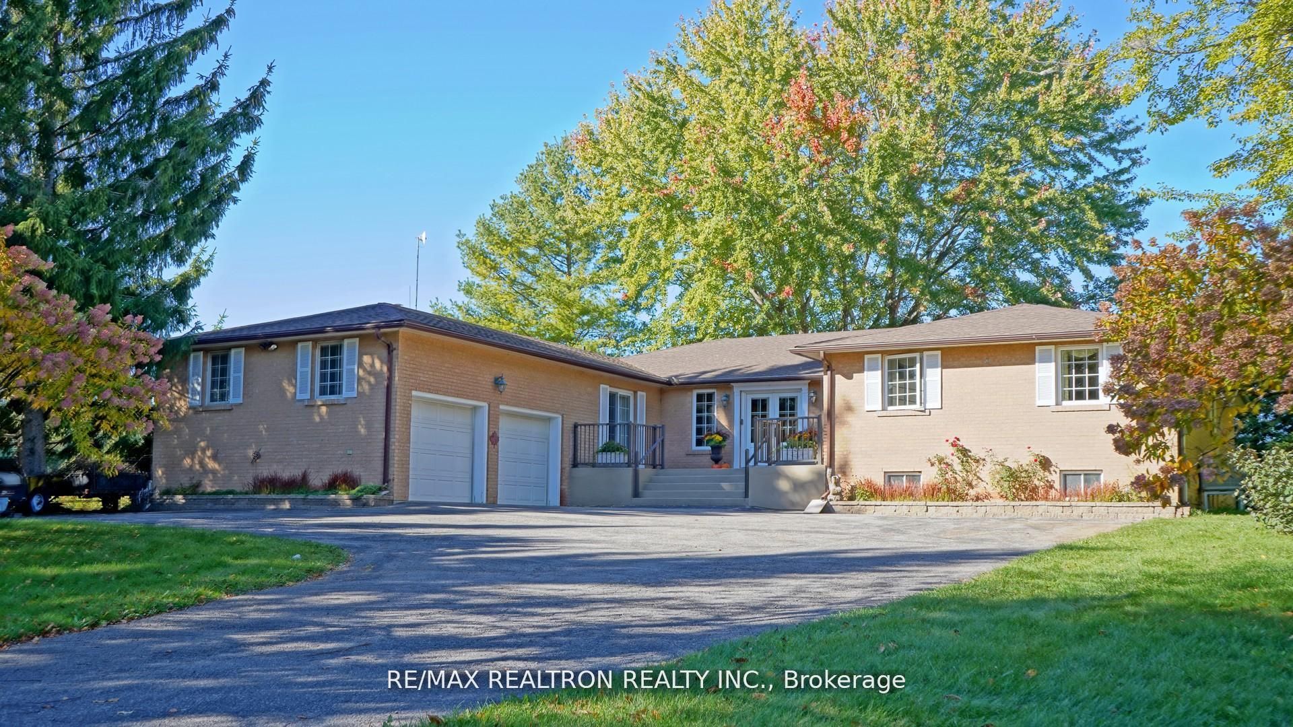
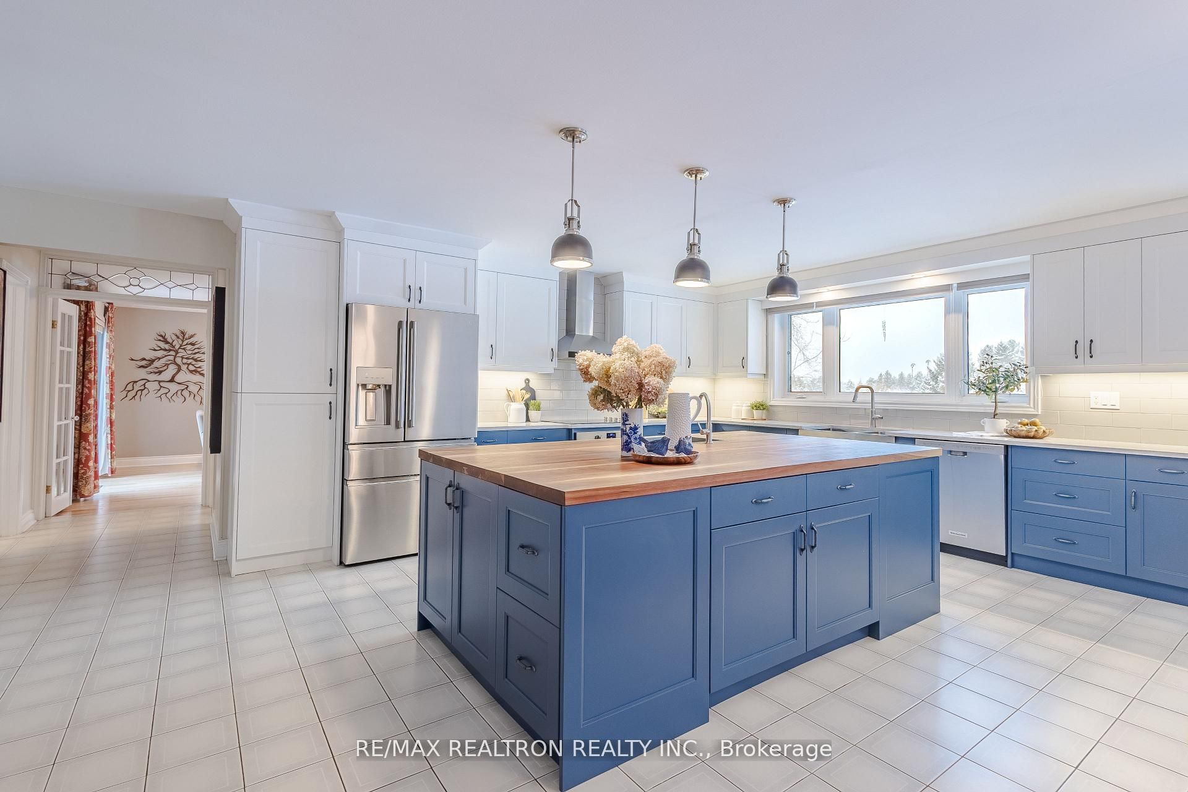
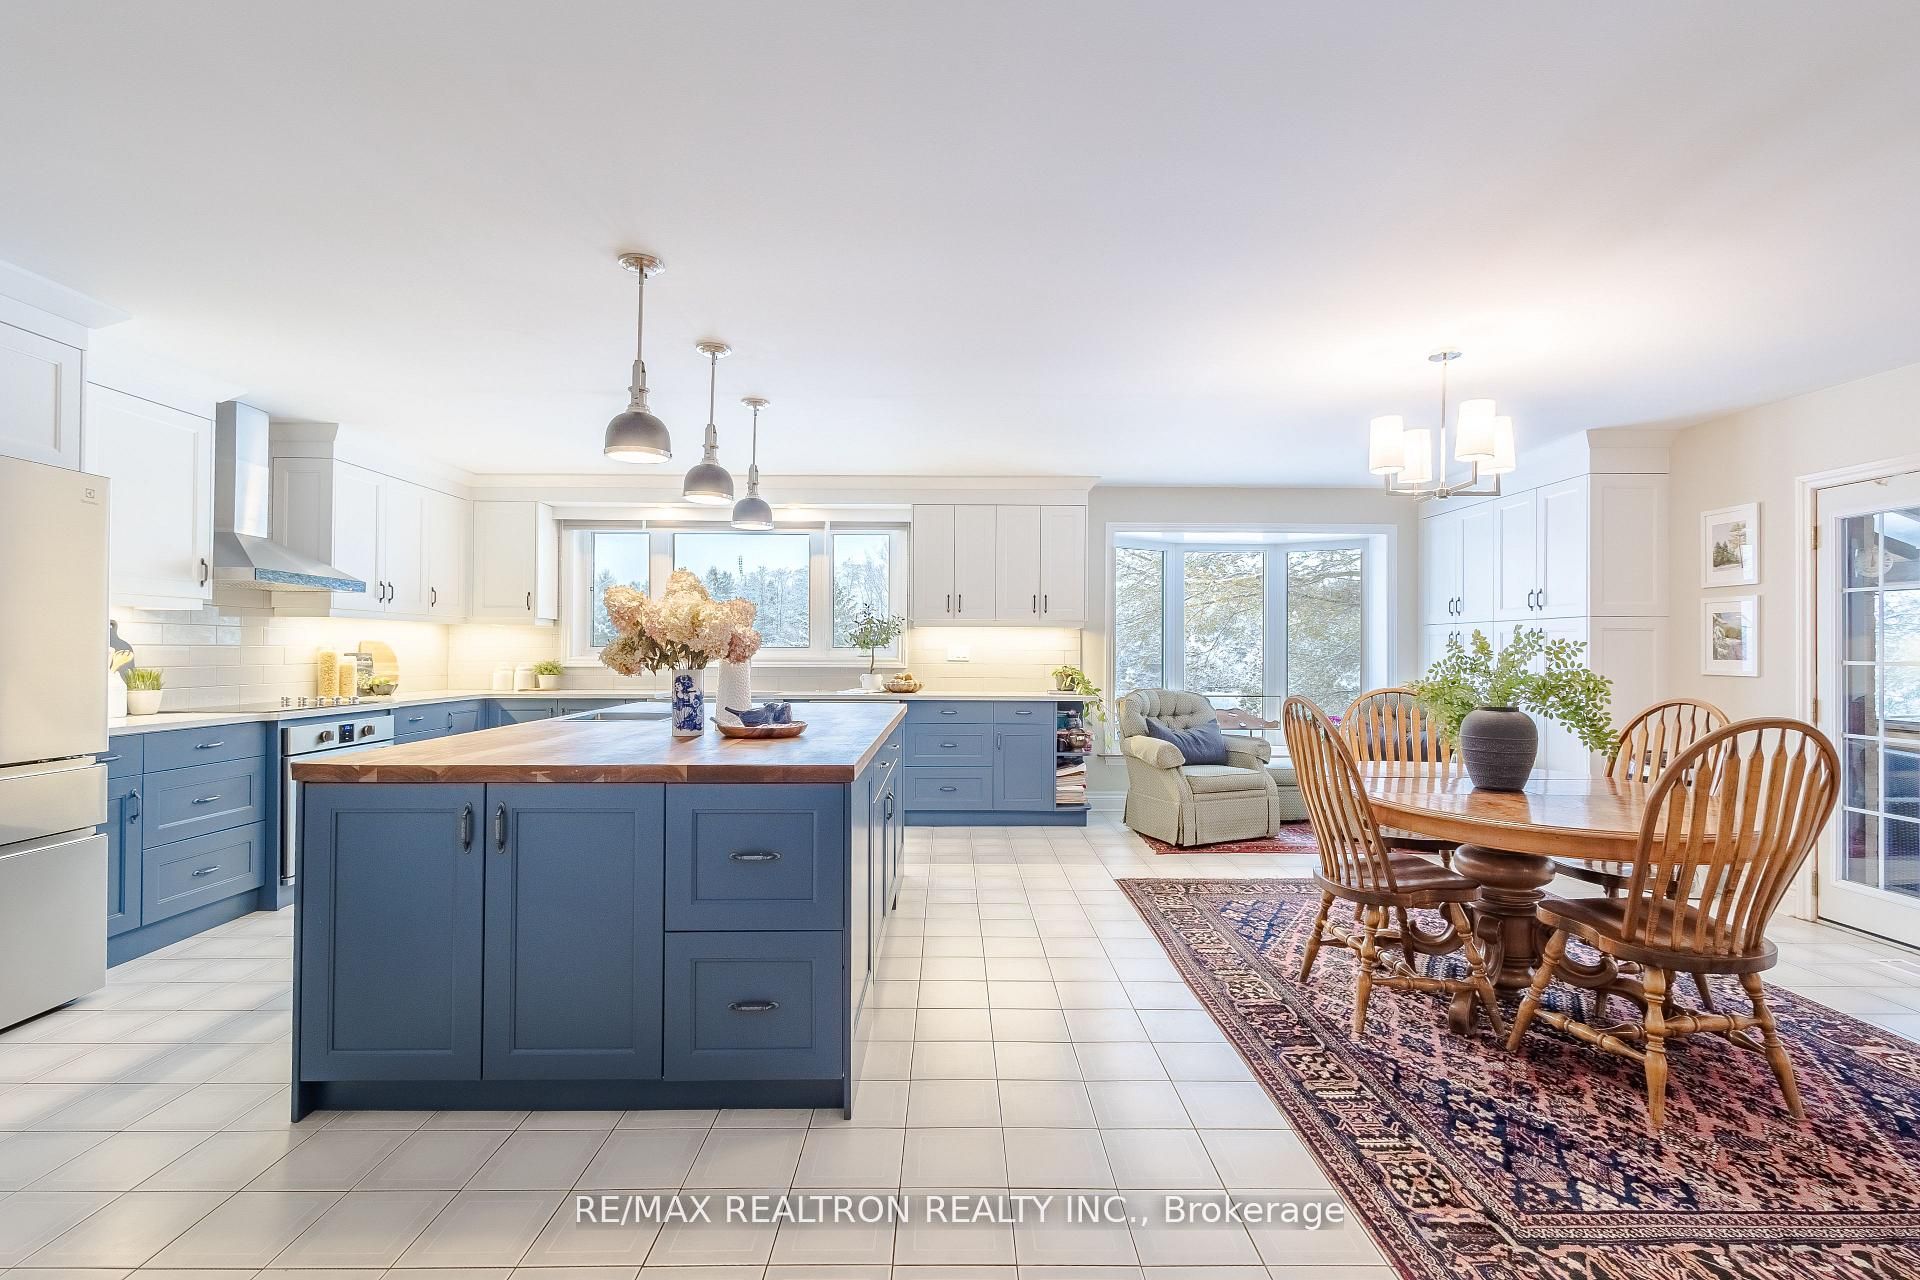
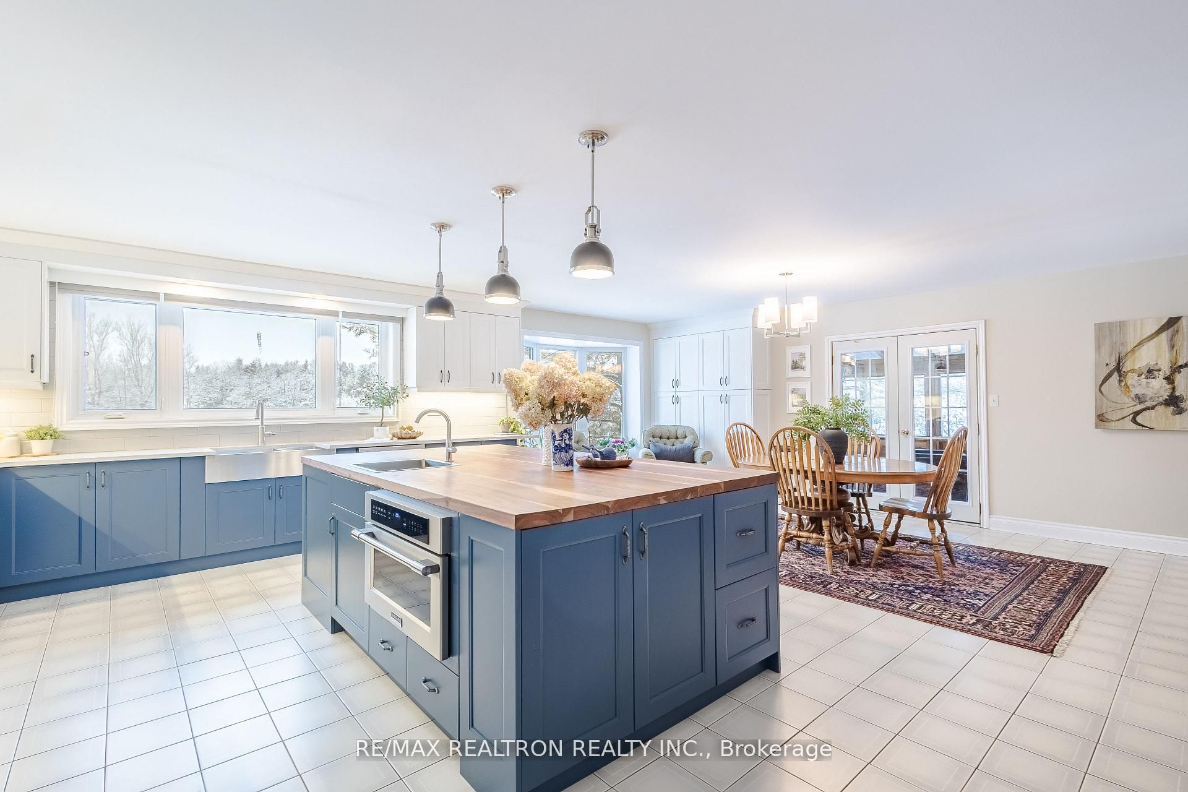
Enjoy the tranquility of country living while staying minutes to everyday conveniences. Set on nearly 2 acres of private, picturesque land, this meticulously maintained bungalow offers over 6,000 sq ft of finished living space. The layout is exceptionally well-suited for multi-generational living or those looking for space, privacy, and room to breathe. The main level features a sunlit foyer, renovated main-floor laundry room, huge formal living spaces and four spacious bedrooms. At the heart of the home is a beautifully renovated kitchen with quartz countertops, stainless steel appliances, abundant pantry and storage space, and an impressive 8' x 5' cherrywood island, perfect for everyday living and entertaining. A west-facing bay window frames postcard-worthy views of the manicured lawn and gardens, and the breakfast area offers walkout access to the three-season screened-in deck, ideal for slow mornings and family dinners. The fully finished walk-out basement adds approximately 3,000 sq ft of additional living space with incredible flexibility. It includes a full kitchen, a spacious open-concept living area, a renovated 3-piece bathroom, a second laundry room, and two bedrooms - one currently used as an exercise room with an attached sauna, plus a dedicated craft workshop and a separate general workshop. The property is framed with perennial gardens, easy to maintain thanks to the vast irrigation system and illuminated at night with landscape lighting. The circular driveway leaves room for ample parking. Just 5 minutes to Old Elm GO Station and Main St. Stouffville, 15 minutes to Markham and Hwy 407, 20 mins to downtown Uxbridge or Hwy 404. Surrounded by scenic hiking trails, estate homes, farms, elite golf courses and equestrian centres - this is pure tranquility close to the city.
房源信息
建筑详情
设施与特色
费用信息
包含与不包含
Stainless steel refrigerator, dishwasher, stove and rangehood, built-in microwave. Stacked washer and dryer on main floor and washer dryer in bsmt. Refrigerator and stove in basement. Water softner. All electric light fixtures and window coverings. Irrigation system and outdoor landscape lighting.
Pool table in basement, some items in craft workshop (contact LA for specifics)
位置
相似房源
查看更多
Source: Toronto Regional Real Estate Board (TRREB), via PropTx Innovations Inc.
The data relating to real estate on this website comes in part from the MLS® data feed of PropTx Innovations Inc. The information is deemed reliable but is not guaranteed accurate by PropTx.
The information provided herein must only be used by consumers that have a bona fide interest in the purchase, sale or lease of real estate and may not be used for any commercial purpose or any other purpose.
© 2026 PropTx Innovations Inc. All rights reserved. MLS®, REALTOR® and the associated logos are owned or controlled by The Canadian Real Estate Association (CREA).