16 Muret Crescent
房源介绍
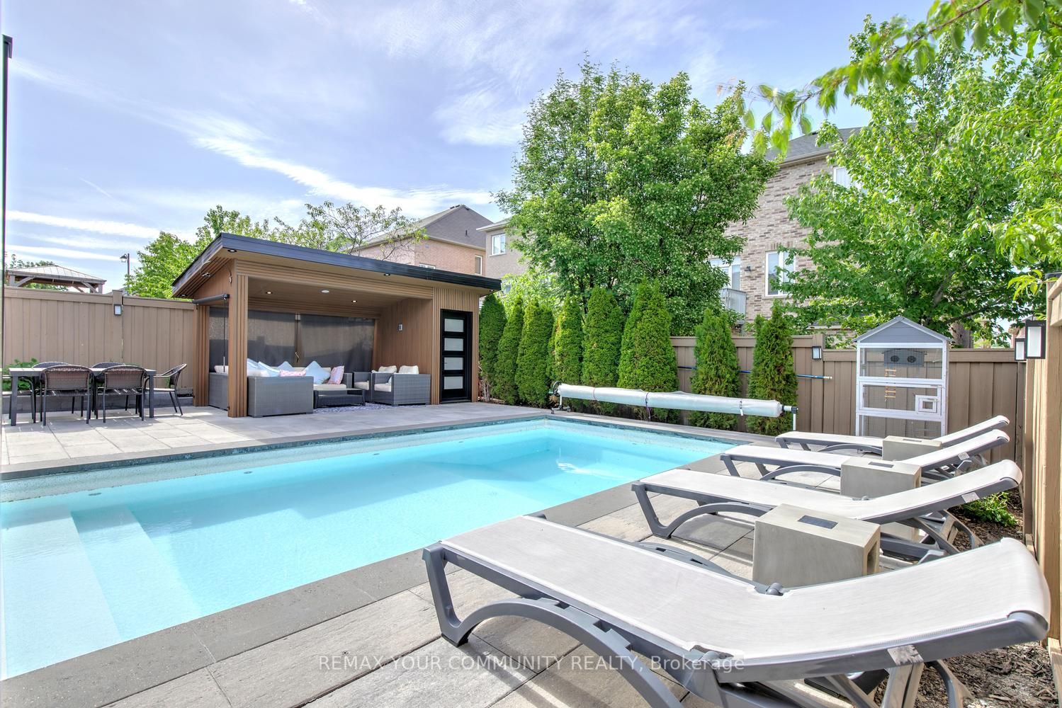
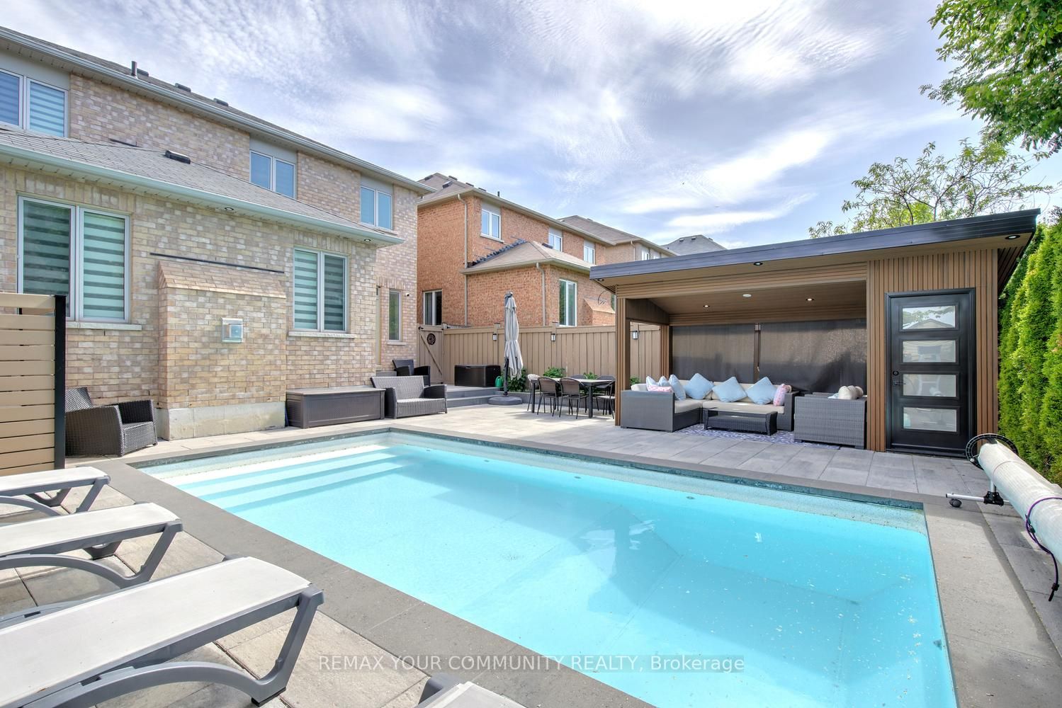
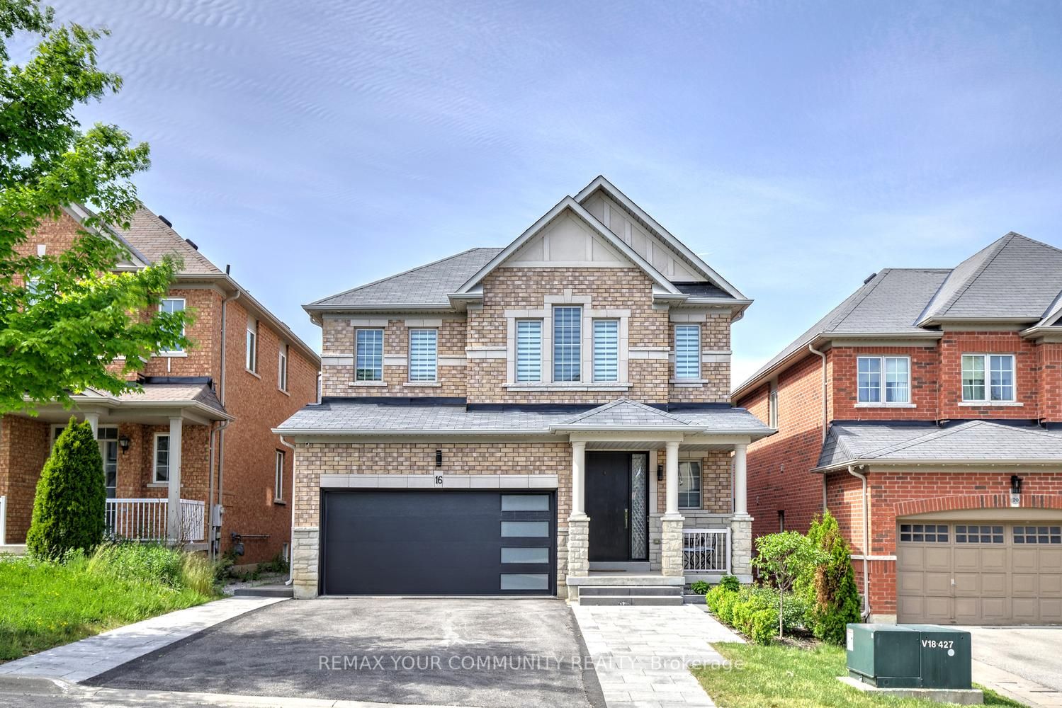
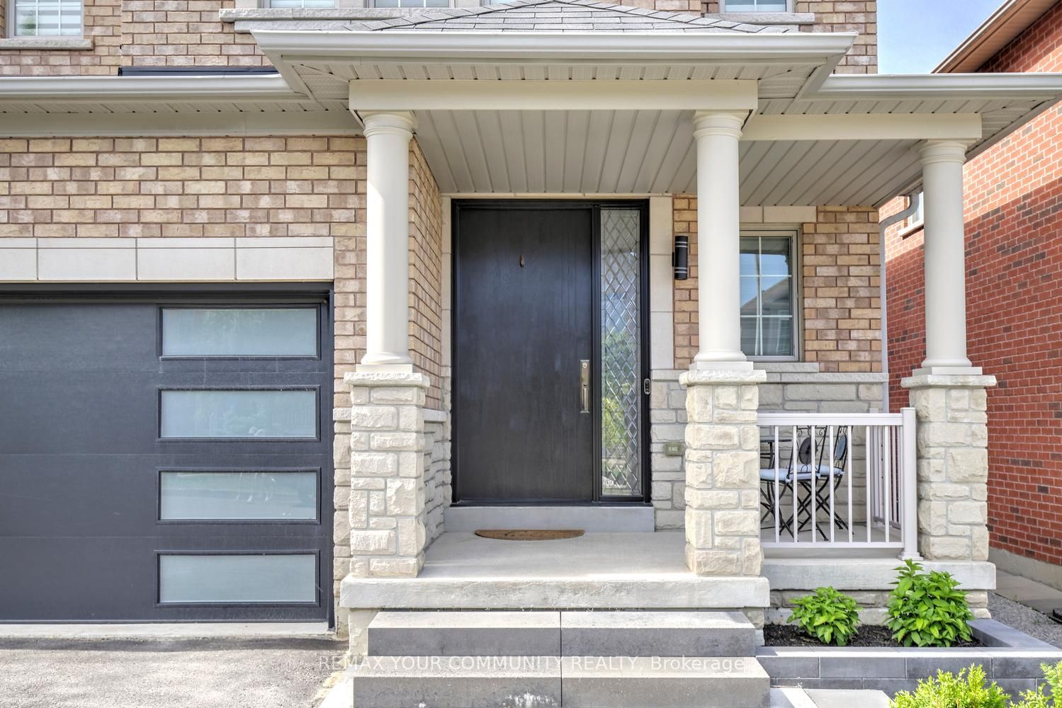
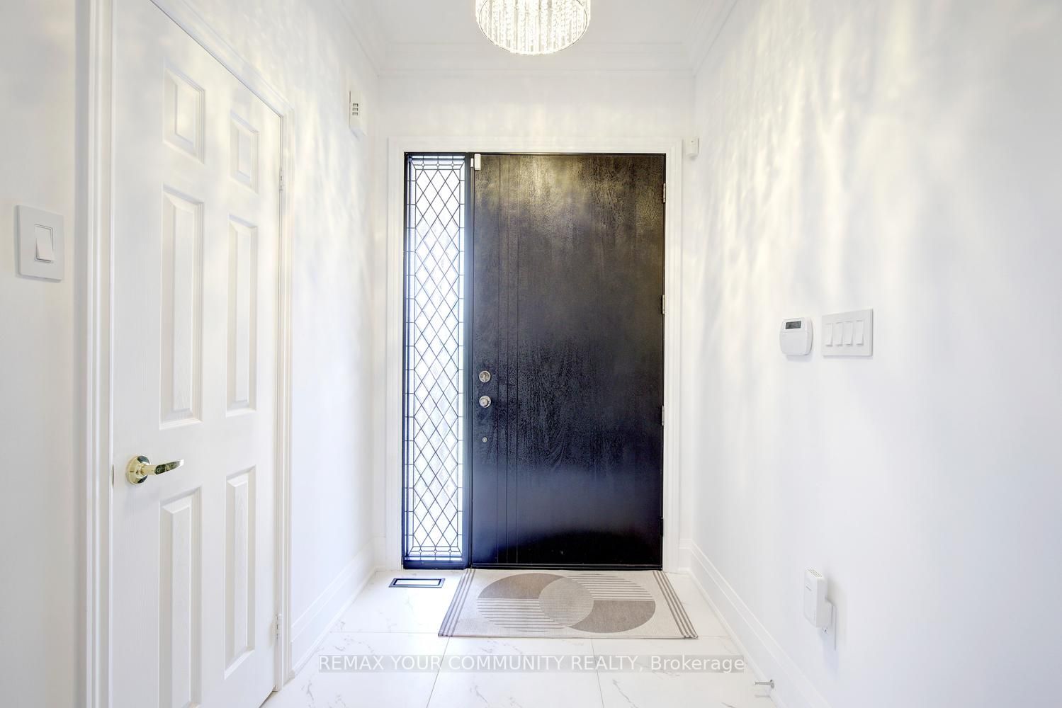
Some homes check the boxes. This one raises the bar. Welcome to 16 Muret Crescent, a beautifully transformed family home in the heart of Patterson, where everyday convenience meets resort-style living. Just steps from top-rated schools, parks, shopping, restaurants, the new Carrville Community Centre, Vaughan's newest hospital, and Maple GO Station, this is the kind of neighbourhood families aspire to call home. Inside, every detail has been thoughtfully curated. The main floor showcases 9-foot smooth ceilings, wide plank engineered hardwood flooring, elegant porcelain tile, designer lighting, and extensive pot lights, creating a bright, sophisticated atmosphere from the moment you arrive. At the heart of the home, the gourmet kitchen features granite countertops, stainless steel appliances, and a spacious centre island designed for gathering, entertaining, and everyday living. Then there's the backyard. More than a yard, it's your own private retreat. Lounge by the inground saltwater pool, entertain under the fully finished cabana, or enjoy summer evenings in a setting that feels more like a boutique resort than a suburban backyard. Recent enhancements include hardwood flooring, smooth ceilings on main, baseboards, paint, upgraded lighting, additional pot lights, a new garage door, a beautifully renovated laundry room with quartz counters and custom cabinetry, an updated powder room and front entrance, motorized blinds, premium LG laundry appliances, extensive landscaping and interlocking, a new pool salt system, and a new owned water heater. Move in. Unpack. Enjoy. Because opportunities to own a home that combines an exceptional location, extensive renovations, and a backyard oasis like this is rare. Come see it in person!
房源信息
建筑详情
设施与特色
费用信息
包含与不包含
See 'Schedule C'.
See 'Schedule C'.
位置
相似房源
查看更多
Source: Toronto Regional Real Estate Board (TRREB), via PropTx Innovations Inc.
The data relating to real estate on this website comes in part from the MLS® data feed of PropTx Innovations Inc. The information is deemed reliable but is not guaranteed accurate by PropTx.
The information provided herein must only be used by consumers that have a bona fide interest in the purchase, sale or lease of real estate and may not be used for any commercial purpose or any other purpose.
© 2026 PropTx Innovations Inc. All rights reserved. MLS®, REALTOR® and the associated logos are owned or controlled by The Canadian Real Estate Association (CREA).