1386 Sheldon Street
房源介绍
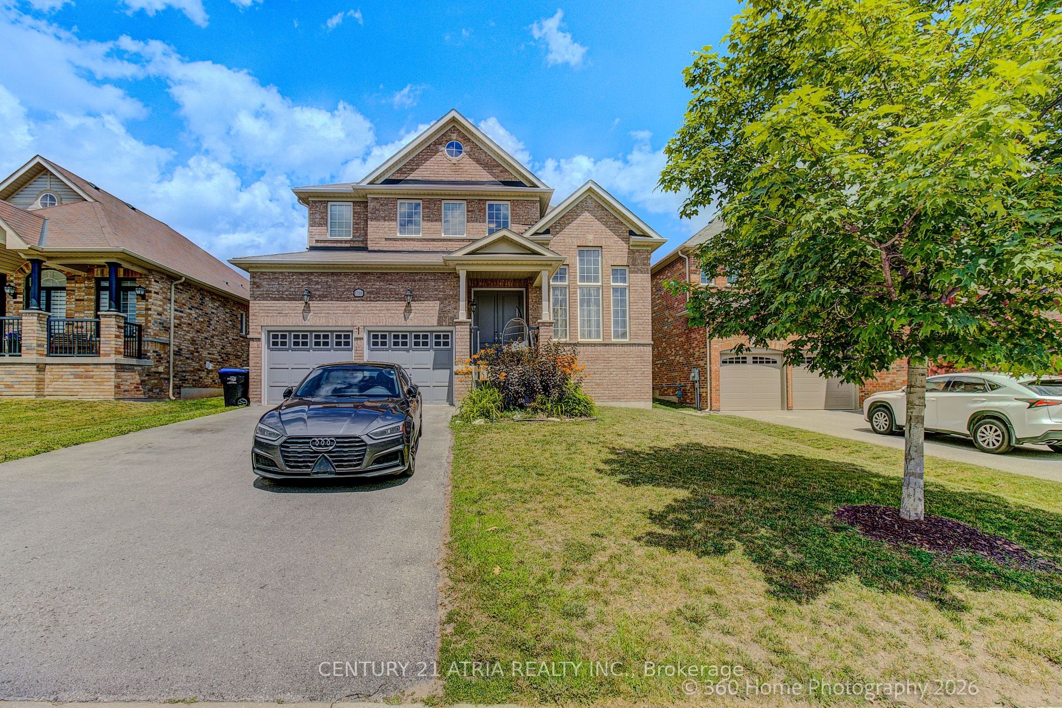
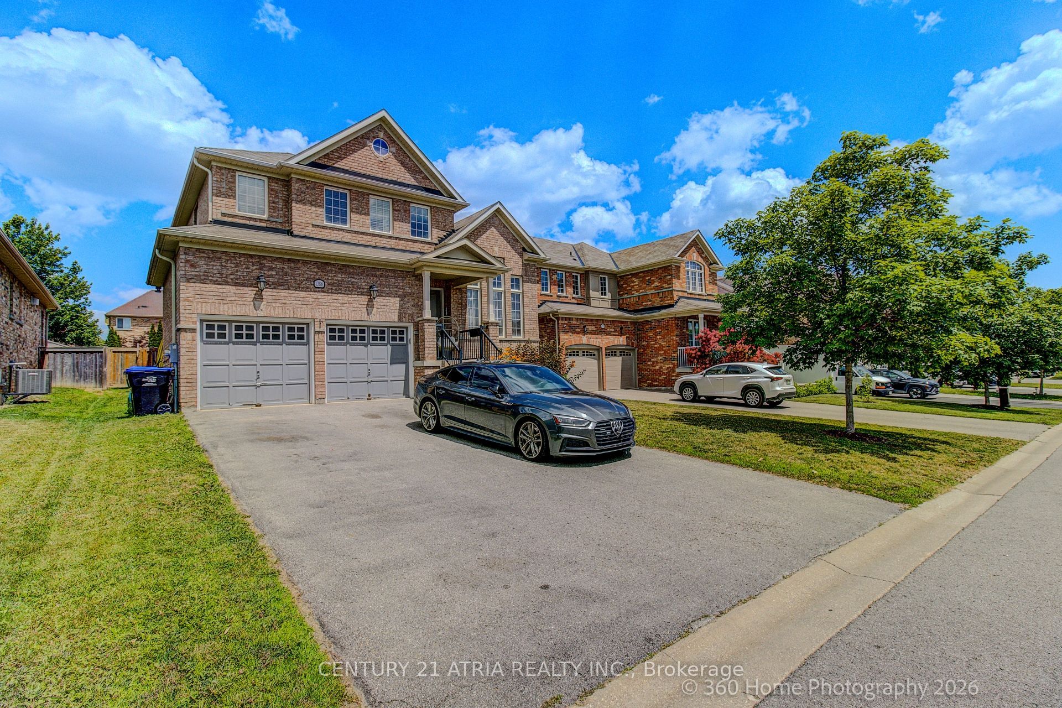
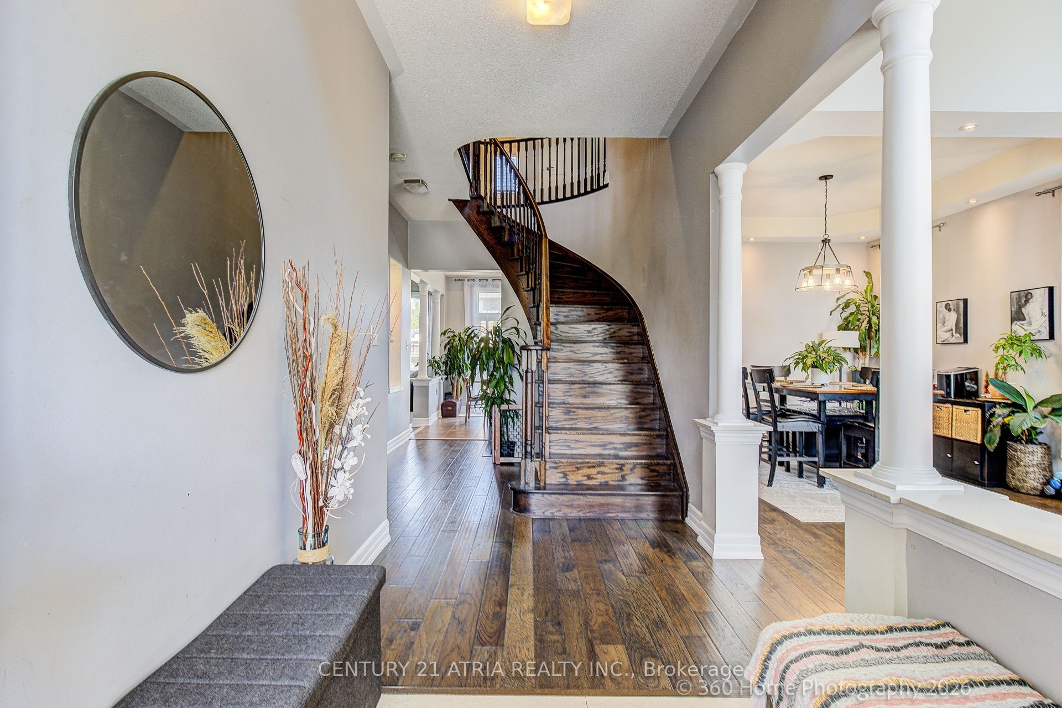
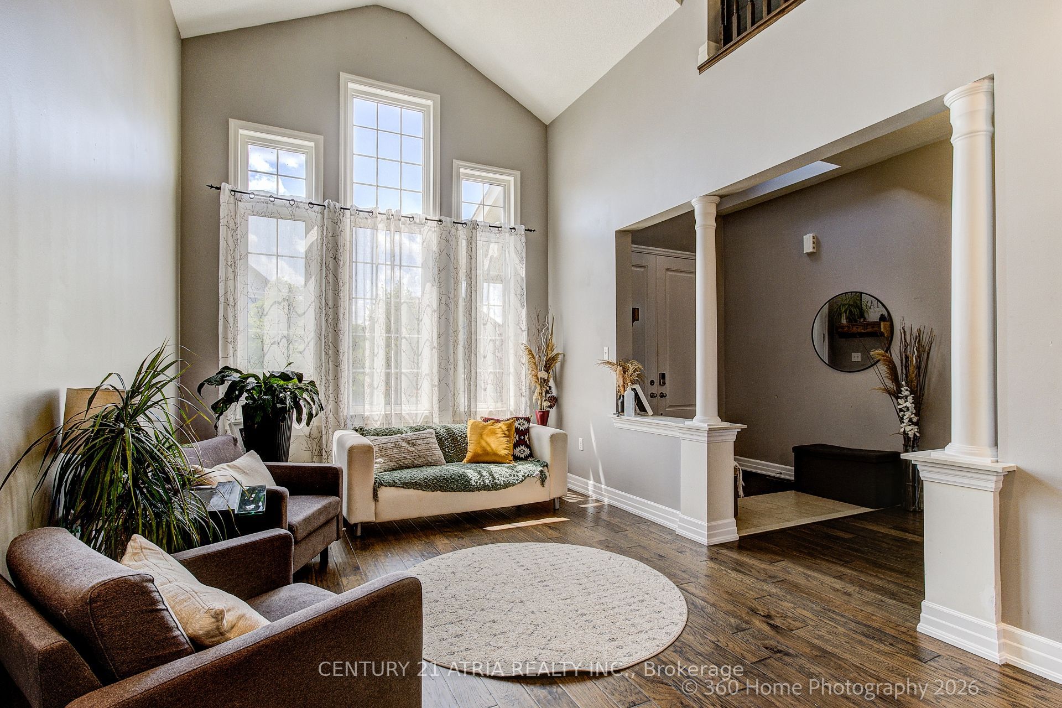
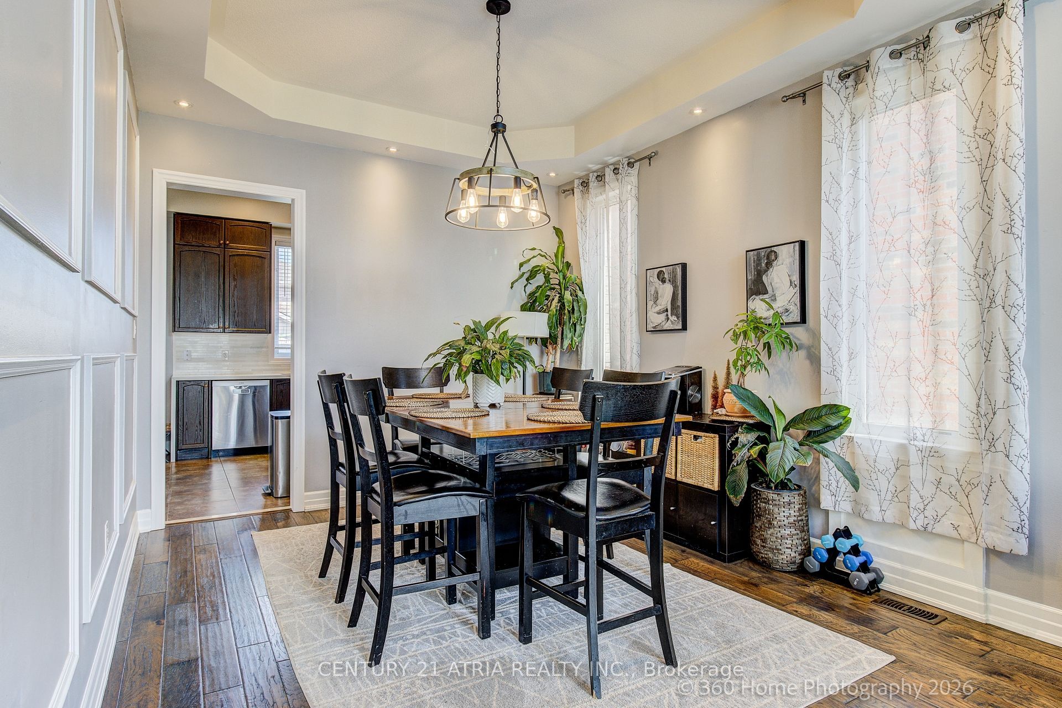
Absolutely stunning custom-renovated dream home situated in one of Innisfil's most desirable locations. Boasting incredible curb appeal, this property features a double-car garage with a long driveway and a grand double-door entry. The main floor offers a fantastic open-concept layout with soaring 10-foot ceilings, detailed wainscoting, elegant wall paneling, and rich hardwood floors throughout. Experience the breathtaking grand cathedral ceilings in the foyer and vaulted ceilings in the living room, complete with a cozy gas fireplace. The gorgeous gourmet chef's kitchen is a culinary masterpiece, featuring premium extended-height cabinetry, a quartz waterfall countertop, marble accents, stainless steel appliances, and a seamless walk-out to the patio. The upper level hosts four large, bright bedrooms and beautifully upgraded bathrooms, alongside a fully updated laundry room. The expansive, premium pool-sized backyard serves as an outdoor oasis that is perfect for hosting summer BBQs. Located just minutes from the beach, schools, shopping, and all local amenities, this turnkey property is a must-see.
房源信息
建筑详情
设施与特色
费用信息
包含与不包含
Extras Includes all electrical light fixtures, stainless steel refrigerator, wine fridge, stove, washer, dryer. Central air conditioning, pot lights, and coffered ceilings.
位置
相似房源
查看更多
Source: Toronto Regional Real Estate Board (TRREB), via PropTx Innovations Inc.
The data relating to real estate on this website comes in part from the MLS® data feed of PropTx Innovations Inc. The information is deemed reliable but is not guaranteed accurate by PropTx.
The information provided herein must only be used by consumers that have a bona fide interest in the purchase, sale or lease of real estate and may not be used for any commercial purpose or any other purpose.
© 2026 PropTx Innovations Inc. All rights reserved. MLS®, REALTOR® and the associated logos are owned or controlled by The Canadian Real Estate Association (CREA).