342 Sunset Ridge
房源介绍
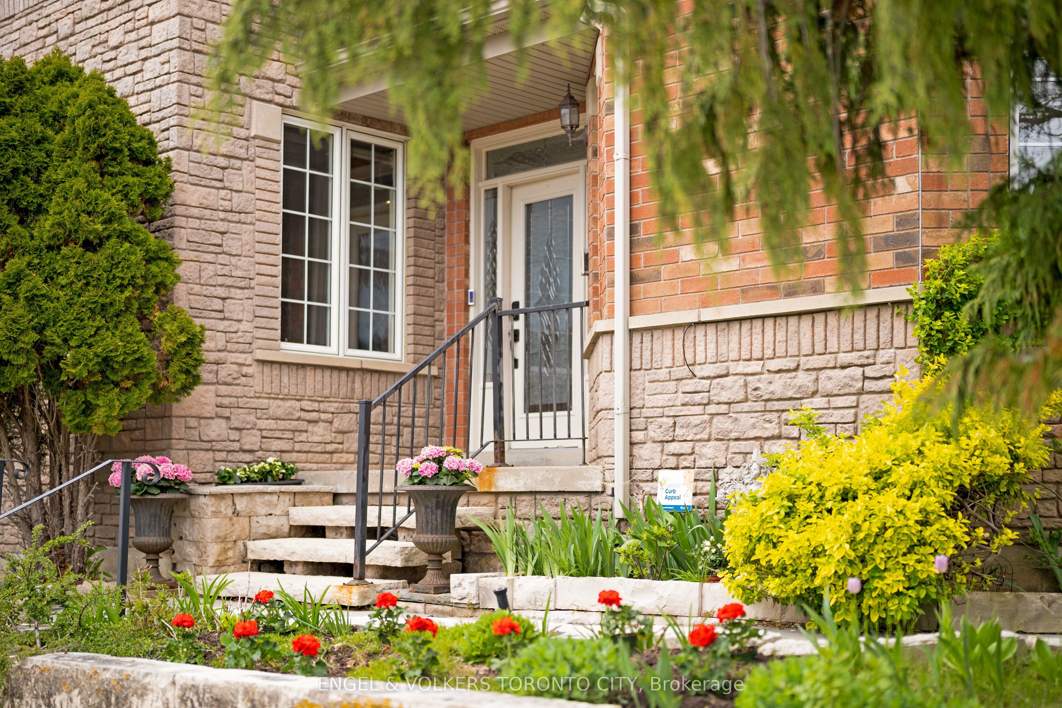
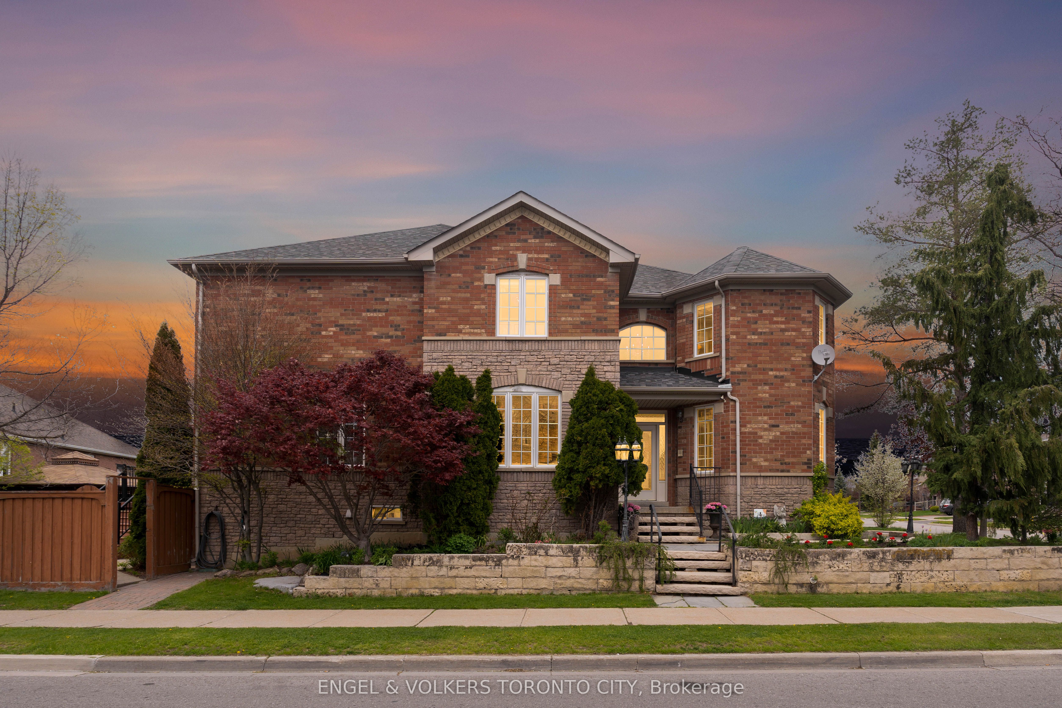
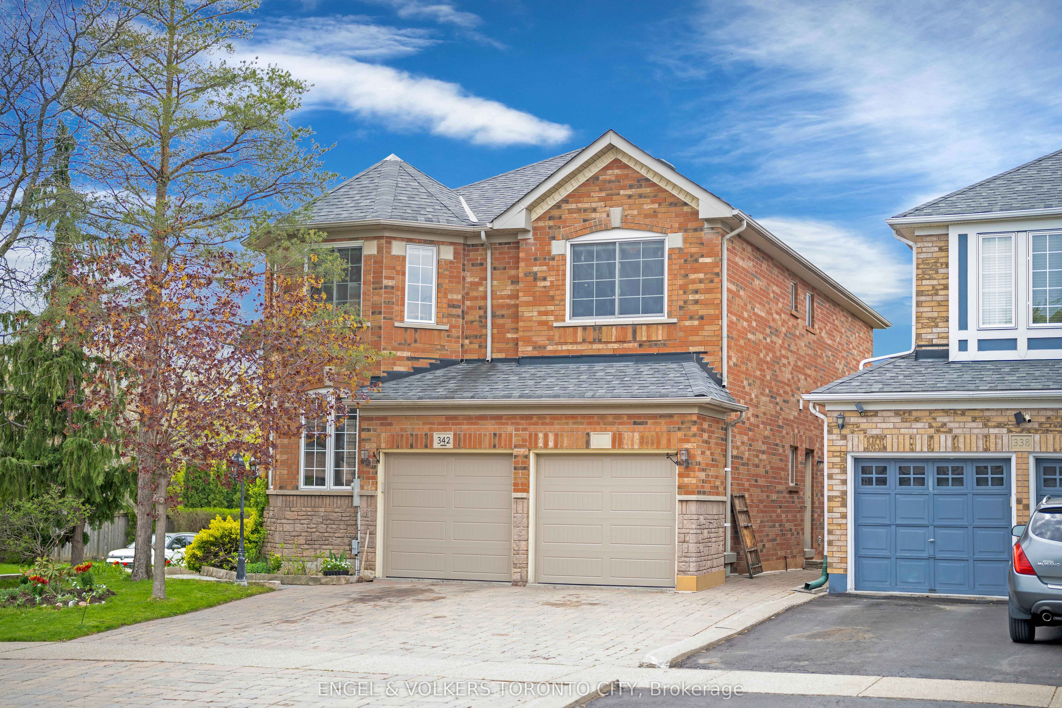
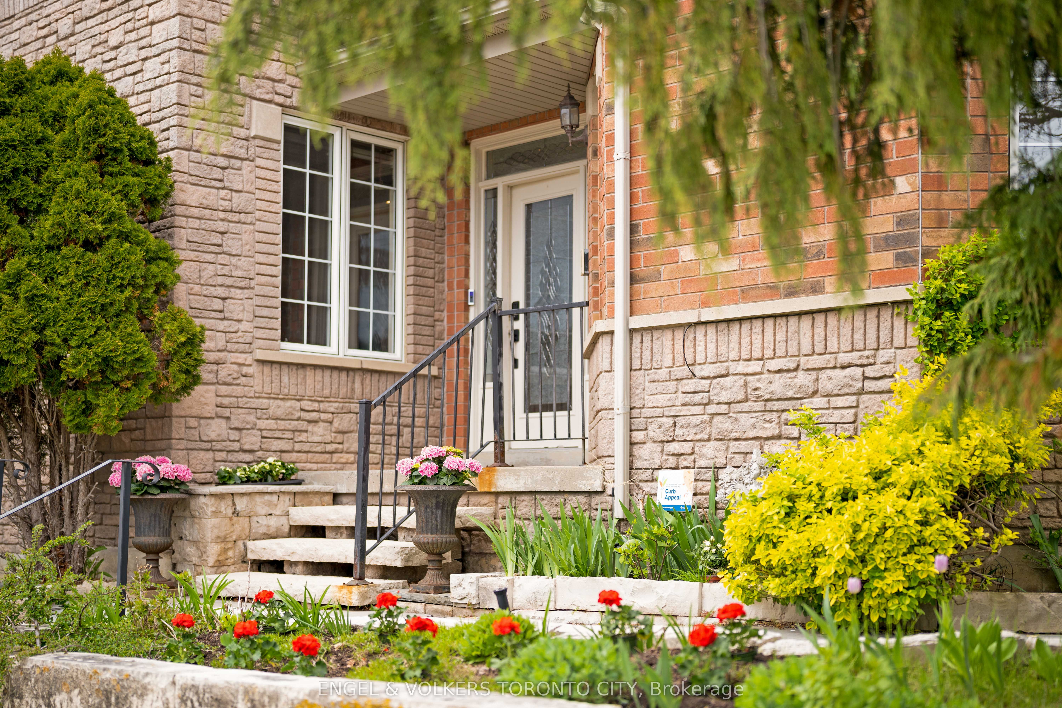
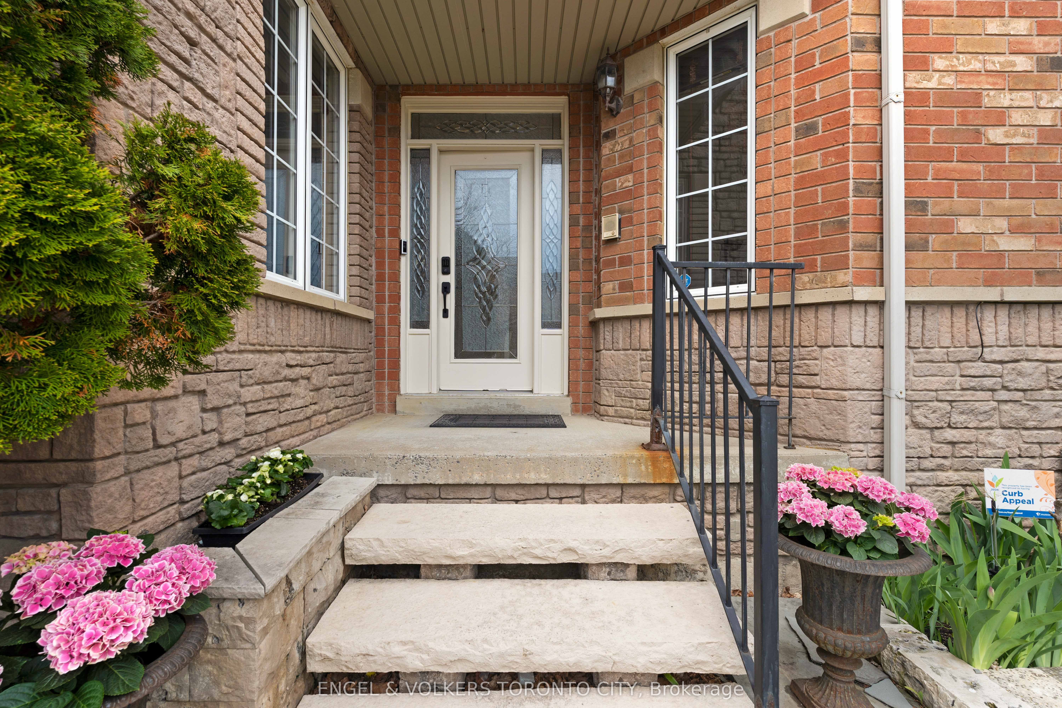
Welcome to a home where timeless design, generous living space, and an exceptional neighbourhood come together. Located in the highly sought-after community of Sonoma Heights, this impressive 4-bedroom residence offers nearly 2,900 sq ft above grade, plus a finished basement with a convenient walk-up. From the moment you arrive, the pride of ownership is undeniable. Beautifully landscaped grounds and standout curb appeal set the tone for what awaits inside. Sun-filled rooms, extra large windows, and warm hardwood flooring create an inviting atmosphere throughout the home. Designed with family living in mind, the spacious kitchen offers plenty of room for everyday dinners and gathering with loved ones, while the adjoining family room-with its welcoming fireplace-provides the perfect place to unwind. Upstairs, four generously sized bedrooms offer plenty of space for the whole family. The primary bedroom serves as a peaceful escape, featuring a walk-in closet and a spacious ensuite. The finished lower level adds valuable flexibility to the home, whether you're looking for additional entertaining space, room for guests, or a comfortable long-term setup for extended family. Step into the backyard and enjoy a private outdoor setting complete with a deck, gazebo, and mature gardens-perfect for entertaining or simply enjoying a quiet evening outdoors. Ideally located near excellent schools, parks, community amenities like, Pierre Berton Resource Library, and Al Palladini Community Centre, this home also offers easy access to Highways 400, 407, and 427. For those who appreciate the outdoors, Boyd Conservation Area and scenic walking trails are only minutes away. Offering the space your family needs in a location you'll love, this is an opportunity to put down roots in one of Vaughan's best communities!
房源信息
建筑详情
设施与特色
费用信息
包含与不包含
All appliances & light fixtures.
All TVs & TV brackets.
位置
相似房源
查看更多
Source: Toronto Regional Real Estate Board (TRREB), via PropTx Innovations Inc.
The data relating to real estate on this website comes in part from the MLS® data feed of PropTx Innovations Inc. The information is deemed reliable but is not guaranteed accurate by PropTx.
The information provided herein must only be used by consumers that have a bona fide interest in the purchase, sale or lease of real estate and may not be used for any commercial purpose or any other purpose.
© 2026 PropTx Innovations Inc. All rights reserved. MLS®, REALTOR® and the associated logos are owned or controlled by The Canadian Real Estate Association (CREA).