2269 Concession 4 N/A
房源介绍
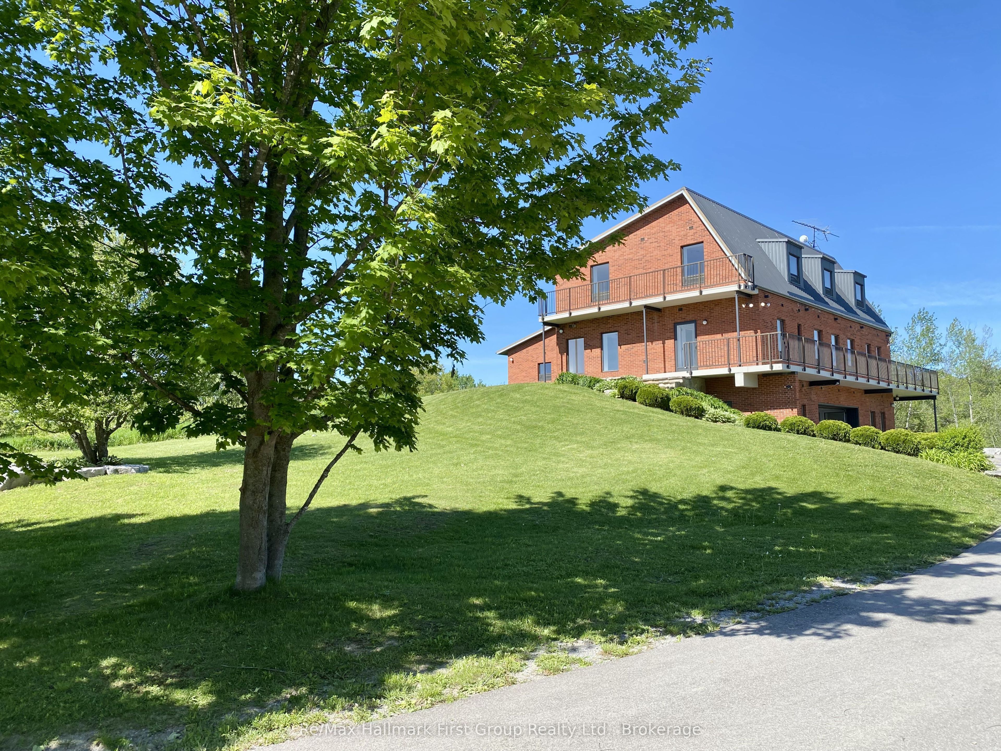
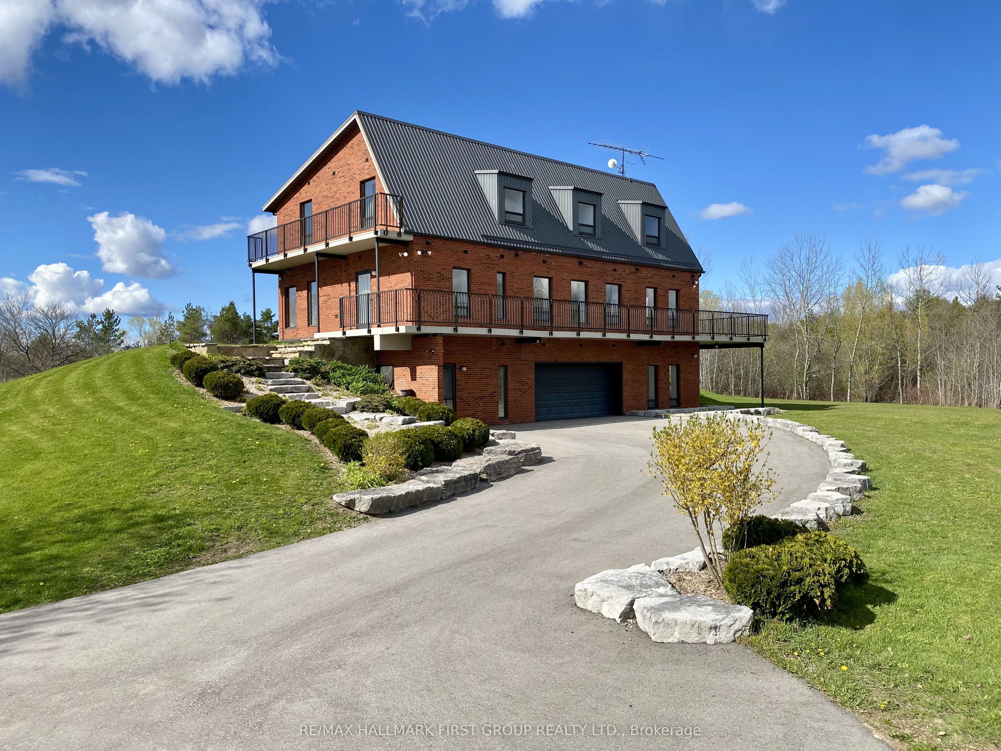
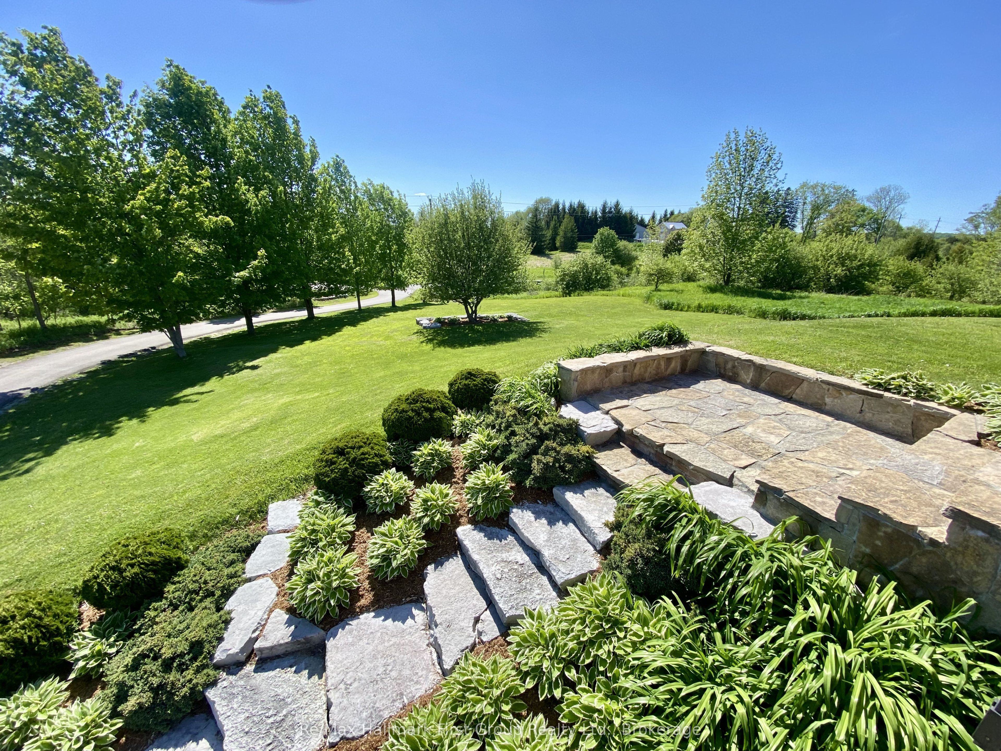
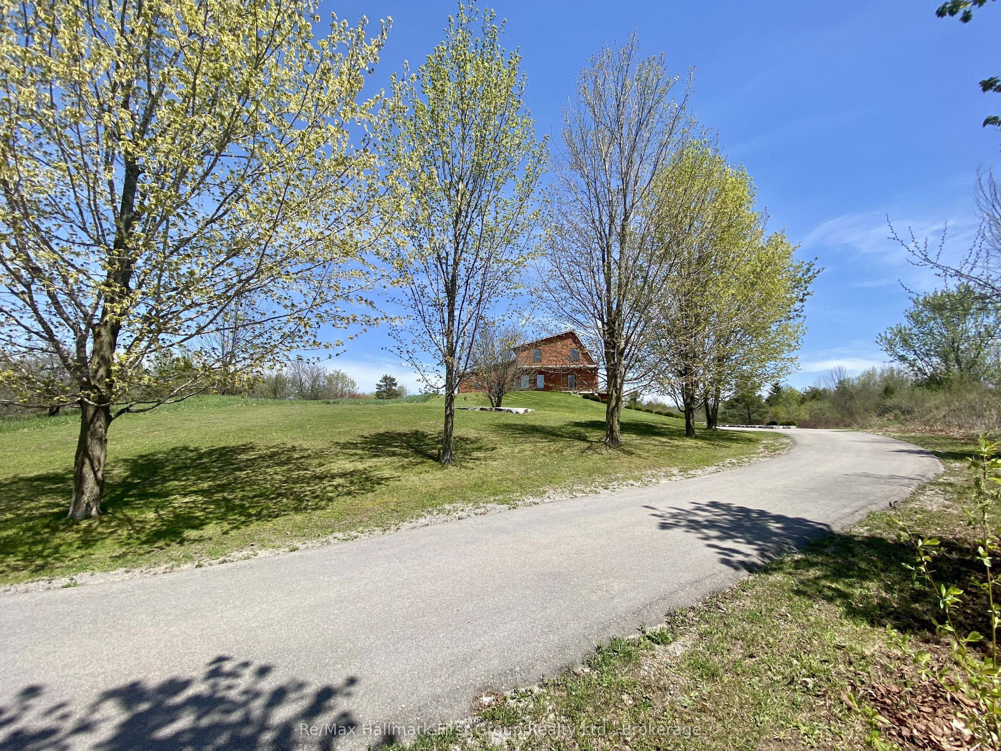
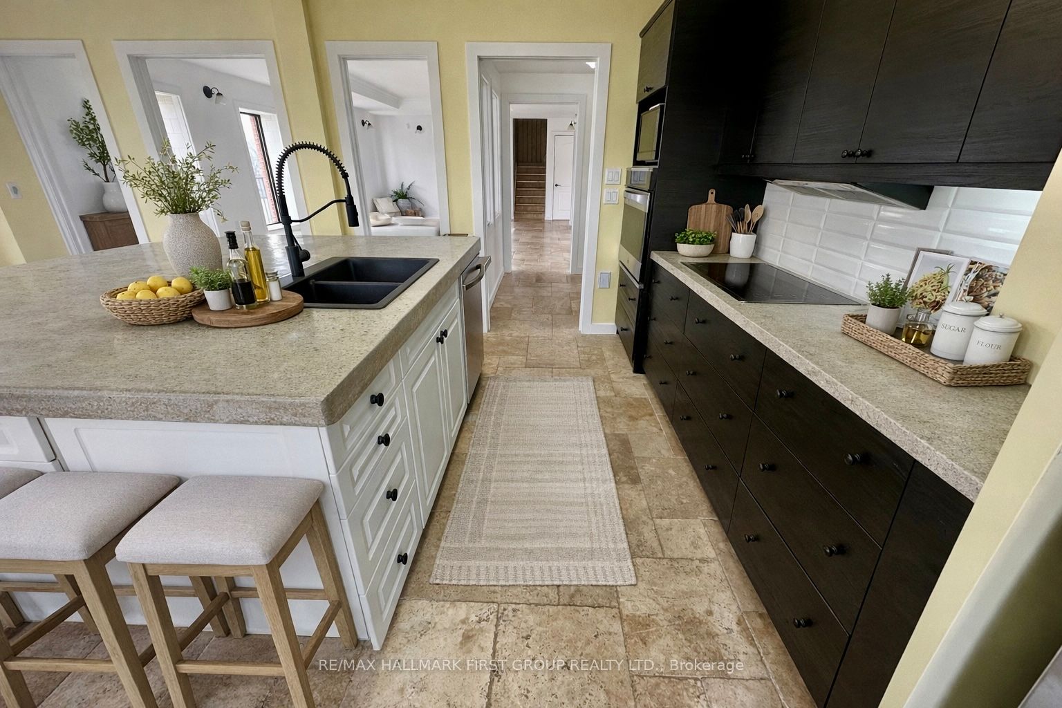
A truly unique custom-built 4,288 sq. ft. home nestled on 25 acres of private, forested land with three picturesque ponds. Constructed with commercial-grade concrete and steel, this exceptional residence offers outstanding durability, energy efficiency, and long-term quality. Thoughtfully designed with versatility in mind, the home is ideal for large or multi-generational families, featuring expansive living spaces that balance comfort and functionality. The fully finished walkout basement is a standout feature, offering direct access to a tiled garage, private office, and a large open area ideal for a workshop, studio, hobby space, or a wide range of other uses. Additional highlights include a powerful 400-amp electrical service, providing ample capacity for residential, recreational, or business needs. The property also features private hiking trails perfect for birdwatching, ATV riding, horseback riding, cross-country skiing, and countless other outdoor activities. Designed for maximum flexibility, the home's interior layout can be easily customized to suit your vision. Since all load-bearing walls are located on the exterior, interior walls may be removed or reconfigured as desired. This one-of-a-kind property must be seen in person to fully appreciate its craftsmanship, privacy, and endless potential
房源信息
建筑详情
设施与特色
费用信息
包含与不包含
Fridge, stove, dishwasher, washer and dryer, wood stove in family room.
位置
相似房源
查看更多
Source: Toronto Regional Real Estate Board (TRREB), via PropTx Innovations Inc.
The data relating to real estate on this website comes in part from the MLS® data feed of PropTx Innovations Inc. The information is deemed reliable but is not guaranteed accurate by PropTx.
The information provided herein must only be used by consumers that have a bona fide interest in the purchase, sale or lease of real estate and may not be used for any commercial purpose or any other purpose.
© 2026 PropTx Innovations Inc. All rights reserved. MLS®, REALTOR® and the associated logos are owned or controlled by The Canadian Real Estate Association (CREA).