511 William Forster Road
房源介绍
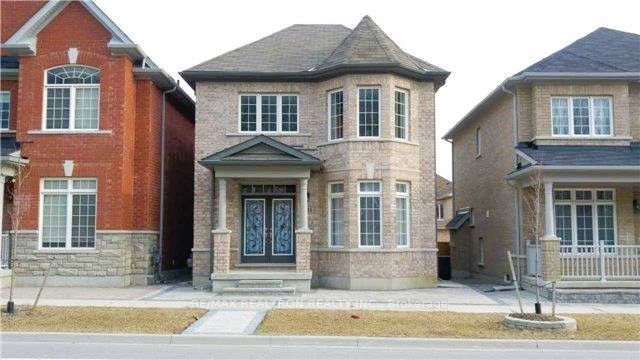
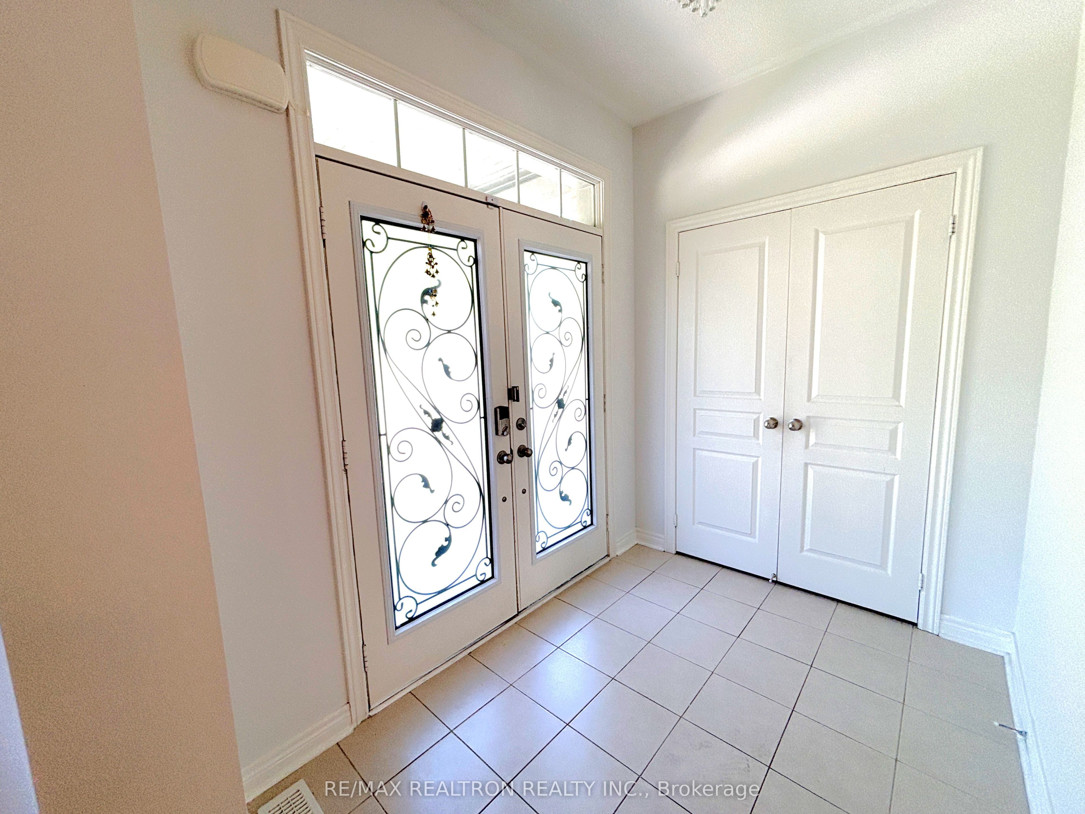
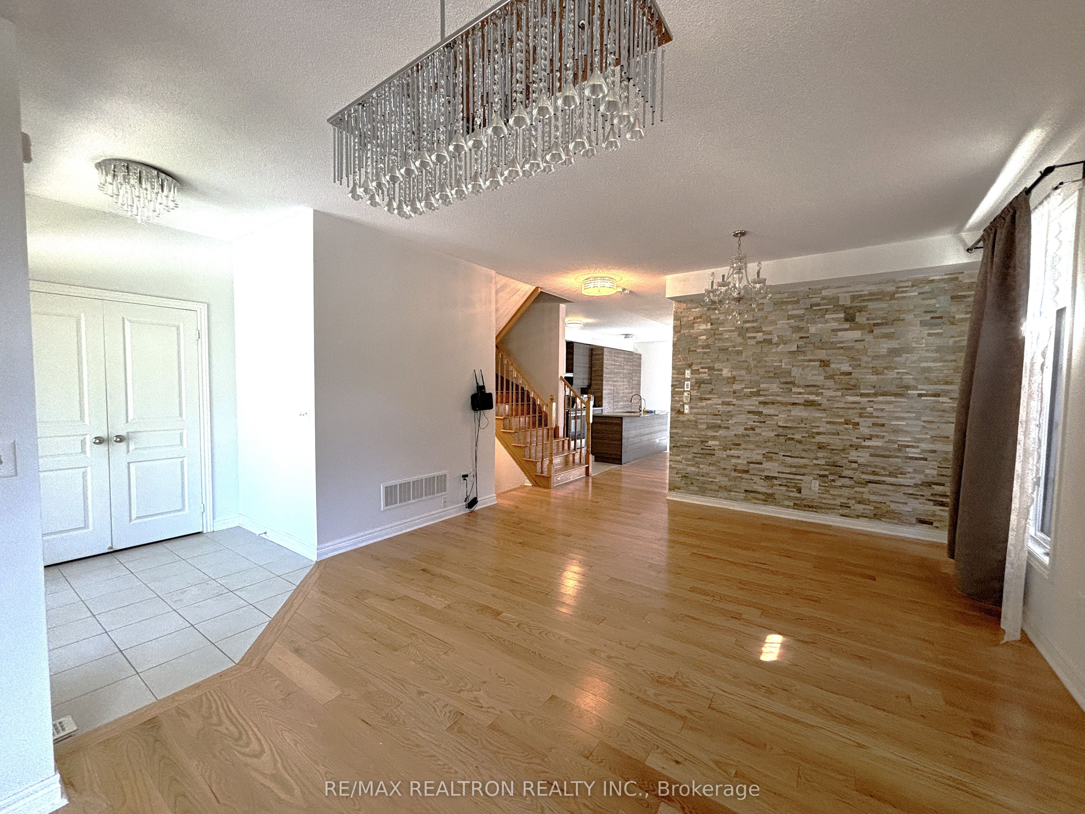
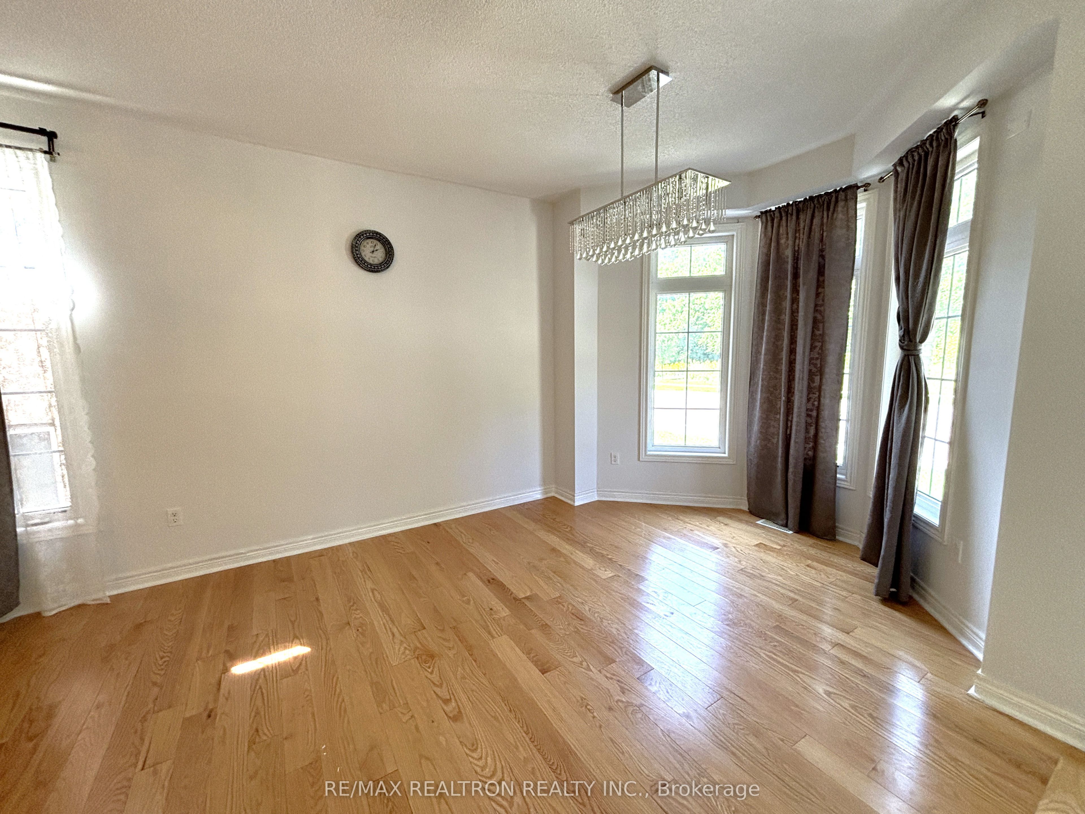
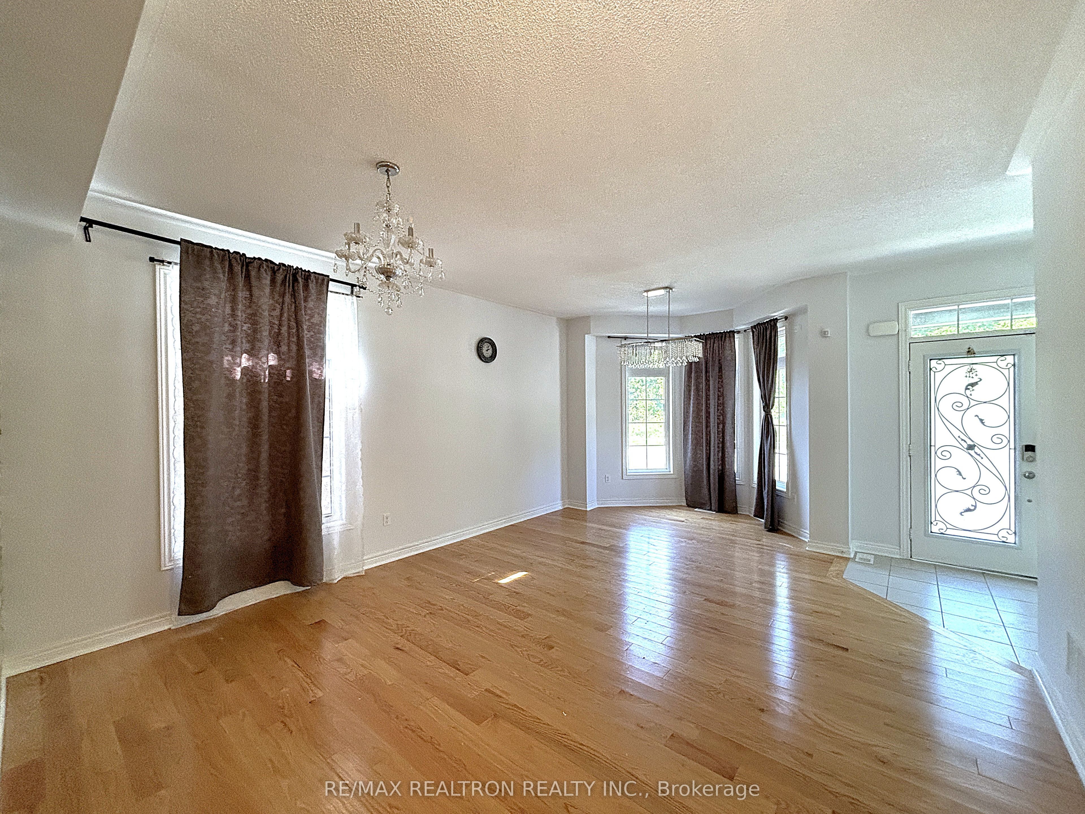
**Owner will need to move back to the house on June 1st, 2026 - Lease will expire at that time*** Great School District - Rouge Park Public School (7 mins walk), Bill Hogarth HS (19 mins walk). Amazing Location, fronting onto Cornell Rouge Woods Park with trails, 4 mins walk to beautiful Cornell Community Park. Safe and Family Friendly Community. This Large 4 Bed Detached home offers direct access to its Double Garage, 2498 sf, 3 full Bathrooms 2nd Level, Carpet Free, 9' Ceiling on Main, Open Concept Layout, Upgraded Kitchen with Extra Custom Cabinets throughout the house, Huge Kitchen Island, Whole House is freshly painted. 5-7 mins drive to Walmart Supercenter, banks, cafes, restaurants, Longos and Medical Centre. Viva Bus stop is 4 mins walk. Close to Markham Stouffville Hospital and Cornell Community Centre and Library.
房源信息
建筑详情
设施与特色
位置
相似房源
查看更多
Source: Toronto Regional Real Estate Board (TRREB), via PropTx Innovations Inc.
The data relating to real estate on this website comes in part from the MLS® data feed of PropTx Innovations Inc. The information is deemed reliable but is not guaranteed accurate by PropTx.
The information provided herein must only be used by consumers that have a bona fide interest in the purchase, sale or lease of real estate and may not be used for any commercial purpose or any other purpose.
© 2026 PropTx Innovations Inc. All rights reserved. MLS®, REALTOR® and the associated logos are owned or controlled by The Canadian Real Estate Association (CREA).