116 Beare Trail
房源介绍
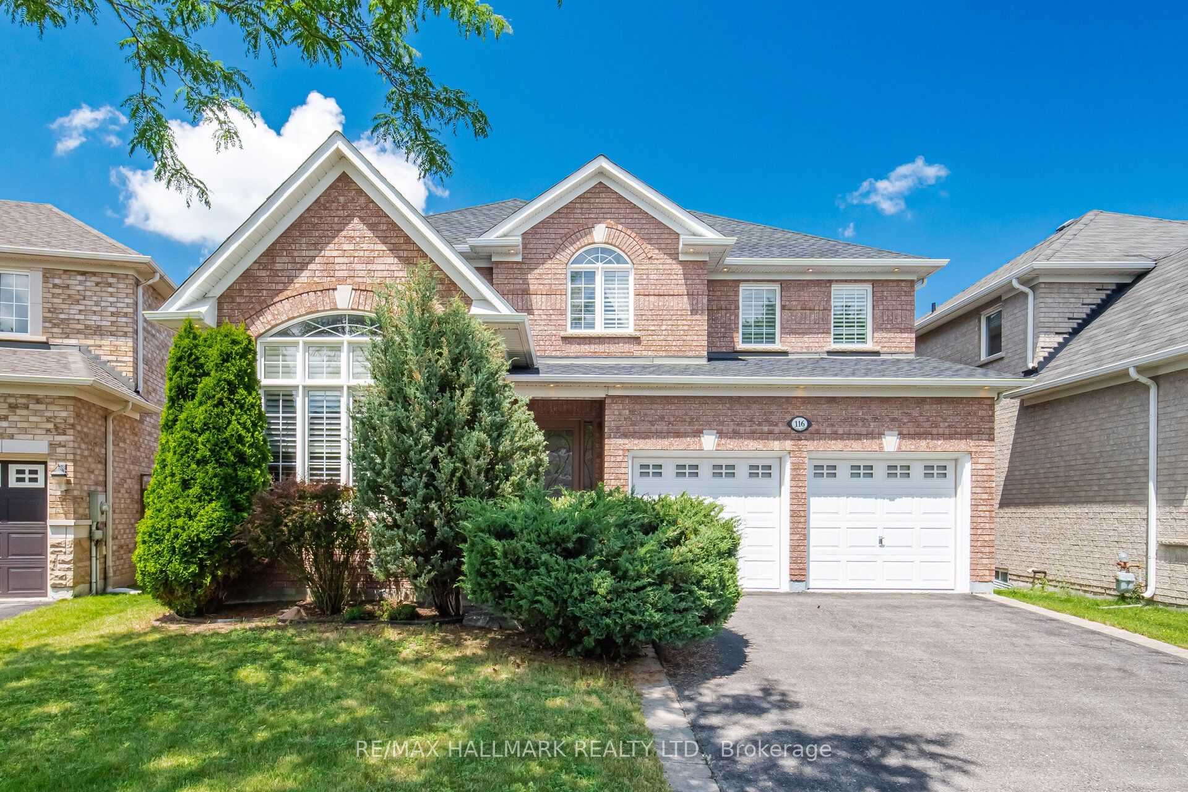
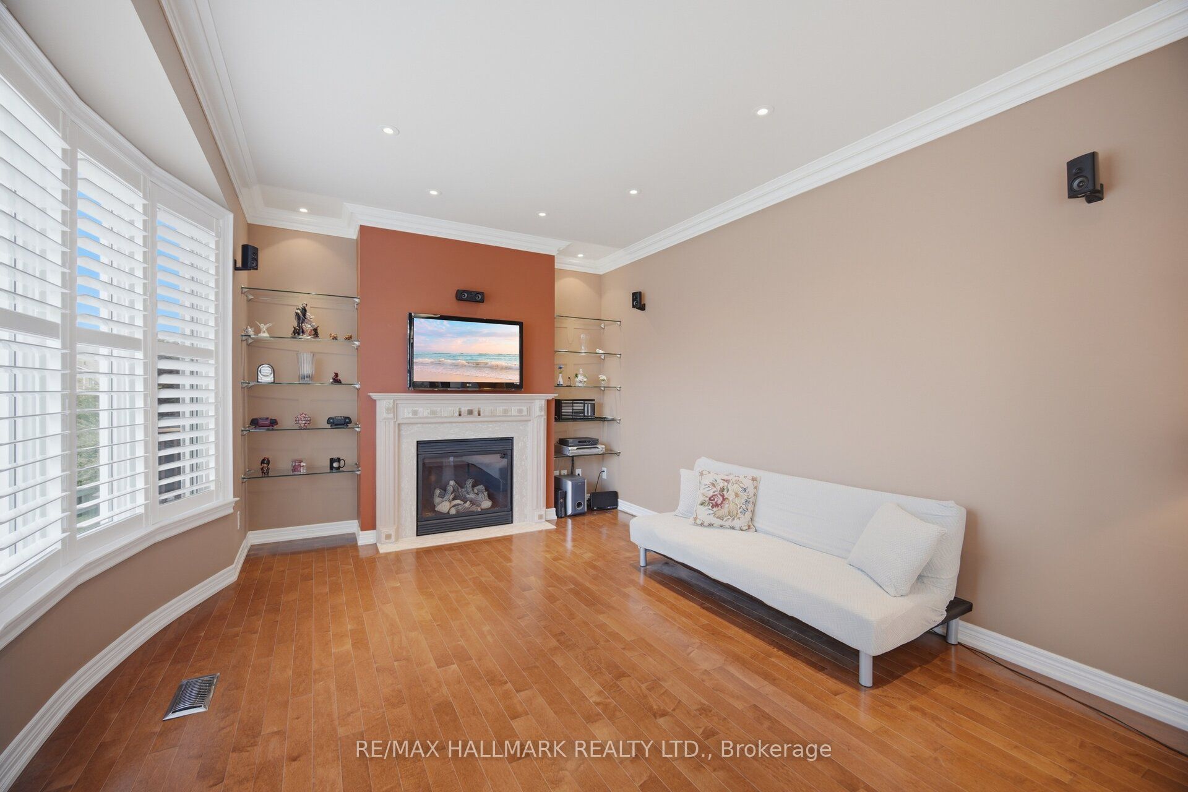
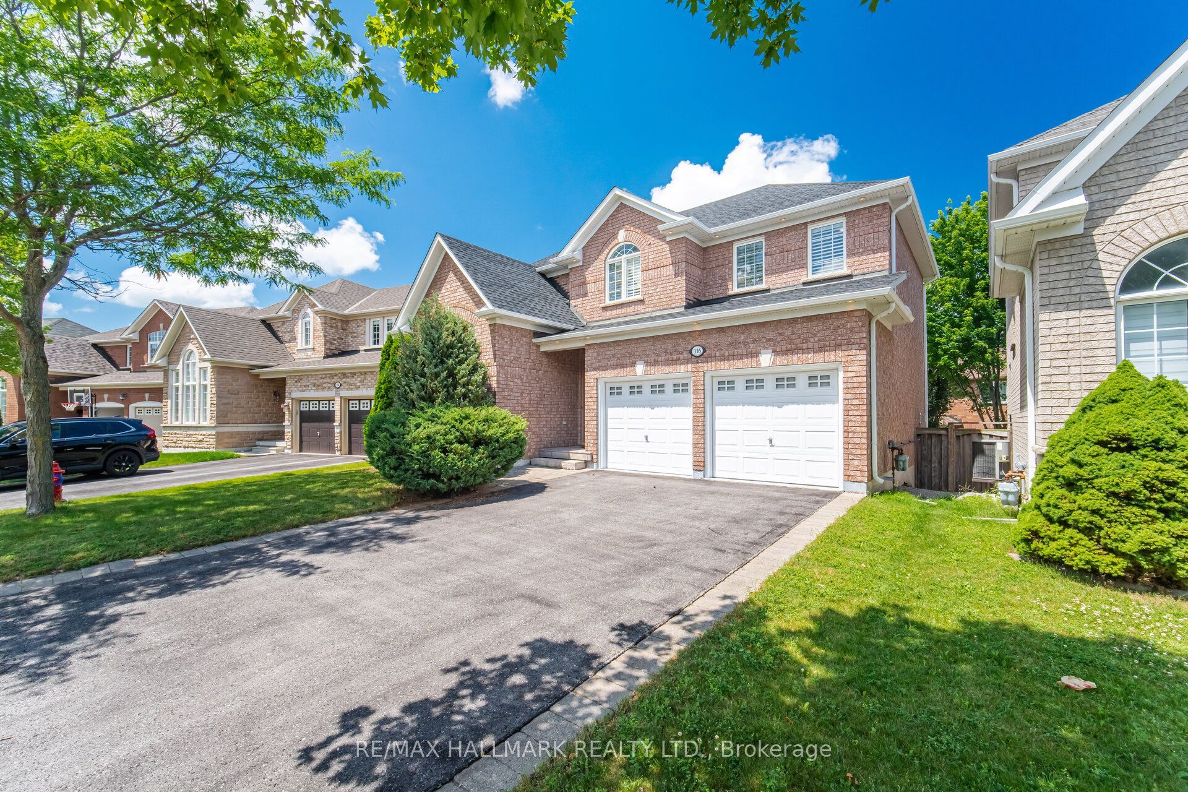
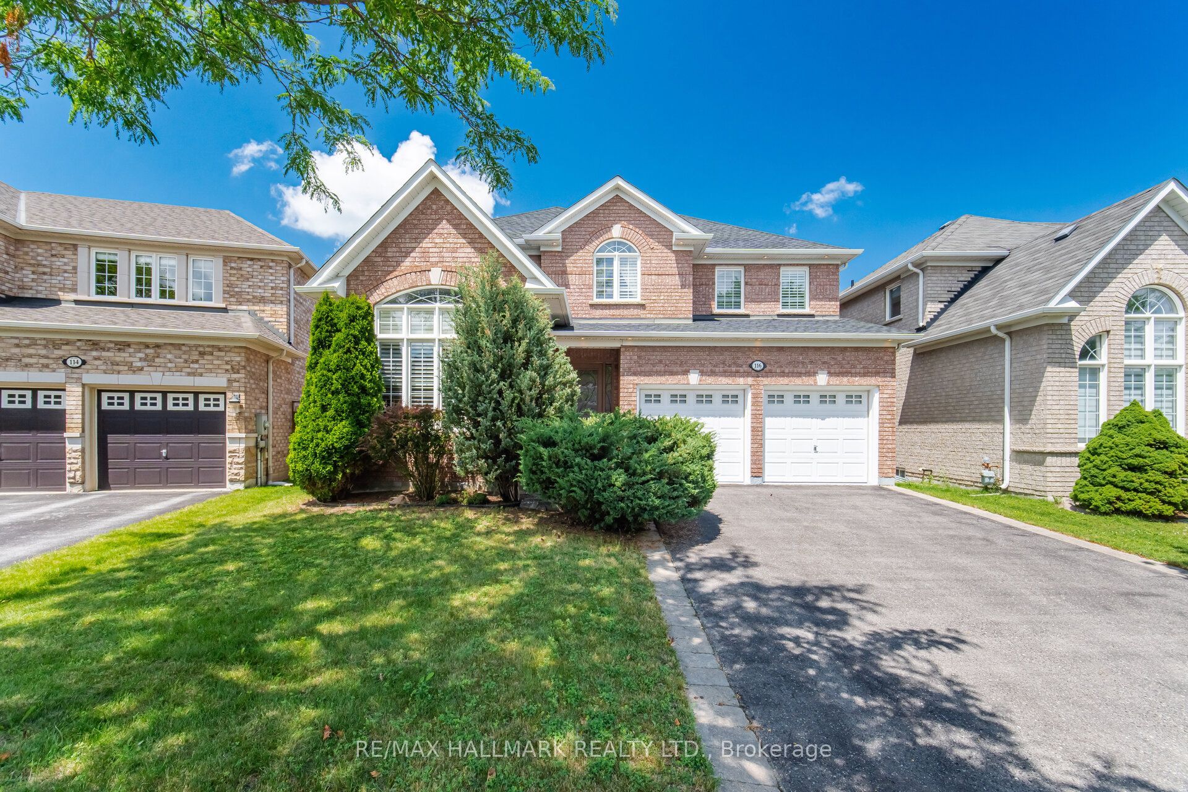
DESIGNED FOR GROWING FAMILIES WHO VALUE SPACE,COMFORT& MODERN LIVING. Situated on a premium 44 ft pie-shaped lot with impressive 56-ft rear width,this beautifully customized 2-storey home offers exceptional space,quality finishes& functional layout.Designed for today's lifestyle.Features 3 spacious bedrms,a dedicated home office,a professionally finished basement w/lookout windows&a large dble.garage with utility sink.This move-in-ready home adapts to your family's changing needs.The open-concept main floor is ideal for everyday living&entertaining.The gourmet kitchen features premium KitchenAid stainless steel appliances,granite countertops,custom maple cabinetry with valance lighting,large centre island,breakfast bar,pull-out drawers&abundant storage.The adjoining family room creates a perfect gathering space for movie nights,games or entertaining. Upstairs,generous bedrooms provide privacy for everyone.The separate office is perfect for working from home/studying.The spacious primary retreat accommodates king-size bed& features walk-in closet with custom organizers,luxurious 4-pce.ensuite with double sinks,granite counters.The professionally finished basement offers outstanding flexibility with a large recreation room,stylish 3-pce,bathroom,separate laundry room with sink, & multiple storage areas-ideal as a teen retreat,home theatre,gym,or guest space.Premium upgrades include maple hardwood floors,crown mouldings,custom closet organizers,9-ft.smooth ceilings-mn.flr,designer lighting,interior & exterior pot lights,iron pickets upgraded trim, premium front door&energy-efficient casement windows.Enjoy the fully fenced backyard with ample room for entertaining, family BBQs,outdoor living plus a custom storage shed.Located on a quiet street close to parks, schools,Upper Canada Mall,restaurants,transit, Newmarket GO Train,Yonge St.& Glenway Golf Club.This exceptional home offers the perfect balance of style, comfort, convenience & room to grow. Inside tour on Youtube
房源信息
建筑详情
设施与特色
费用信息
包含与不包含
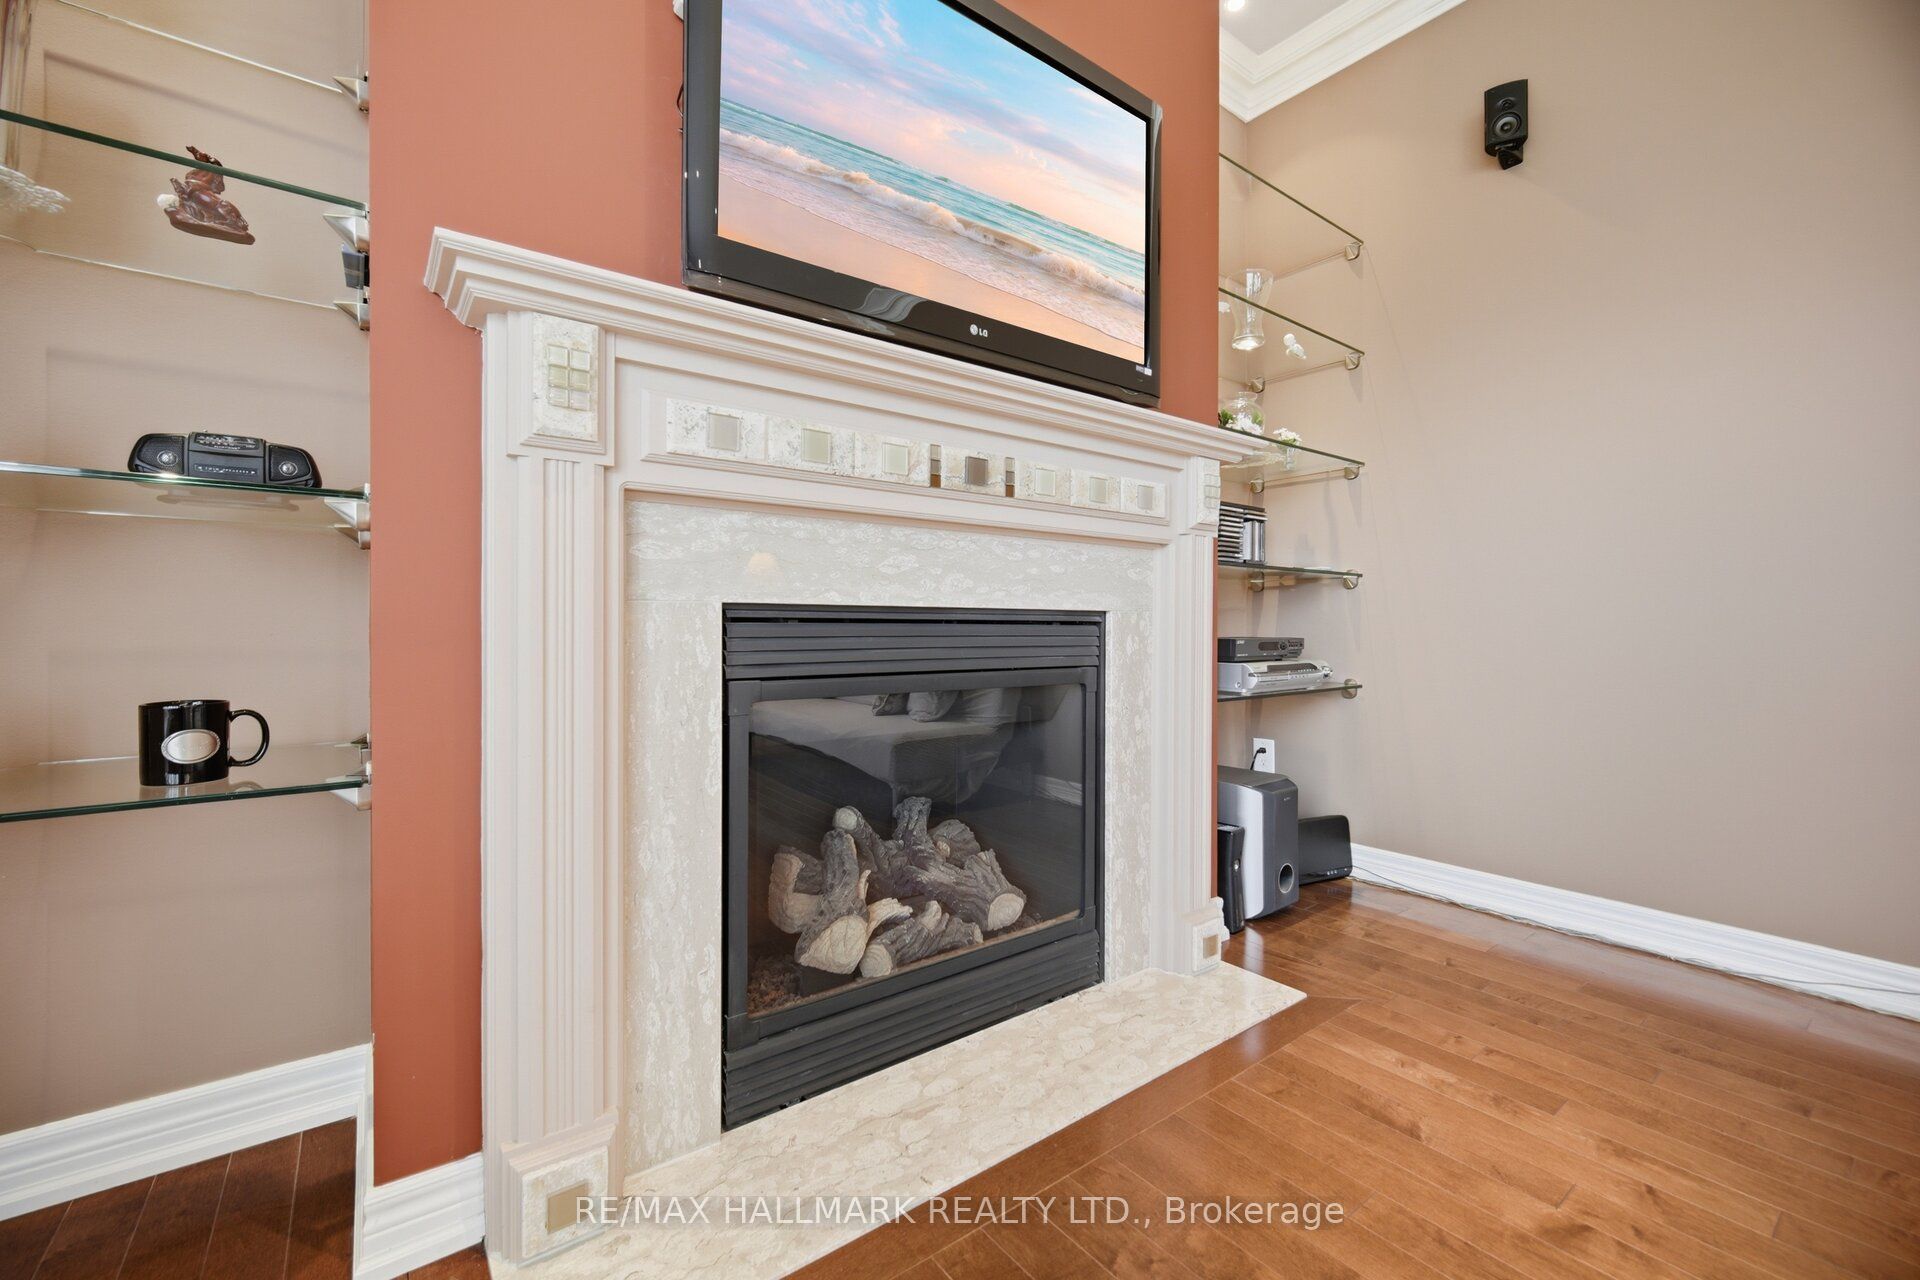
You want to talk impressive? This house is just that. Hi-end stainless steel appliances - KitchenAid French door fridge, convection smooth top slide in range, built in dishwasher, microwave, front loading washer & dryer, California shutters & custom draperies, designer lighting, extensive interior & exterior pot lighting, central air conditioning, central vacuum, water softener, surround sound system in family room, 2 garage door openers & remotes, security system, washrooms with custom granite or glass counters & beautiful upgraded mirrors, custom glass shelves in family room. Gas BBQ connection, large double garage with utility sink -ideal for the car enthusiast, Roof-2025, Hi - Eff Furnace 2021, Central Air, Tankless hot water. Inside tour on YOUTUBE !
位置
相似房源
查看更多
Source: Toronto Regional Real Estate Board (TRREB), via PropTx Innovations Inc.
The data relating to real estate on this website comes in part from the MLS® data feed of PropTx Innovations Inc. The information is deemed reliable but is not guaranteed accurate by PropTx.
The information provided herein must only be used by consumers that have a bona fide interest in the purchase, sale or lease of real estate and may not be used for any commercial purpose or any other purpose.
© 2026 PropTx Innovations Inc. All rights reserved. MLS®, REALTOR® and the associated logos are owned or controlled by The Canadian Real Estate Association (CREA).