190 Parkview Road
房源介绍
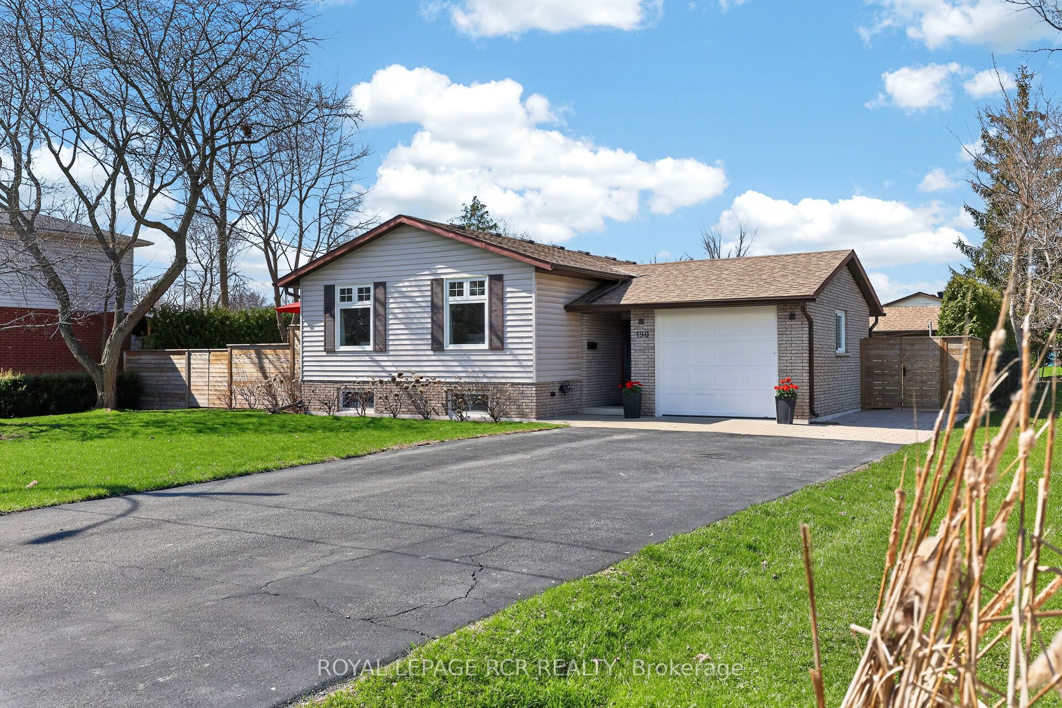
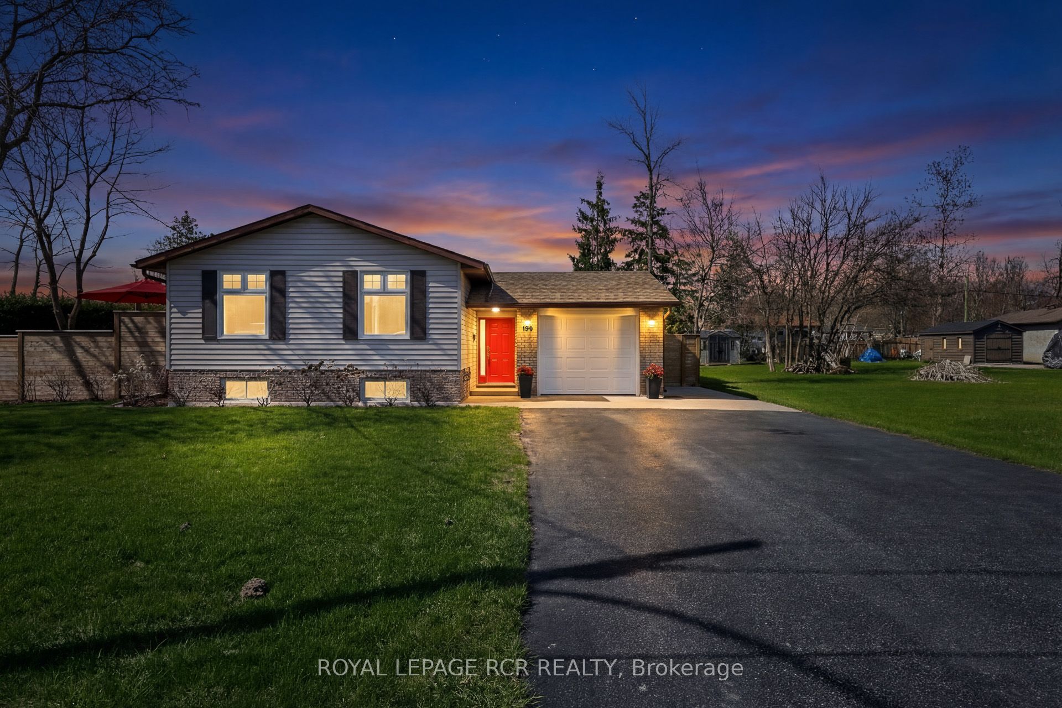
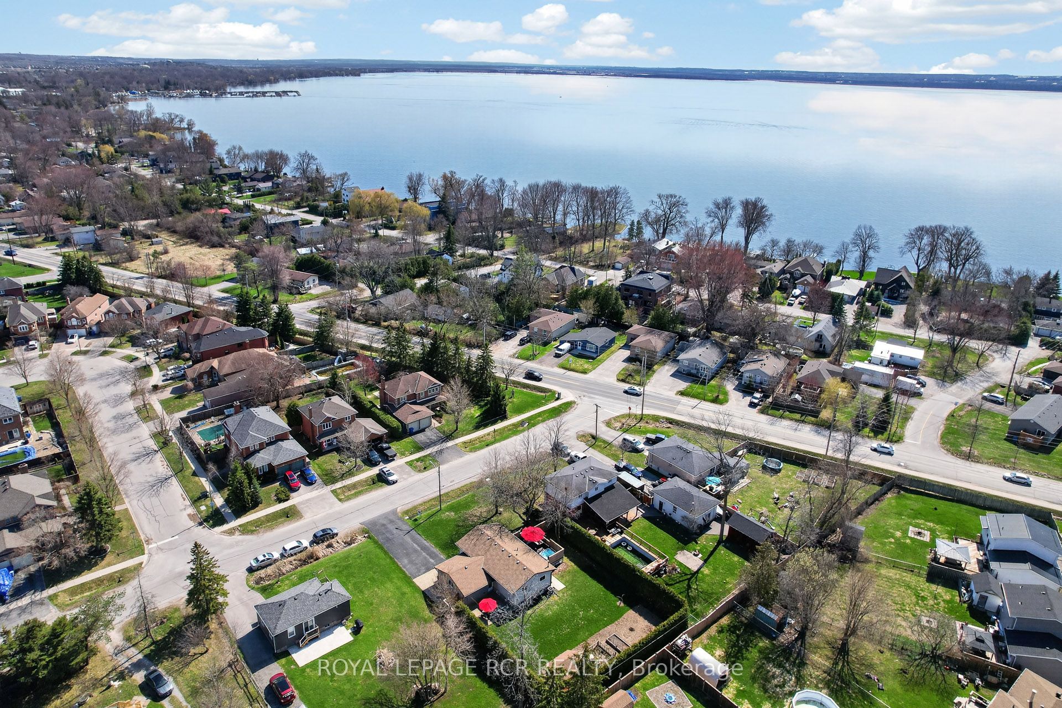
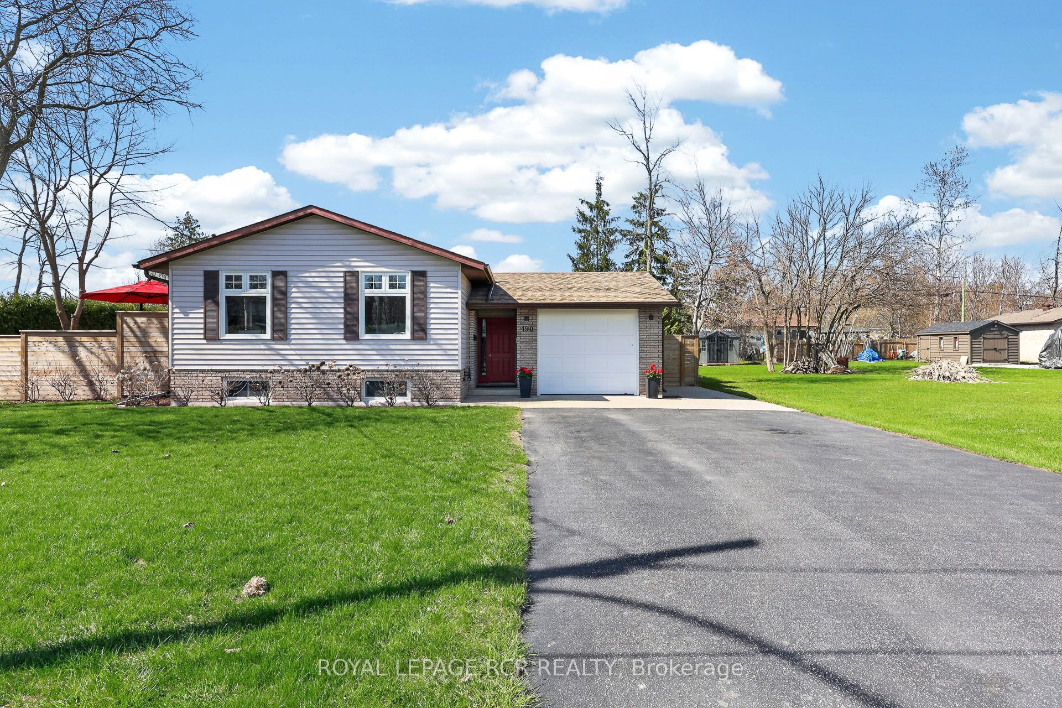
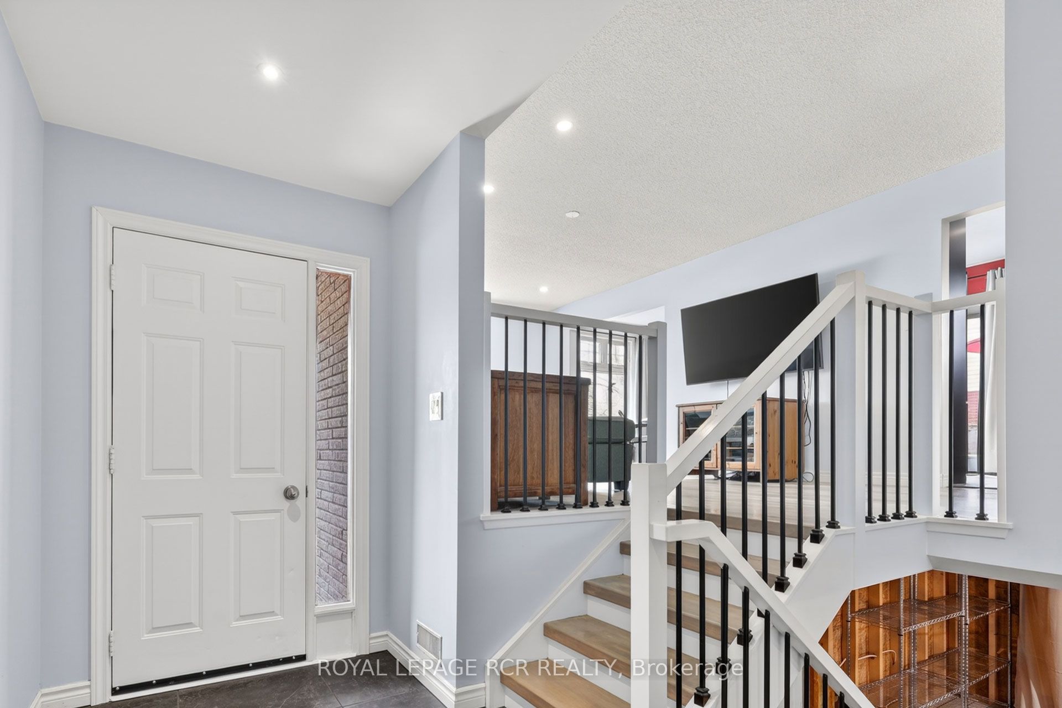
Renovated 2+1 Bedroom Bungalow with Private Fenced Backyard with beautiful cedar hedge, beautiful composite deck and hot tub just steps from the Lake and Claredon Beach Park. The bright, open-concept main floor features durable laminate flooring and stylish pot lights that create a welcoming atmosphere. The heart of the home is the stylish kitchen, complete with elegant quartz countertops, premium stainless-steel appliances, a cozy breakfast area, and a convenient walk-out to the deck. Large Primary suite with his and her closets, and a beautifully renovated 4-piece bathroom. The partially finished basement adds valuable living space with an additional bedroom featuring above-grade windows for natural light, pot lights, and multiple closets-ideal for guests, a home office, or extra family space. Step outside to your private, fully fenced backyard, beautifully enclosed by a tall cedar hedge for ultimate privacy. Enjoy the stunning composite deck with a relaxing hot tub, raised garden beds, professional landscaping, a patio area, and a handy garden shed. Whether you're hosting summer gatherings or unwinding after a long day, this backyard is a true retreat. This renovated gem combines modern finishes, functional layout, and exceptional outdoor space in a highly desirable neighbourhood near the lake.
房源信息
建筑详情
设施与特色
费用信息
包含与不包含
All Electric Light Fixtures, All Window Coverings, Fridge, Dishwasher, Stove, Washer, Dryer, Garage Door Opener and Remote, Hot Water Tank, Furnace, Air Conditioner
位置
相似房源
查看更多
Source: Toronto Regional Real Estate Board (TRREB), via PropTx Innovations Inc.
The data relating to real estate on this website comes in part from the MLS® data feed of PropTx Innovations Inc. The information is deemed reliable but is not guaranteed accurate by PropTx.
The information provided herein must only be used by consumers that have a bona fide interest in the purchase, sale or lease of real estate and may not be used for any commercial purpose or any other purpose.
© 2026 PropTx Innovations Inc. All rights reserved. MLS®, REALTOR® and the associated logos are owned or controlled by The Canadian Real Estate Association (CREA).