170 Ascalon Drive
房源介绍
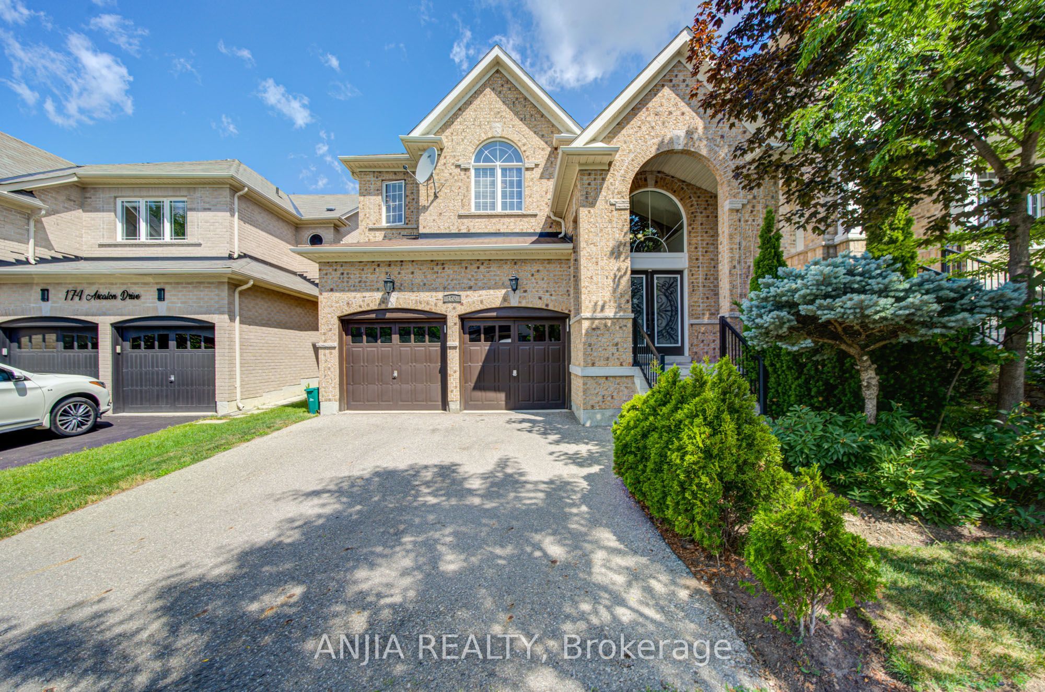
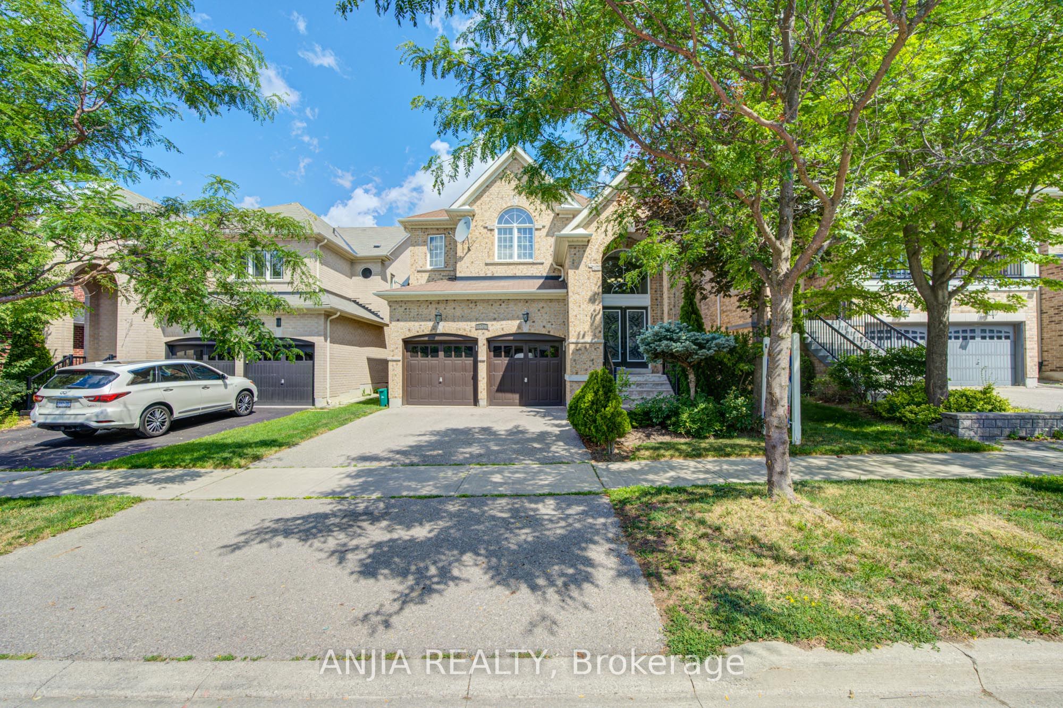
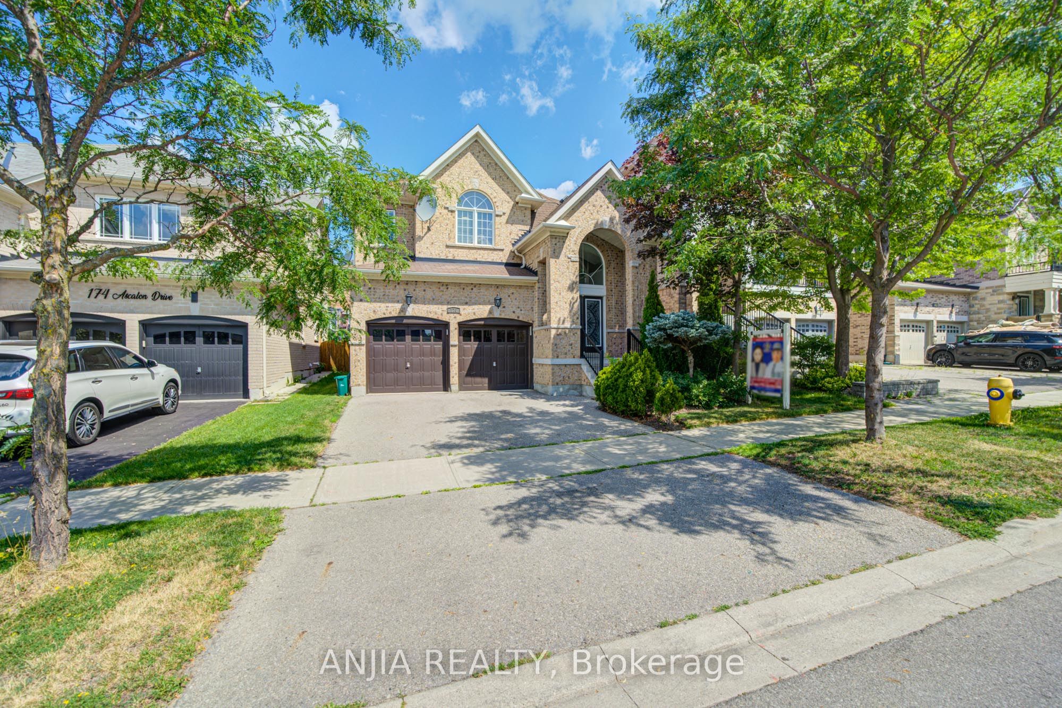
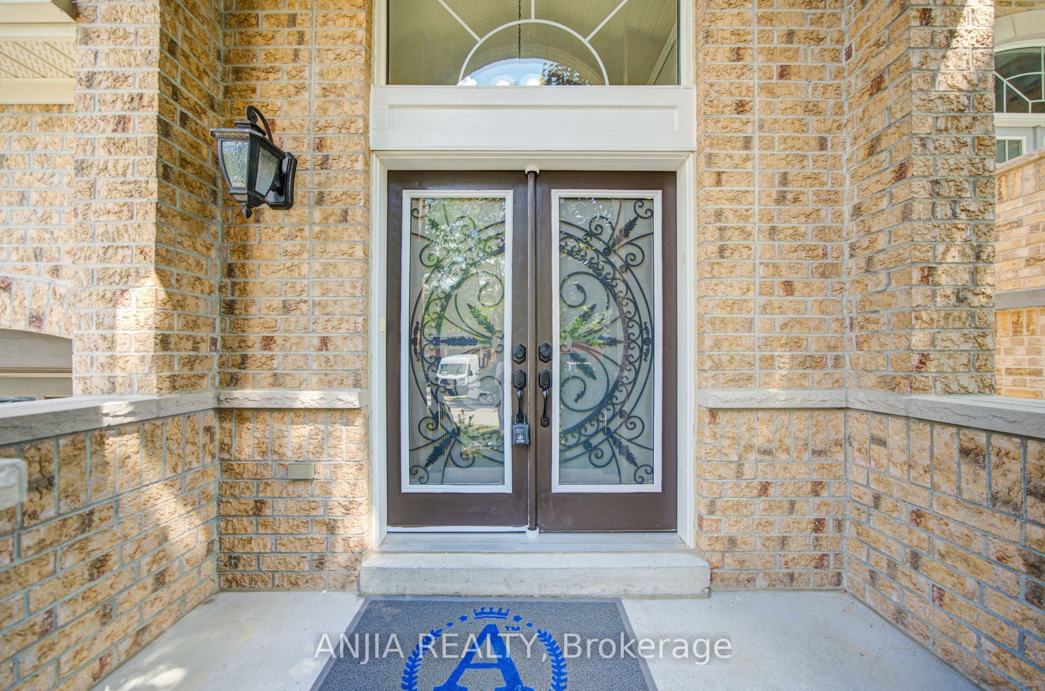
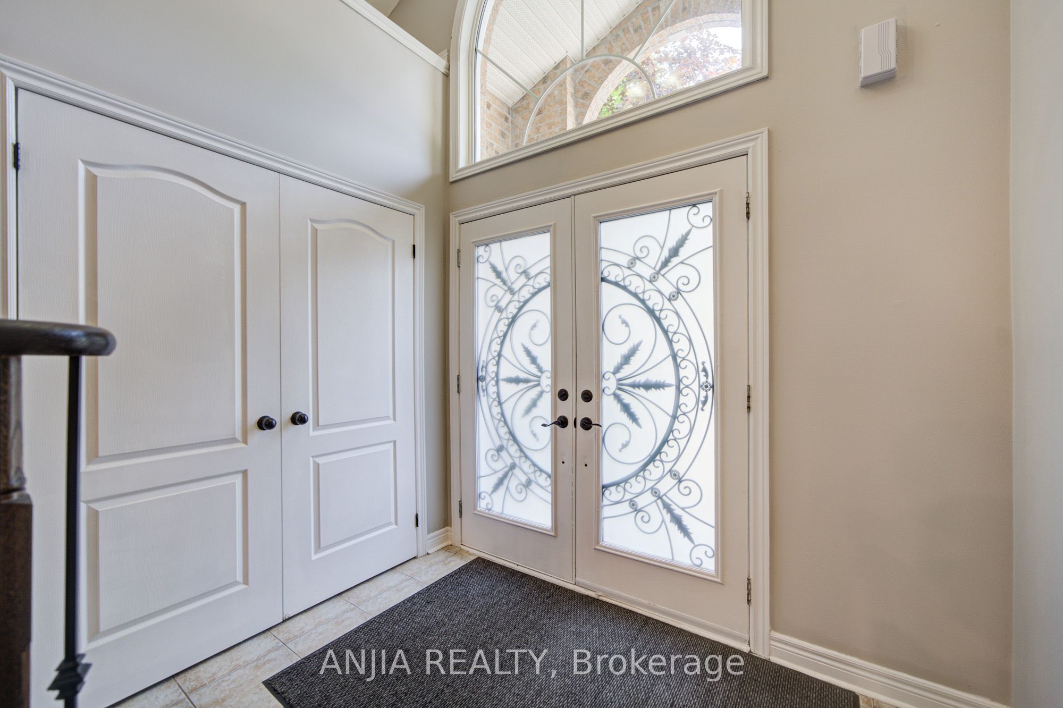
Elegant 4-Bedroom Detached Home in Prestigious Patterson. This beautifully maintained, double-garage family home offers an exceptional blend of sophisticated design and everyday functionality. Boasting 2,682 sq. ft. of sun-filled living space, this property delivers outstanding curb appeal with its professionally landscaped exterior and inviting interlock walkway. Grand Entryway Step into a double doors, striking 2-storey foyer featuring a sweeping circular staircase, elegant crown moulding, and smooth ceilings with integrated pot lights throughout the main floor. The inviting family room showcases a dramatic vaulted ceiling and a cozy fireplace, while the formal living and dining rooms feature exquisite coffered ceilings and soaring floor-to-ceiling windows. Chef's Kitchen Thoughtfully upgraded, the heart of the home boasts extended cabinetry, premium granite countertops, a center island, a classic ceramic backsplash, and high-end stainless steel appliances-including a brand-new stove (2026). The spacious eat-in area offers a seamless walk-out to a large backyard deck, perfect for summer entertaining.Gleaming hardwood floors run beautifully throughout the main floor and upper hallway, transitioning into cozy, comfortable carpeting in the second-floor bedrooms. The rare upper level features four generously sized bedrooms served by three full bathrooms, including two ensuites and one semi-ensuite. The primary retreat acts as a private oasis, featuring a spa-like 4-piece ensuite and a walk-in closet complete with custom built-in organizers. The expansive, unfinished lower level stands ready to be transformed into a customized home theatre, recreation space tailored perfectly to your lifestyle. Located just minutes from Maple GO Station, top-ranked schools, parks, scenic walking trails, and everyday amenities-this is a turnkey opportunity in one of Vaughan's most desirable neighbourhoods.
房源信息
建筑详情
设施与特色
费用信息
包含与不包含
Stainless steel appliances: Fridge, Stove (2026), Range hood, Dishwasher, Washer, Dryer, Existing Light Fixtures, Existing Window Coverings. Garage Door Opener & Remote
位置
相似房源
查看更多
Source: Toronto Regional Real Estate Board (TRREB), via PropTx Innovations Inc.
The data relating to real estate on this website comes in part from the MLS® data feed of PropTx Innovations Inc. The information is deemed reliable but is not guaranteed accurate by PropTx.
The information provided herein must only be used by consumers that have a bona fide interest in the purchase, sale or lease of real estate and may not be used for any commercial purpose or any other purpose.
© 2026 PropTx Innovations Inc. All rights reserved. MLS®, REALTOR® and the associated logos are owned or controlled by The Canadian Real Estate Association (CREA).