267 IREDALE Road
房源介绍
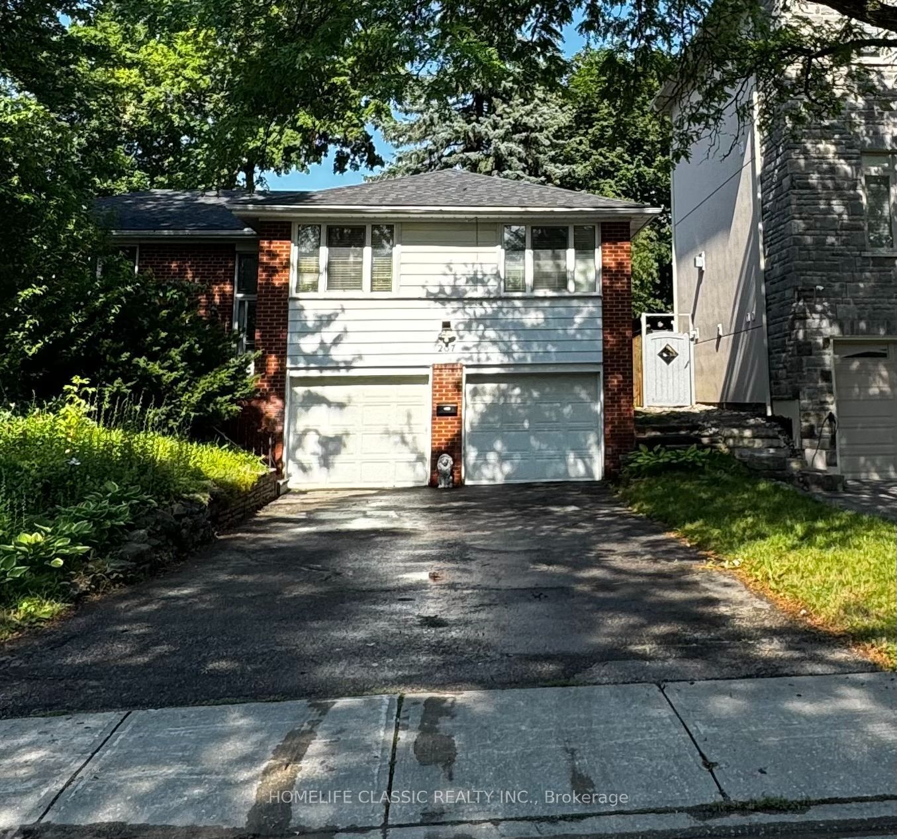
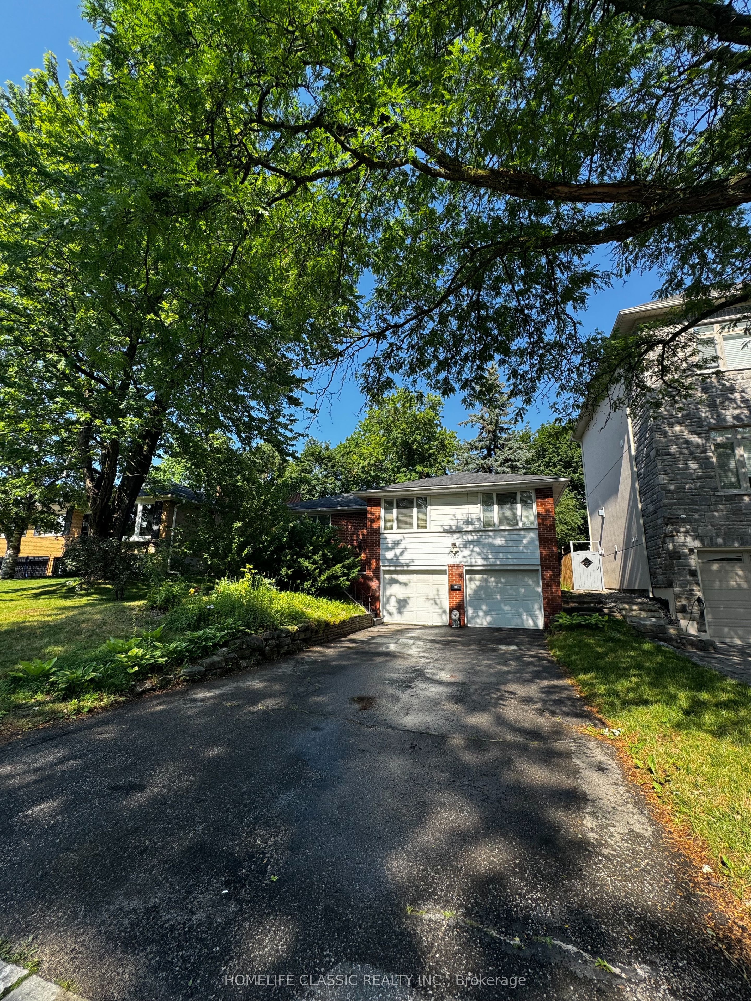
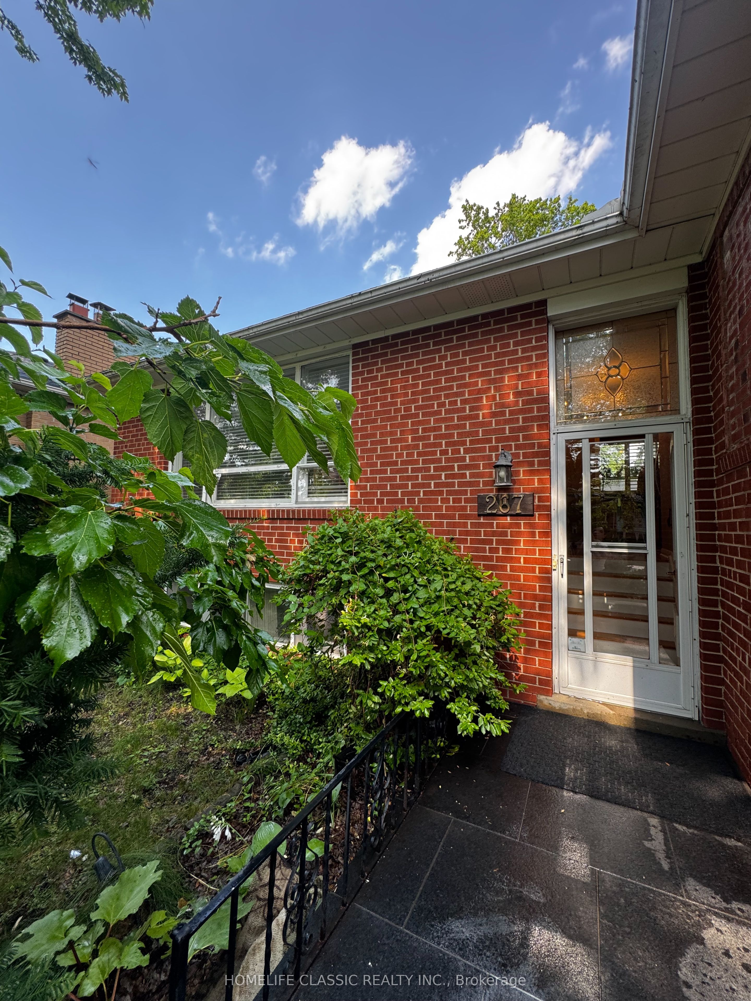
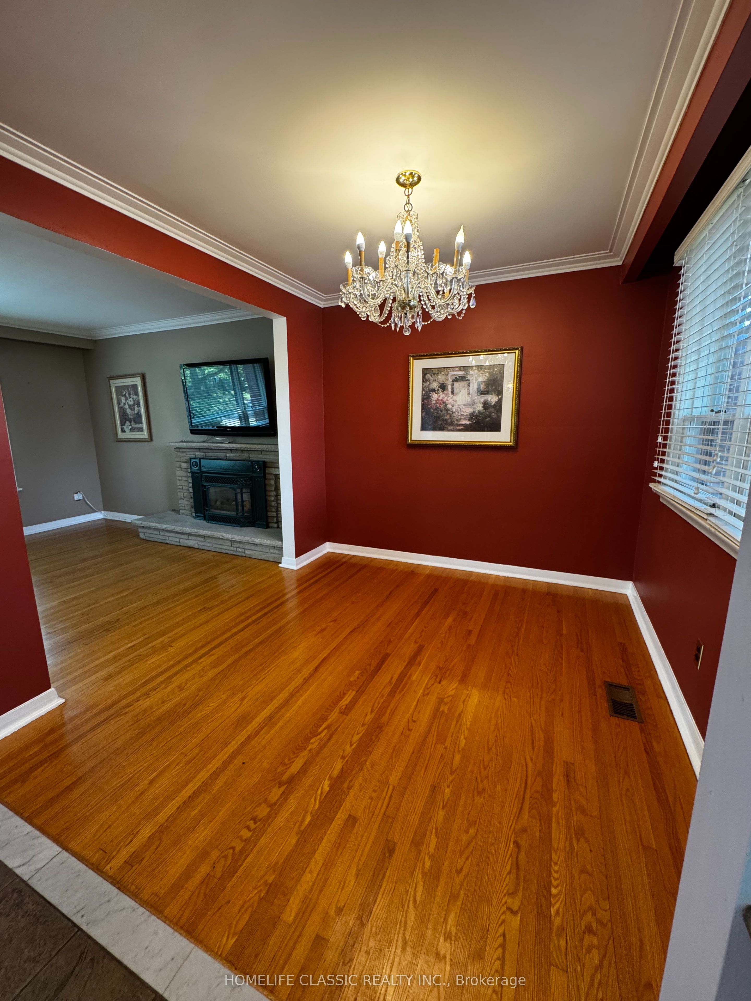
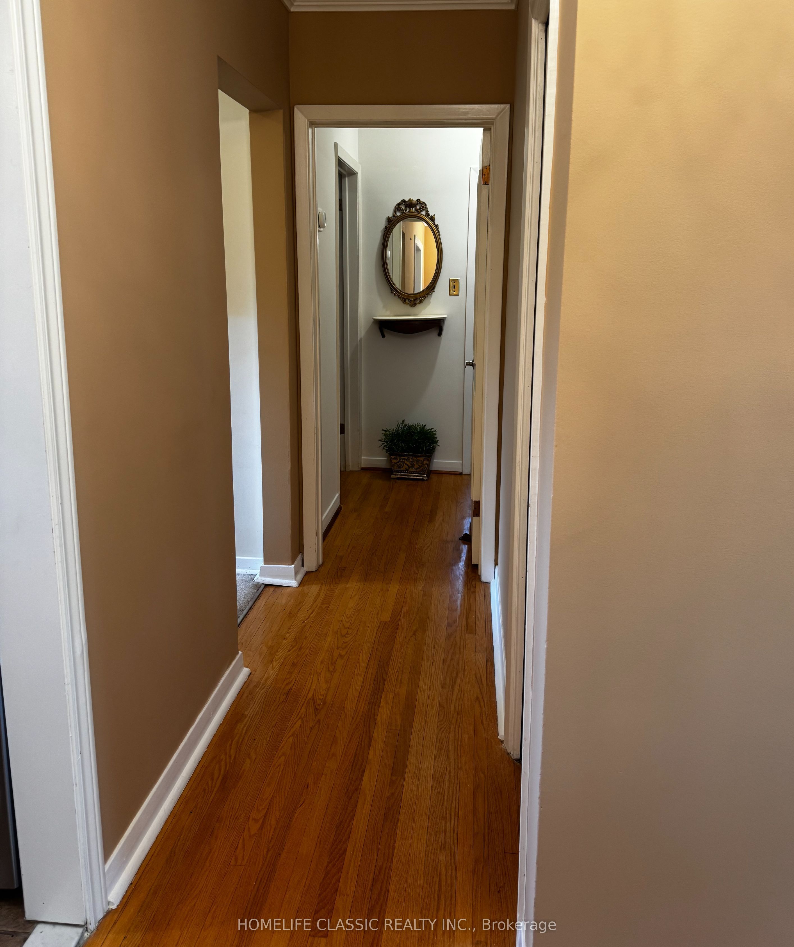
Beautiful, well maintained detached raised bungalow, extremely bright, located in the Prestigious and desirable part of Mill Pond area. Quiet Street, Large premium lot with so many upgrades. Double car garage. No sidewalk. Can Park 8 cars! Direct access to the house from the garage. Open concept layout, Large L shaped Living Room /Dining room with Gas fireplace and Molded ceilings. Gorgeous Modern kitchen with upgraded cabinets, glass display and mini pot lights. Stainless Steel appliances, Custom California shutters. Walk out to Large custom deck. Large Prime Bedroom with Ensuite Bathroom as well as Radiant Heated floors. Large Soaker tub and separate shower. Beautiful Hardwood floors on main floor. Large finished basement with look out windows and a 3rd bedroom with Laminate floors. Large Family room with laminate floors and fireplace that can also be used as a 4th bedroom. Large Sauna and 3 pc Bathroom. Garden shed with electricity. Side door from the backyard to Main floor and the Basement. Very private fully fenced backyard. Close to park, Mill Pond Lake. Top schools, public transit, Yonge Street and all amenities.
房源信息
建筑详情
设施与特色
费用信息
包含与不包含
Stainless Steel appliances: Fridge with French door, flattop stove, B/I dishwasher- One year, microwave oven, front loading washer/dryer.TV in the living room, extra fridge in garage. All electric light fixtures, shutters and all window coverings. Gas fireplace insert. Auto garage door opener with remote. Garden shed with electricity. Gas line for BBQ.
位置
相似房源
查看更多
Source: Toronto Regional Real Estate Board (TRREB), via PropTx Innovations Inc.
The data relating to real estate on this website comes in part from the MLS® data feed of PropTx Innovations Inc. The information is deemed reliable but is not guaranteed accurate by PropTx.
The information provided herein must only be used by consumers that have a bona fide interest in the purchase, sale or lease of real estate and may not be used for any commercial purpose or any other purpose.
© 2026 PropTx Innovations Inc. All rights reserved. MLS®, REALTOR® and the associated logos are owned or controlled by The Canadian Real Estate Association (CREA).