#14 - 578 Tapestry Lane
房源介绍
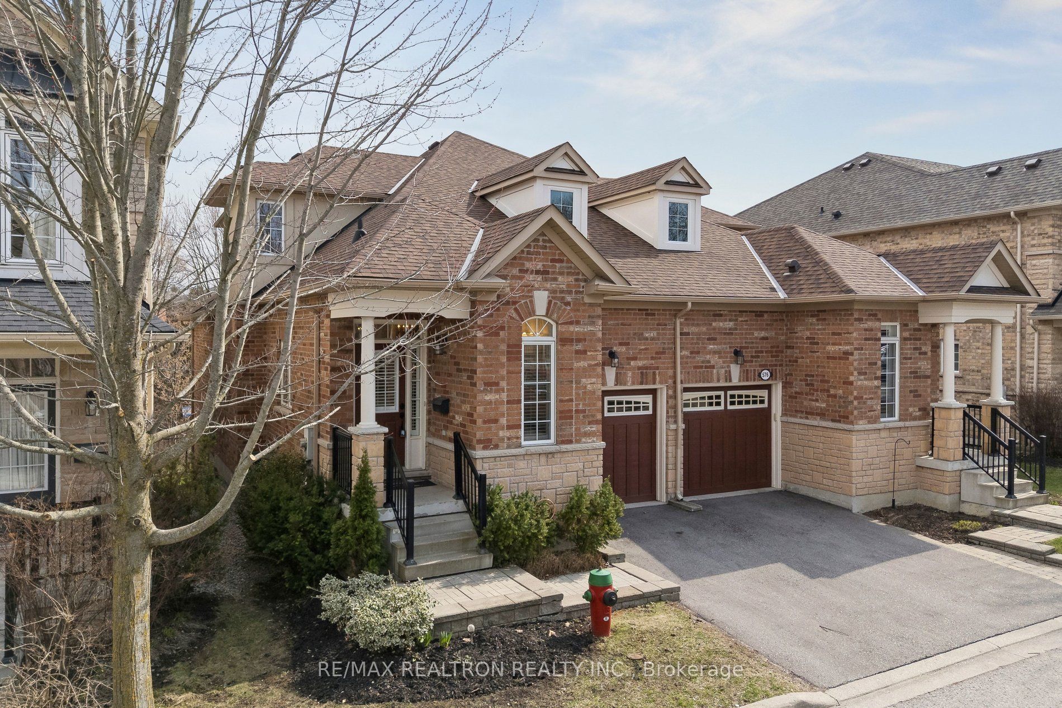
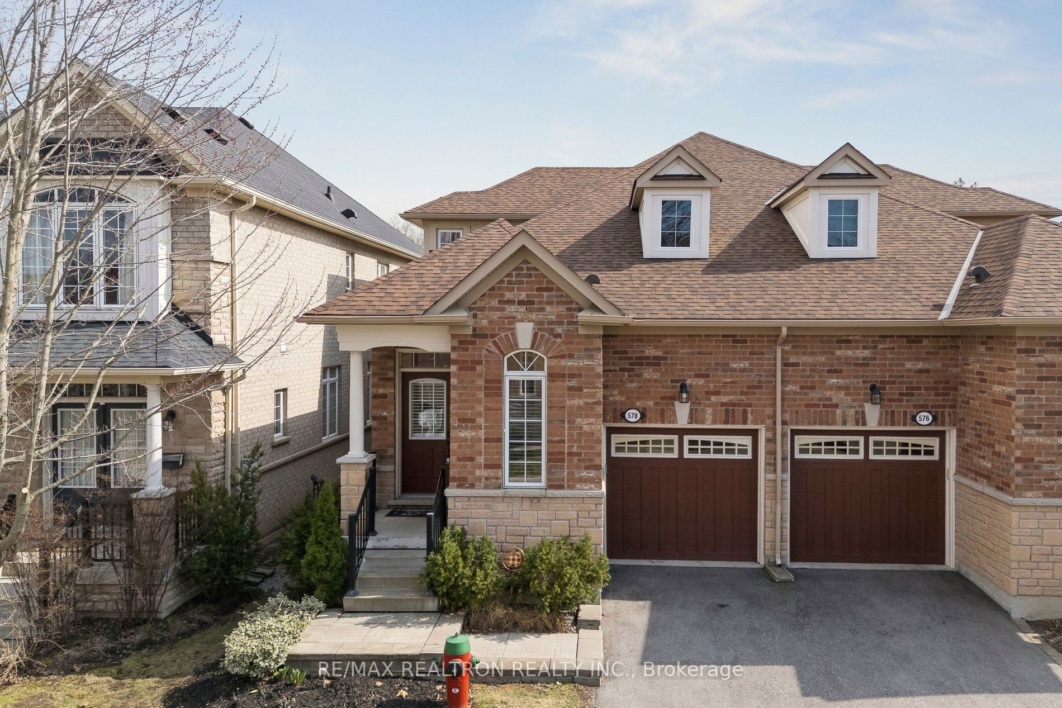
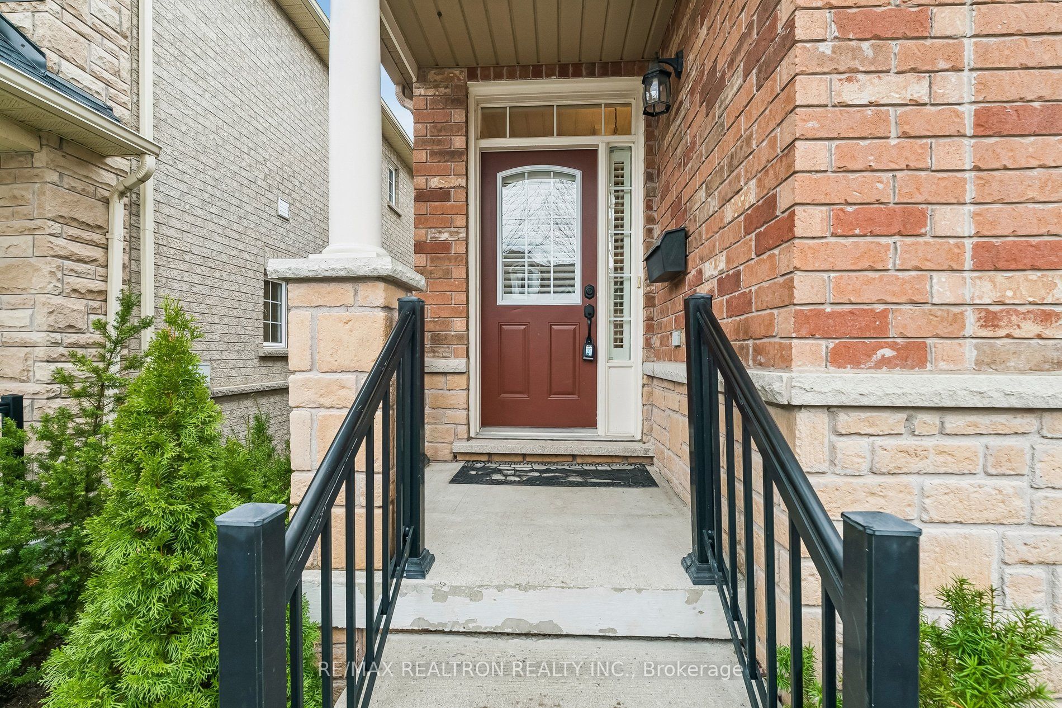
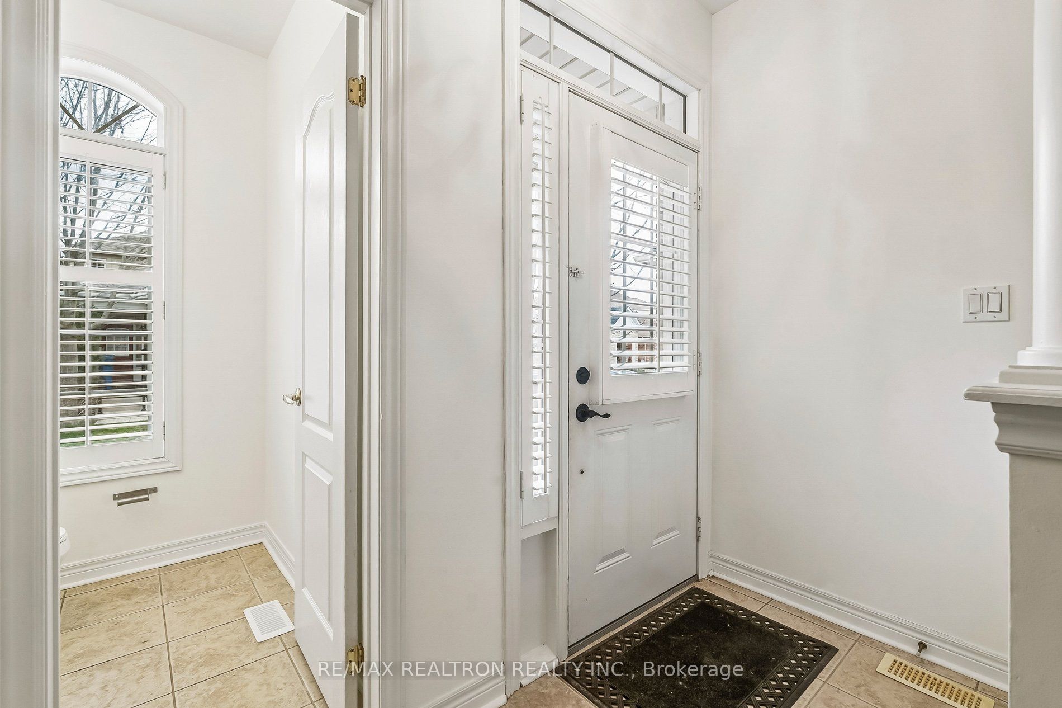
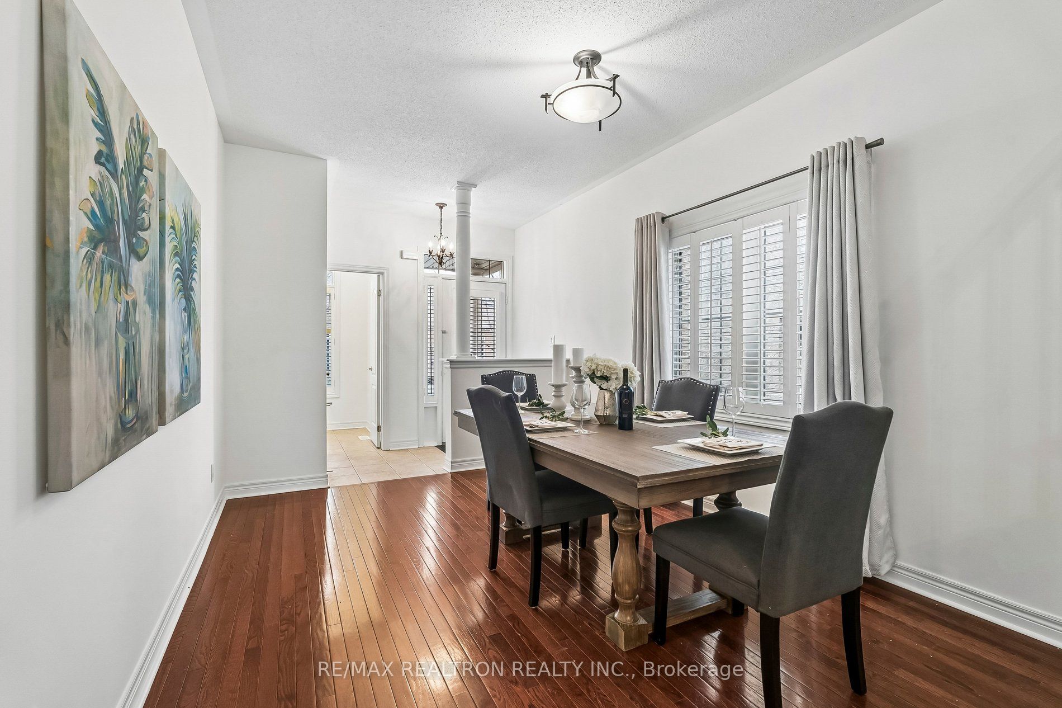
Welcome to 578 Tapestry Lane, located in one of Newmarket's most desirable neighbourhoods. Step into this bright, inviting home featuring an open-concept design that blends functionality with modern elegance. The main-floor living area features a separate Dining area, an open-concept kitchen with granite countertops, a stylish glass backsplash, stainless steel appliances, and a convenient breakfast bar. The adjacent living room is bathed in natural light, enhanced by a gas fireplace and large windows, with a walk-out to the balcony, all overlooking a peaceful ravine, creating a perfect space to relax or entertain. The main-floor primary suite is tranquil, boasting a generously sized walk-in closet with built-in storage and a spacious 4-piece ensuite. Practicality meets convenience in the mudroom, which features a washer & dryer and direct access to the garage. Upstairs, you'll find two spacious bedrooms, a well-appointed 4-piece bathroom, and a large hall closet, adding to the home's ample storage. The finished basement offers additional living space with a 4th bedroom, a 3-piece bathroom, and a spacious family room. Walk out to a patio overlooking the ravine, an ideal spot for outdoor relaxation. With large storage rooms and endless possibilities, the basement is a fantastic extension of the home. This home is ideally located just minutes from parks, schools, the Magna Community Centre, Southlake Hospital, transit, downtown Newmarket, and a wide range of major amenities. With its perfect combination of comfort, convenience, and exceptional curb appeal, 578 Tapestry Lane is truly a place to call home.
房源信息
建筑详情
设施与特色
费用信息
包含与不包含
fridge, stove, dishwasher, washer, dryer, fridge(basement), window coverings, electrical light fixtures
位置
相似房源
查看更多
Source: Toronto Regional Real Estate Board (TRREB), via PropTx Innovations Inc.
The data relating to real estate on this website comes in part from the MLS® data feed of PropTx Innovations Inc. The information is deemed reliable but is not guaranteed accurate by PropTx.
The information provided herein must only be used by consumers that have a bona fide interest in the purchase, sale or lease of real estate and may not be used for any commercial purpose or any other purpose.
© 2026 PropTx Innovations Inc. All rights reserved. MLS®, REALTOR® and the associated logos are owned or controlled by The Canadian Real Estate Association (CREA).