#PH-02 - 50 Upper Mall Way
房源介绍
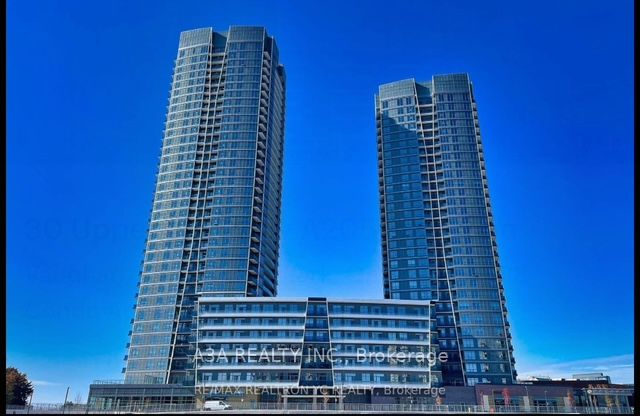
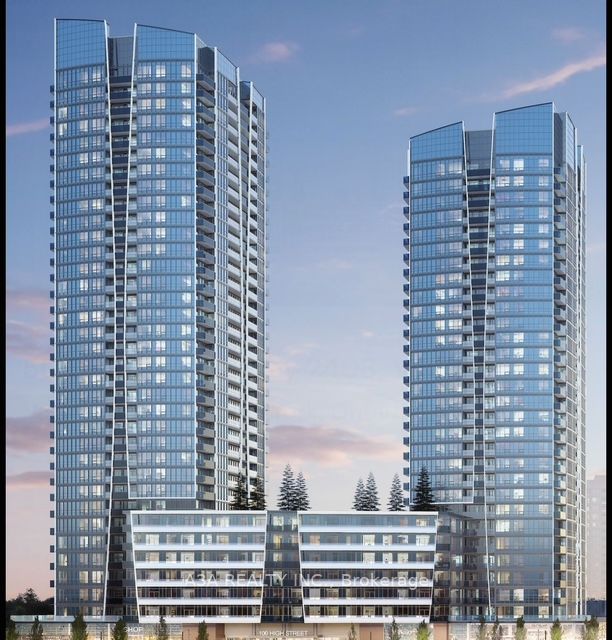
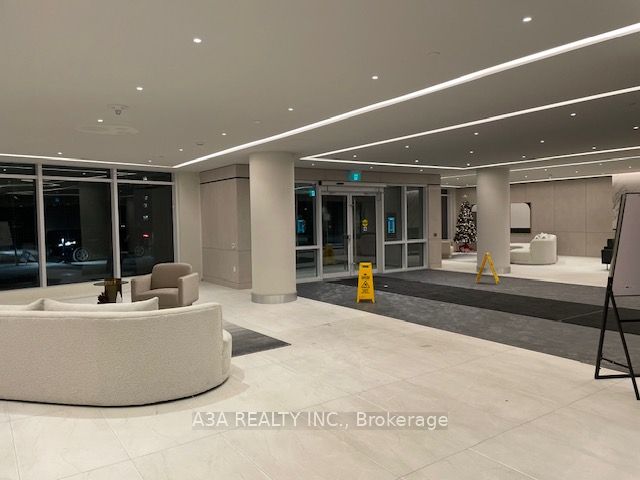
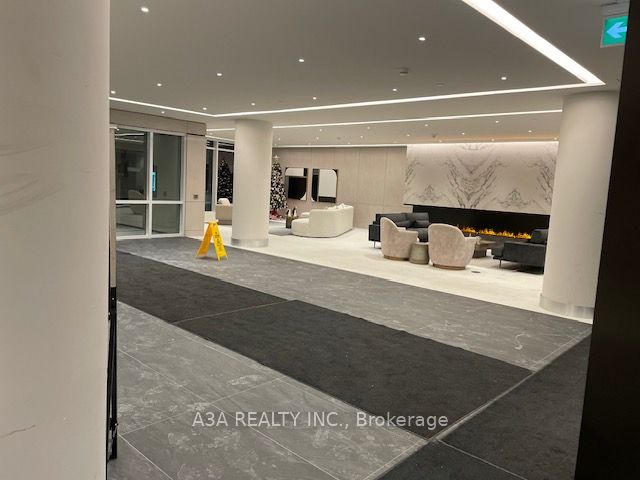
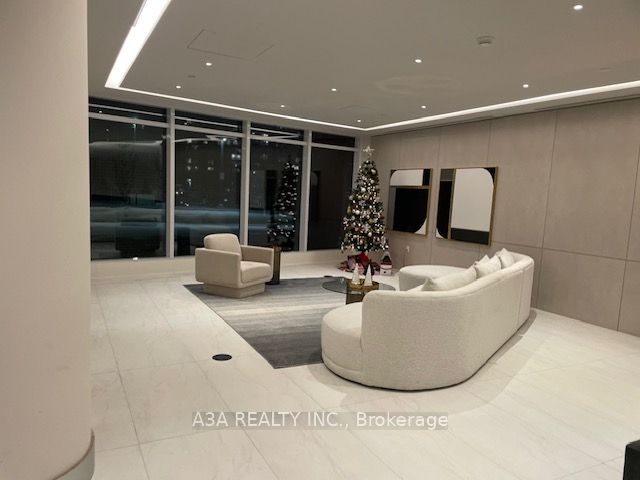
Welcome to your dream Penthouse condo at Promenade Park Towers! This stunning, Two-bedrooms plus den unit (1068 sf) boasts a bright and airy layout with abundant natural light and large windows. The modern kitchen features gorgeous cabinetry & stainless steel appliances & beautiful back splash. With 10-foot ceilings height and Large balcony (55 sf), you'll have plenty of outdoor space to unwind. Residents enjoy direct access to the renowned Promenade Shopping Mall and a variety of amenities, including 24-hour concierge and security, an outdoor green roof terrace, an exercise room and yoga studio, a party room, and both indoor and outdoor children's play areas. Additional features include a study lounge, cyber lounge, sports lounge, billiards room, media/game room, cards room, and a golf simulator. Conveniently located just steps from the VIVA terminal and rapid transit, this condo is in close proximity to libraries, parks, nature trails, golf and country clubs, community centers, schools, theaters, and nearby plazas with shops, restaurants, and T&T Supermarket. It is also easily accessible via Highways 407, 7, 400, 404, and 401. This functional floorplan is a must-see. Don't miss out on this incredible opportunity! More Than $22,000 Upgrade. **EXTRAS** Fridge, Stove, Dishwasher, Washer And Dryer, Microwave, Existing Light Fixtures And Window Covering.
房源信息
建筑详情
设施与特色
费用信息
包含与不包含
Heat, Parking, Private Garbage Removal, Water, Water Heater, Central Air Conditioning
位置
相似房源
查看更多
Source: Toronto Regional Real Estate Board (TRREB), via PropTx Innovations Inc.
The data relating to real estate on this website comes in part from the MLS® data feed of PropTx Innovations Inc. The information is deemed reliable but is not guaranteed accurate by PropTx.
The information provided herein must only be used by consumers that have a bona fide interest in the purchase, sale or lease of real estate and may not be used for any commercial purpose or any other purpose.
© 2026 PropTx Innovations Inc. All rights reserved. MLS®, REALTOR® and the associated logos are owned or controlled by The Canadian Real Estate Association (CREA).