149 Kimono Crescent
房源介绍
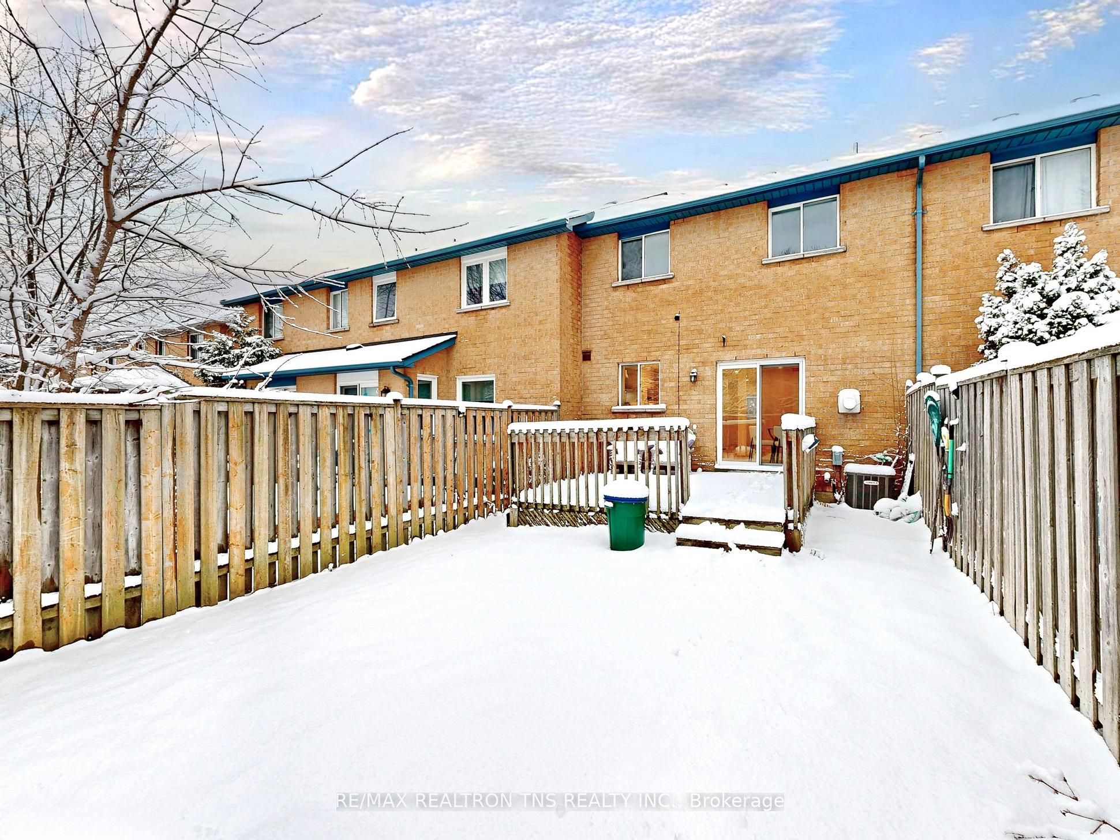
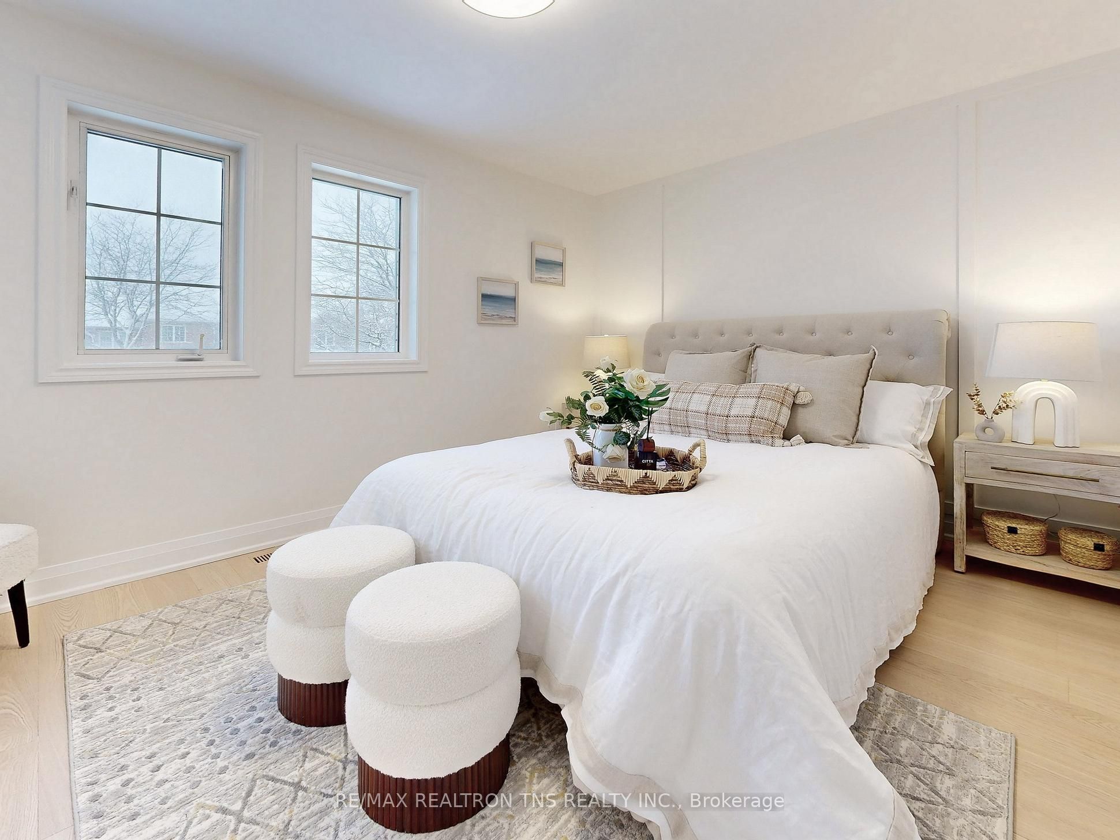
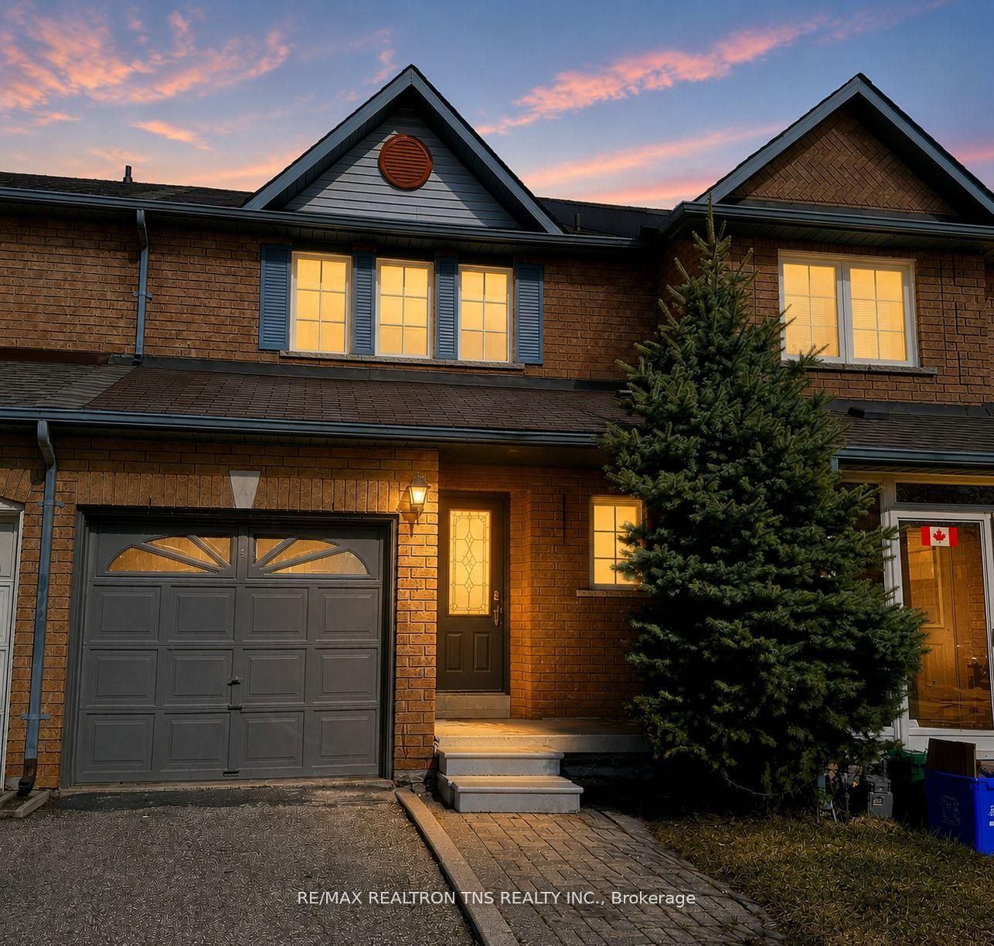
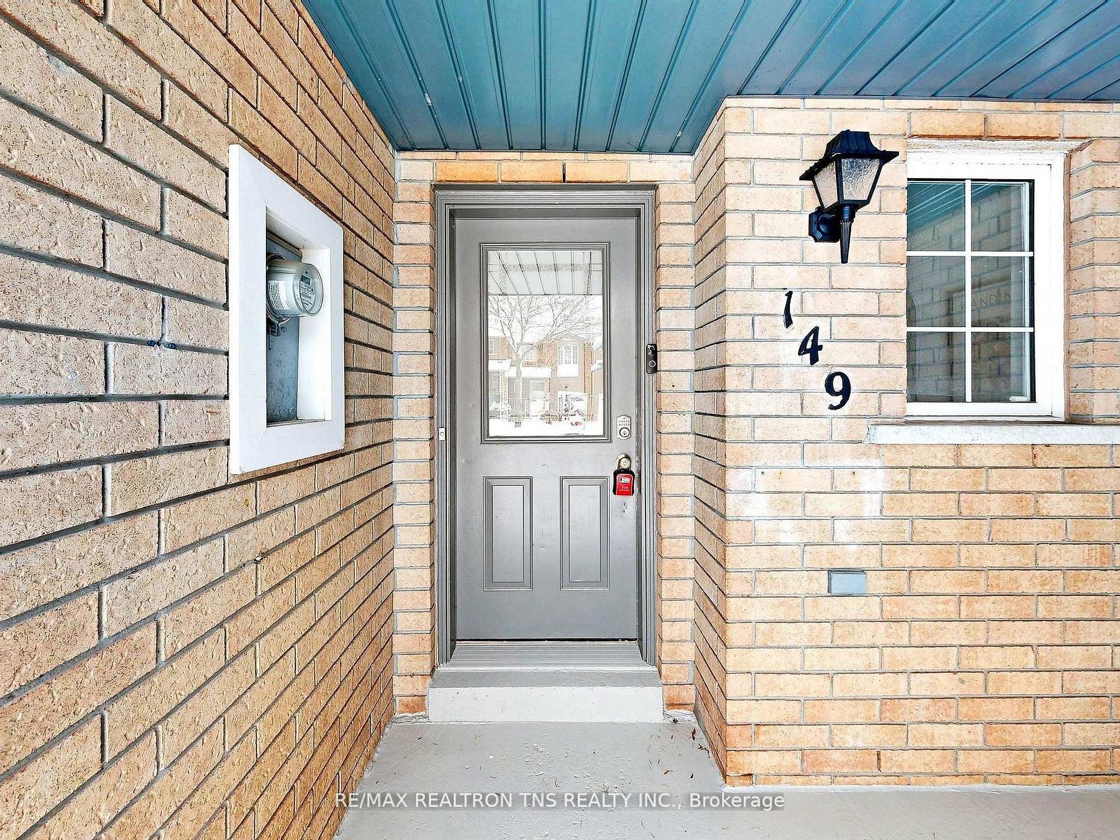
Welcome to this fully renovated townhouse in Rouge Woods community of Richmond Hill, offering modern design, functional space, and excellent school zoning. This beautifully updated home features 3 bedrooms, 3 bathrooms, a garage, and an additional driveway parking space. The entire home has been renovated from Top to bottom. The open-concept kitchen features brand-new appliances, including refrigerator, stove, and range hood, Additional upgrades include new hardwood flooring, new doors and trims, modern pot lights, and elegant decorative stair details, creating a stylish and refined atmosphere. The primary bedroom includes a beautifully renovated ensuite with modern gold-tone fixtures, adding a luxurious touch. The finished basement provides a versatile open-concept space, ideal for a home office, study area, entertainment lounge, 19 110 ft lot, larger than many newer townhomes. The backyard includes a private wooden deck, perfect for outdoor relaxation, gardening, Located within the Bayview Secondary School district and Silver Stream Public School zone, steps to shopping, restaurants, supermarkets, Costco, and major highways. A beautifully renovated move-in ready home in one of Richmond Hill's most desirable communities.
房源信息
建筑详情
设施与特色
费用信息
包含与不包含
Brand New Fridge , Cook top, Hood. Garage Opener with Remote, All ELF, Washer & Dryer, Dishwasher
位置
相似房源
查看更多
Source: Toronto Regional Real Estate Board (TRREB), via PropTx Innovations Inc.
The data relating to real estate on this website comes in part from the MLS® data feed of PropTx Innovations Inc. The information is deemed reliable but is not guaranteed accurate by PropTx.
The information provided herein must only be used by consumers that have a bona fide interest in the purchase, sale or lease of real estate and may not be used for any commercial purpose or any other purpose.
© 2026 PropTx Innovations Inc. All rights reserved. MLS®, REALTOR® and the associated logos are owned or controlled by The Canadian Real Estate Association (CREA).