208 Penndutch Circle
房源介绍
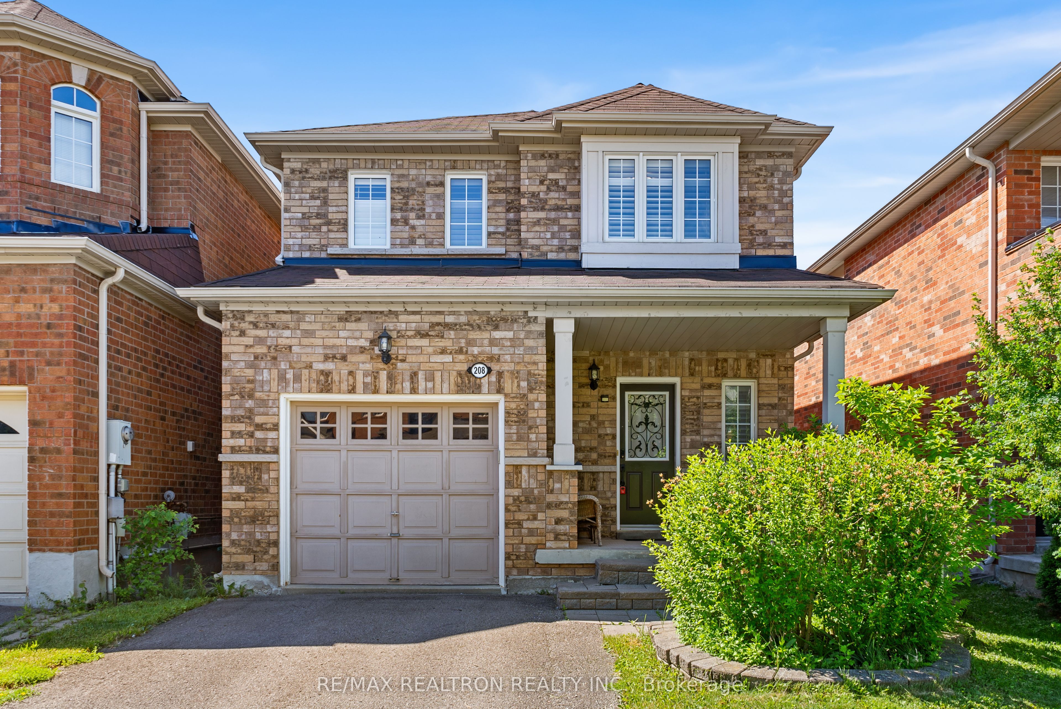
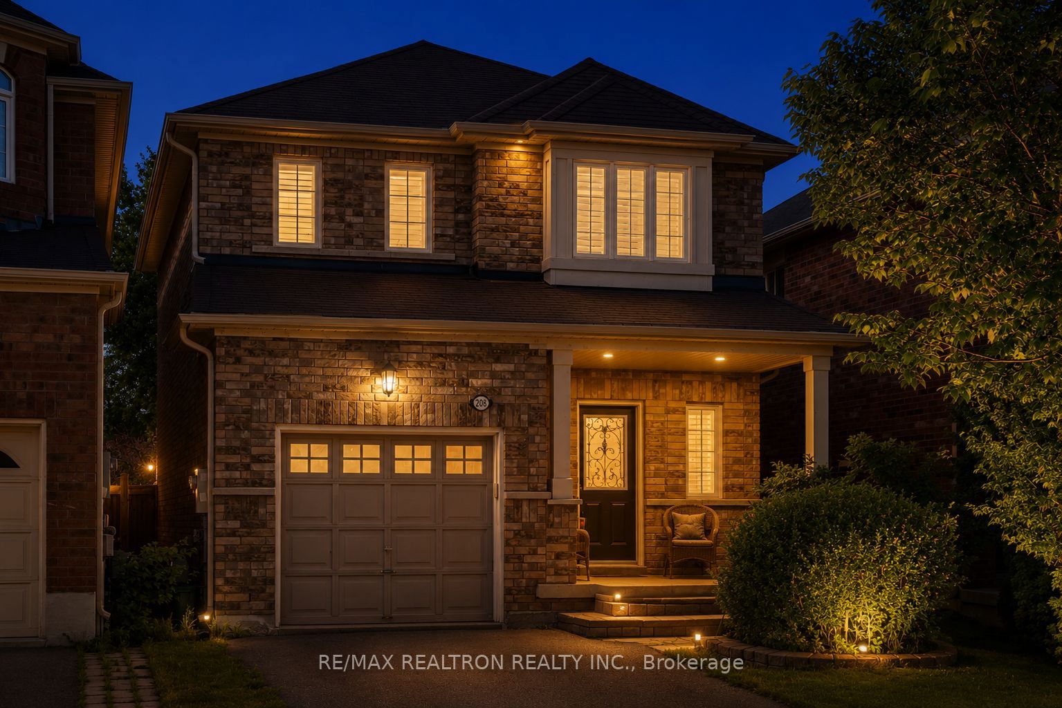
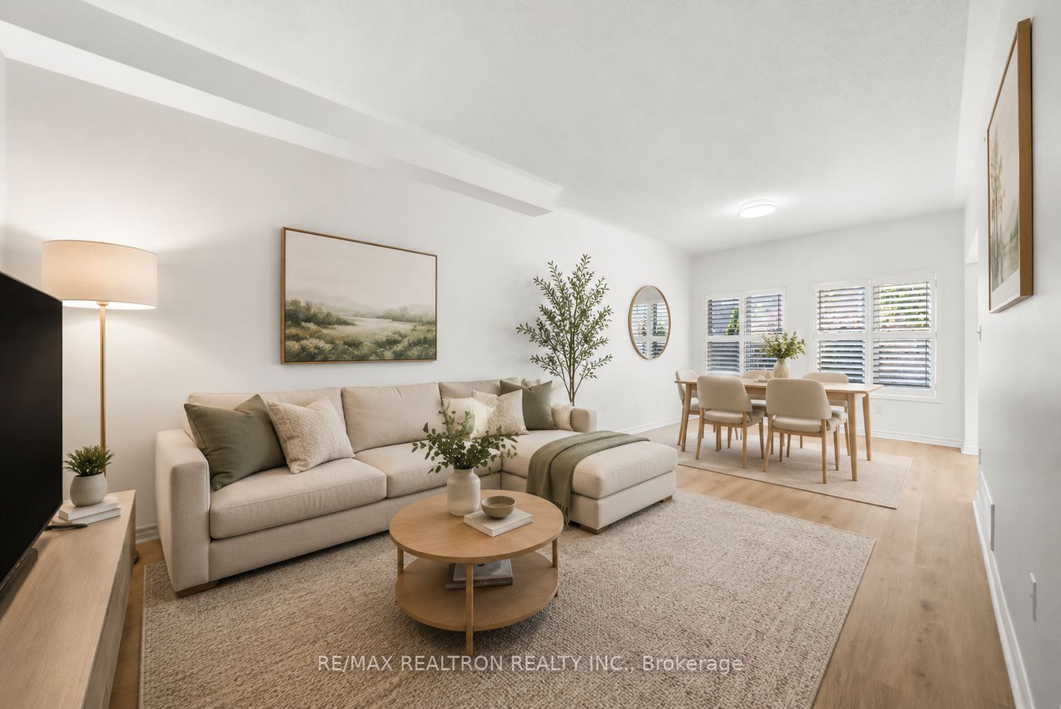
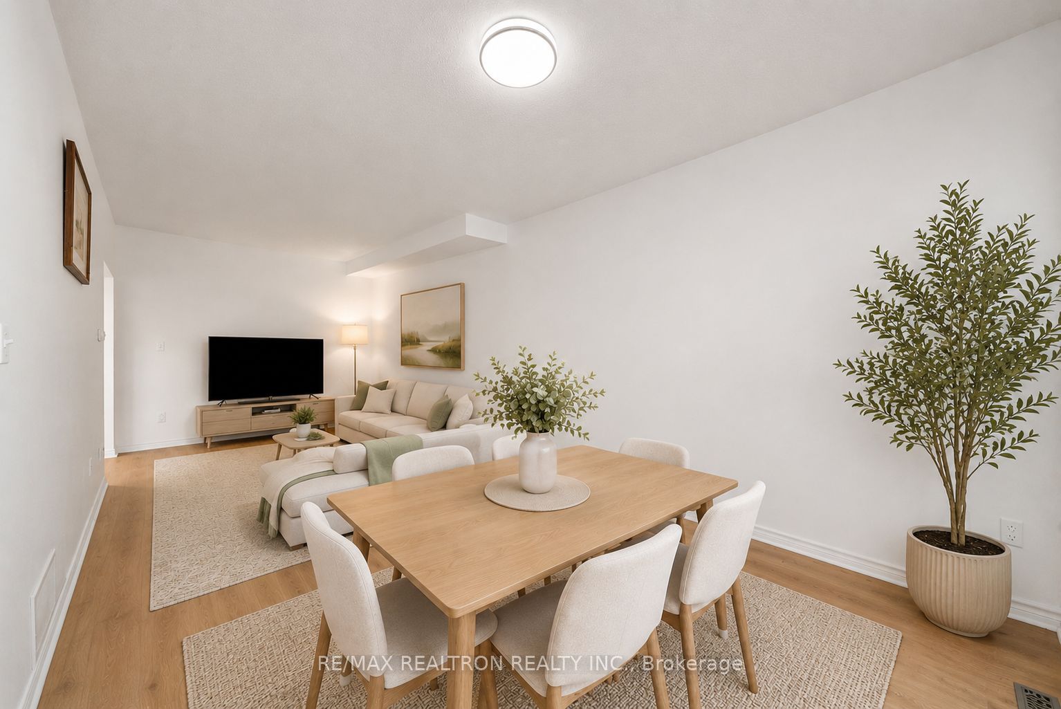
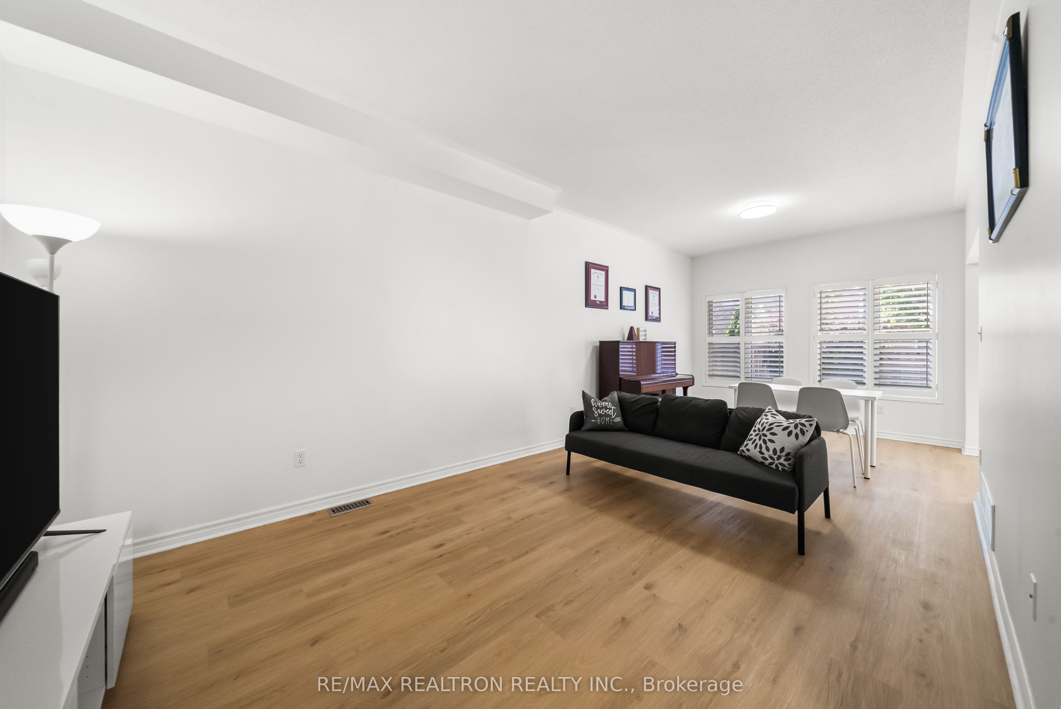
Welcome to 208 Penndutch Circle - a beautifully maintained, move-in-ready detached home offering spacious, thoughtfully designed living space plus a professionally finished basement. Immaculately cared for and filled with natural light, this inviting home offers the perfect blend of comfort, functionality, and style for growing families. The bright, open-concept main floor features 9-foot ceilings, neutral finishes, and a spacious living and dining area overlooking the south-facing backyard. The well-appointed eat-in kitchen showcases extended-height upper cabinetry, abundant storage, and a separate breakfast area with a walk-out to the private patio, perfect for summer BBQs, entertaining, or simply relaxing outdoors. Upstairs, the oversized primary retreat offers a walk-in closet and a private 4-piece ensuite, while two additional generously sized bedrooms provide plenty of space for family, guests, or a home office. The professionally finished basement extends the home's versatile living space with a large recreation room, a full 3-piece bathroom, and flexible space ideal for a media room, children's play area, home gym, or workspace. Situated in one of Stouffville's most desirable family-friendly neighbourhoods, you'll enjoy being just steps from parks, schools, walking trails, recreation facilities, golf courses, shopping, and everyday amenities. Commuters will appreciate the close proximity to Stouffville GO Station and major commuter routes, making travel throughout the GTA effortless.This is a true turnkey home that has been exceptionally well cared for, offering outstanding value, generous living space, and a location that perfectly complements today's lifestyle.**Few Photos have been virtually staged.**
房源信息
建筑详情
设施与特色
费用信息
包含与不包含
All Existing Appliances: Stove, Fridge, Hood Fan, Built-In Dishwasher, Washer and Dryer, Water Softener, All Light Fixtures and All Window Coverings, Front Door Keypad (As is)
Mini Freezer in the garage
位置
相似房源
查看更多
Source: Toronto Regional Real Estate Board (TRREB), via PropTx Innovations Inc.
The data relating to real estate on this website comes in part from the MLS® data feed of PropTx Innovations Inc. The information is deemed reliable but is not guaranteed accurate by PropTx.
The information provided herein must only be used by consumers that have a bona fide interest in the purchase, sale or lease of real estate and may not be used for any commercial purpose or any other purpose.
© 2026 PropTx Innovations Inc. All rights reserved. MLS®, REALTOR® and the associated logos are owned or controlled by The Canadian Real Estate Association (CREA).