304 Roywood Crescent
房源介绍
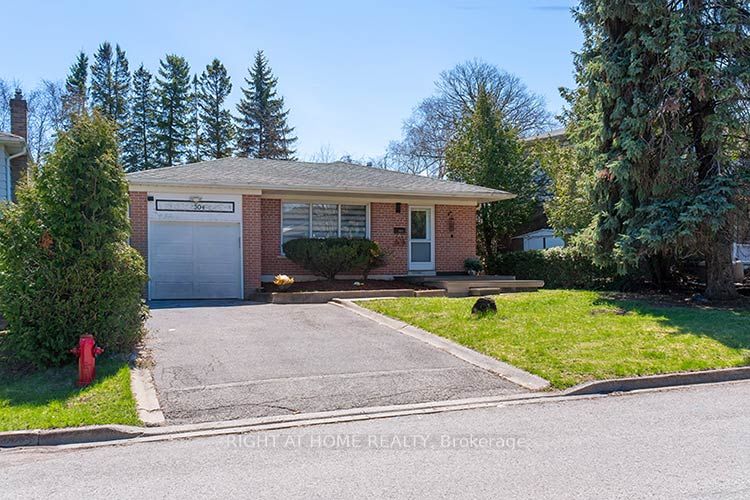
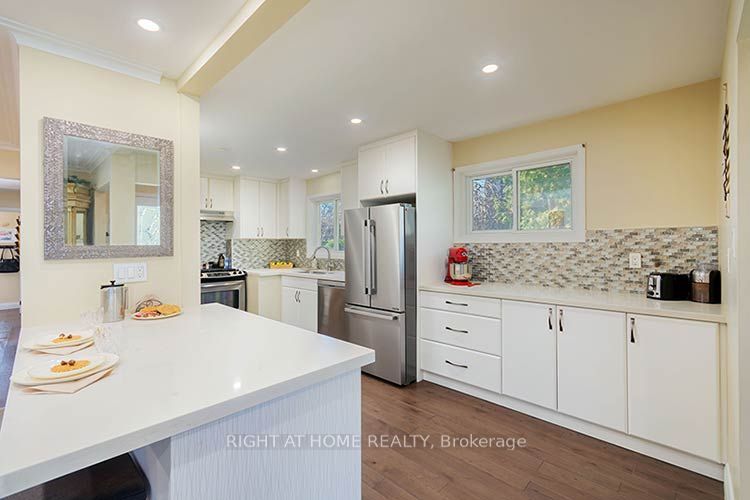
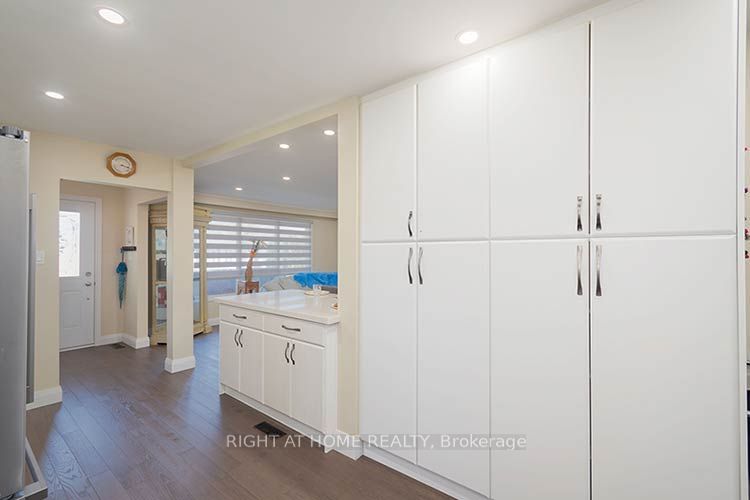
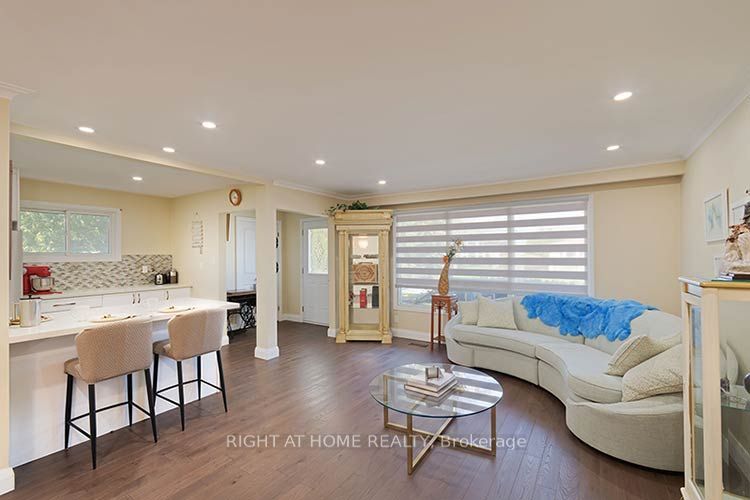
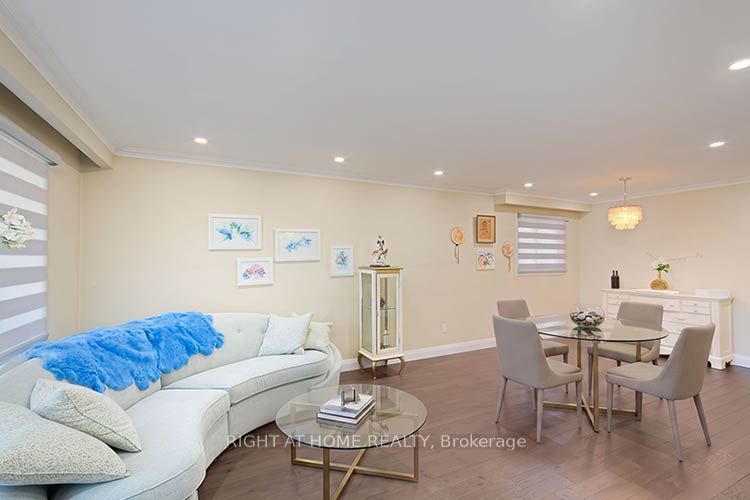
Lovely Detached Bungalow located in the heart of Newmarket backing onto Parkland! This bright 3 bedroom Bungalow offers an Updated Kitchen with Built in Pantry and Plenty of Storage Space, and Quartz Counters. Combined Living and Dining Room with Hardwood flooring, Open Concept, Smooth ceilings, Pot lights, Large Primary Bedroom, 2nd bedroom with walk out to updated Composite deck overlooking Dennis Park. Separate Side Entrance to basement level - Ideal for Potential $$$ Income/In-Law Suite/Multi Generational home or for the Savvy Investor. This home is complete with finished basement/ Separate Entrance to 4th bedroom or Office, Complete with stand up shower, Cedar Closet and Sauna. Newer kitchen and Baths, Newer windows and Doors, Newer Roof, Composite Deck.....Location at its best, Private and Park like setting. Please note - Some photos have been virtually staged for marketing purposes
房源信息
建筑详情
设施与特色
费用信息
包含与不包含
Existing Fridge, Stove, Dishwasher, Washer, Dryer, Fridge in Basement, Automatic Garage door opener, All window coverings, Gas burner and Equipment, Central Air Conditioner, Updated Kitchen, Smooth ceilings, Pot lights, Maintenance free Composite Decking
位置
相似房源
查看更多
Source: Toronto Regional Real Estate Board (TRREB), via PropTx Innovations Inc.
The data relating to real estate on this website comes in part from the MLS® data feed of PropTx Innovations Inc. The information is deemed reliable but is not guaranteed accurate by PropTx.
The information provided herein must only be used by consumers that have a bona fide interest in the purchase, sale or lease of real estate and may not be used for any commercial purpose or any other purpose.
© 2026 PropTx Innovations Inc. All rights reserved. MLS®, REALTOR® and the associated logos are owned or controlled by The Canadian Real Estate Association (CREA).