#23 - 255 Shaftsbury Avenue
房源介绍
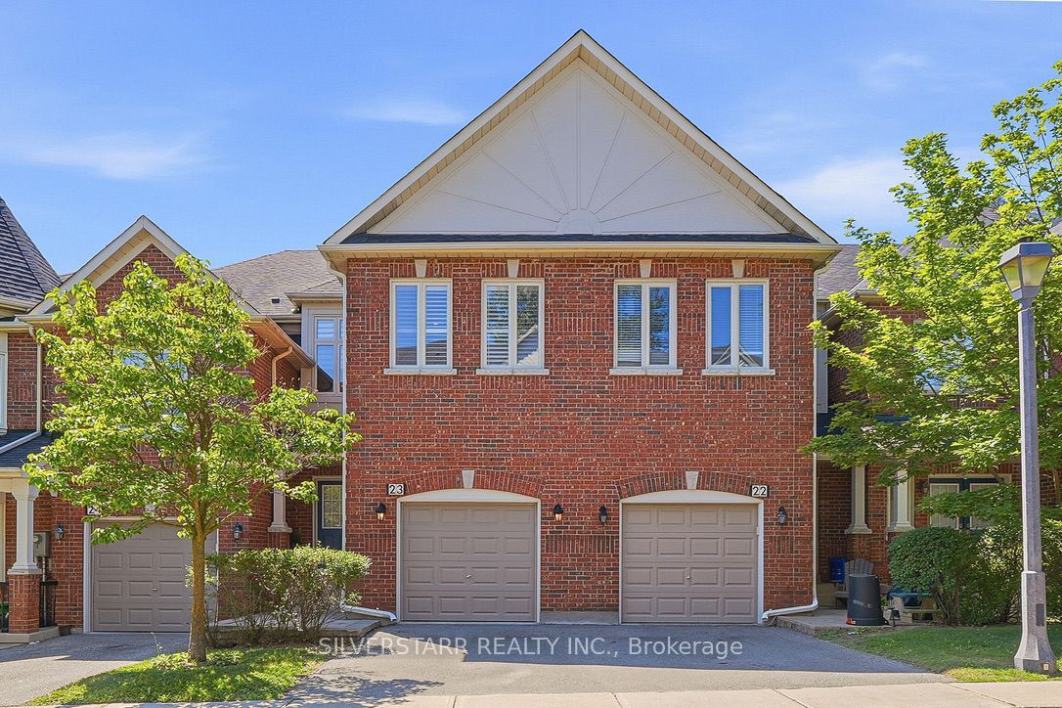
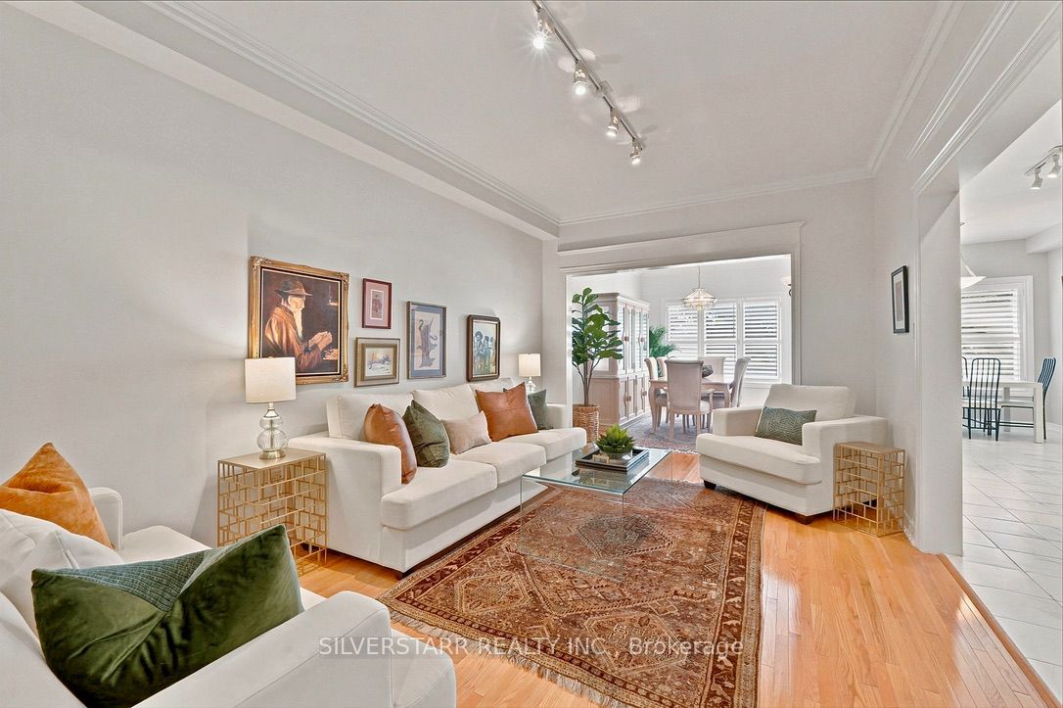
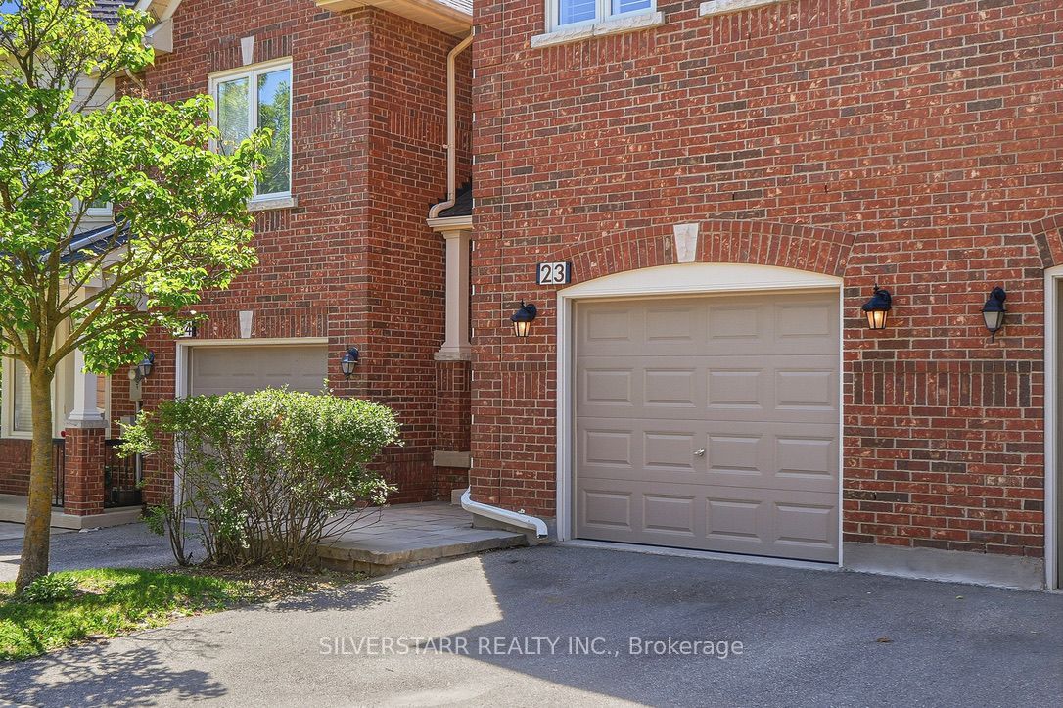
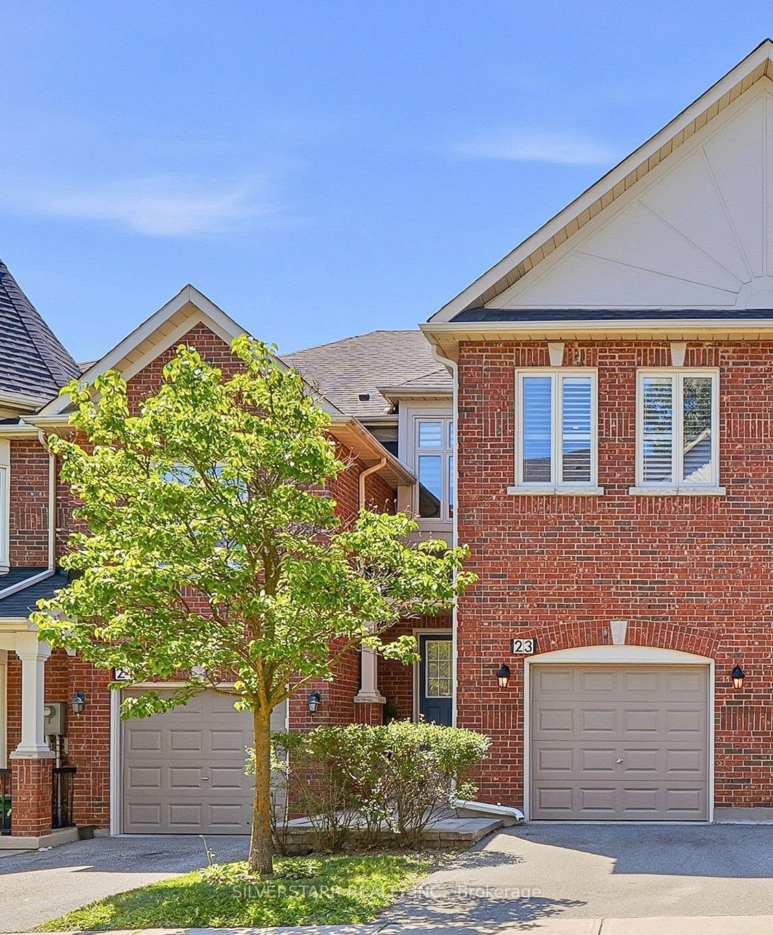
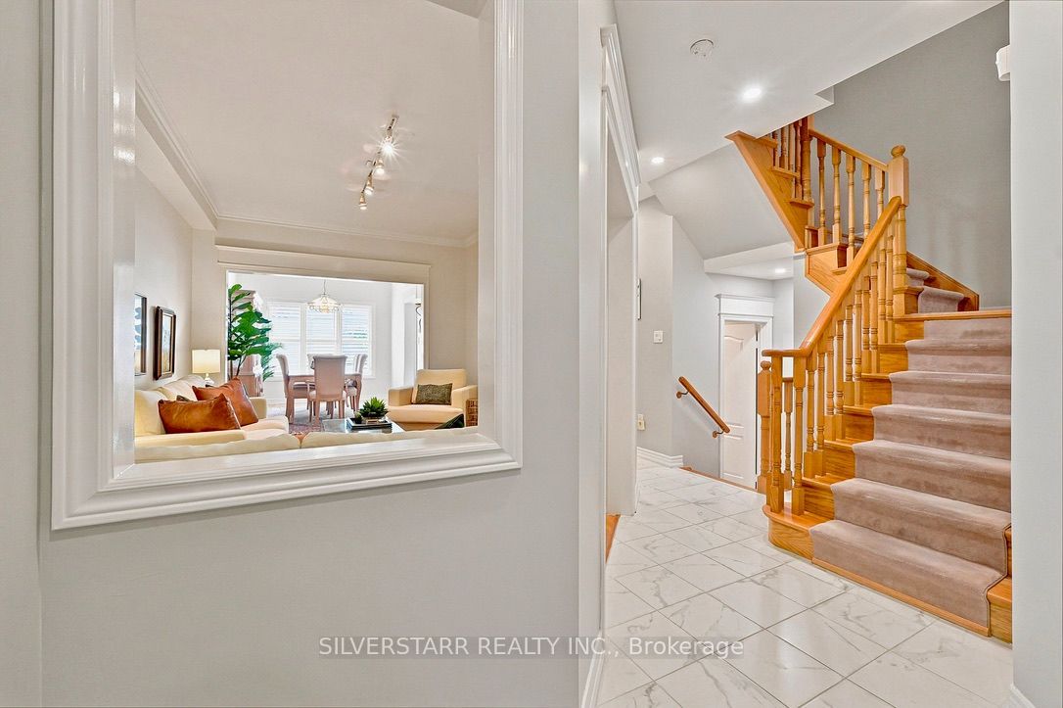
Welcome to Westbrook! One of Richmond Hill's most desirable family neighbourhoods and home to this bright and beautiful RENOVATED 3 bedroom, 3 bath townhome. The main floor features an open formal living / dining space with hardwood floors and large south facing windows with California Shutters. The updated eat-in kitchen is perfect for families with plenty of counter space, stainless steel appliances and easy access to the formal dining area. The main level also features a private 2 piece powder room. The spacious second floor family room has a gas fireplace, ideal for family movie nights. This room could be converted to a 4th bedroom if preferred. The spacious primary bedroom has a large south facing window with California shutters, an ensuite bath and walk-in closet. The large lower level space features high ceilings, large windows and a walkout to the backyard. Create your dream space - an additional bedroom, bathroom (plumbing is roughed-in) and additional family recreation space. Well established, quiet neighbourhood with many parks and green spaces. Access the Elgin West Greenway Walk and the Elgin West Community Centre & Pool is across the street. Short drive to many shops, restaurants, Hwys 407/400/404. RENOVATION 5 years ago - New Kitchen, Appliances, 2.5 Baths, Tile Flooring, Furnace & Air Con. Interior Paint. *****OPEN HOUSE - SAT. JULY 18, 1-4 PM******
房源信息
建筑详情
设施与特色
费用信息
包含与不包含
Existing Stainless Steel Kitchen Appliances including Stove/Oven, Refridgerator, Dishwasher and Microwave. Laundry Washer and Dryer. All Existing light fixtures. All Existing Window Coverings.
位置
相似房源
查看更多
Source: Toronto Regional Real Estate Board (TRREB), via PropTx Innovations Inc.
The data relating to real estate on this website comes in part from the MLS® data feed of PropTx Innovations Inc. The information is deemed reliable but is not guaranteed accurate by PropTx.
The information provided herein must only be used by consumers that have a bona fide interest in the purchase, sale or lease of real estate and may not be used for any commercial purpose or any other purpose.
© 2026 PropTx Innovations Inc. All rights reserved. MLS®, REALTOR® and the associated logos are owned or controlled by The Canadian Real Estate Association (CREA).