147 Berczy Green Drive
房源介绍
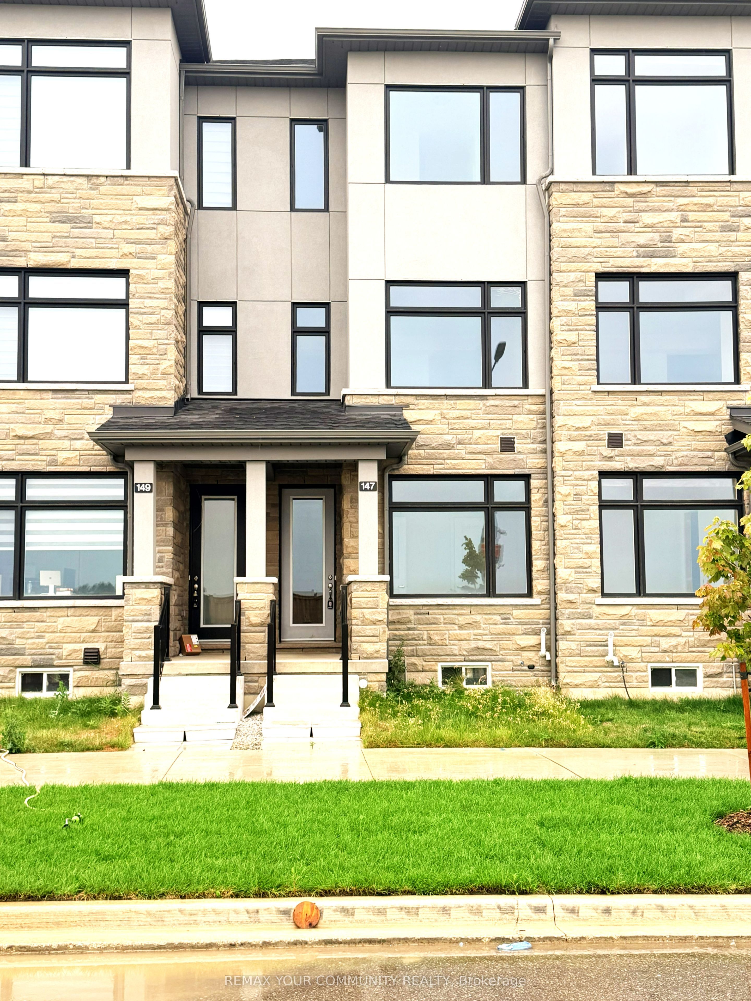
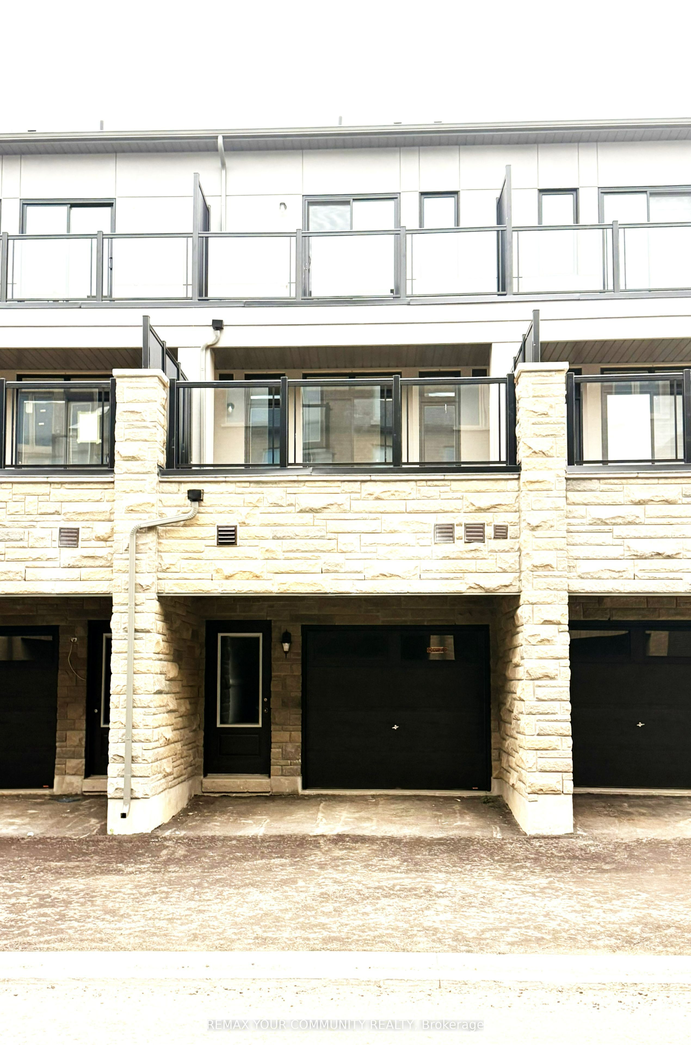
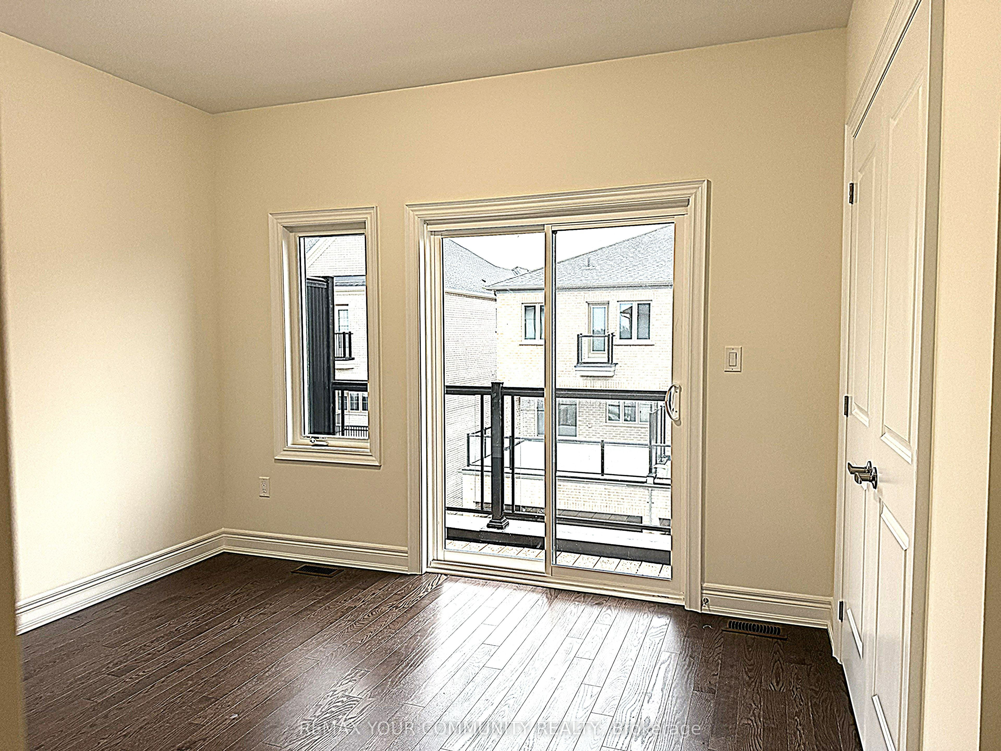
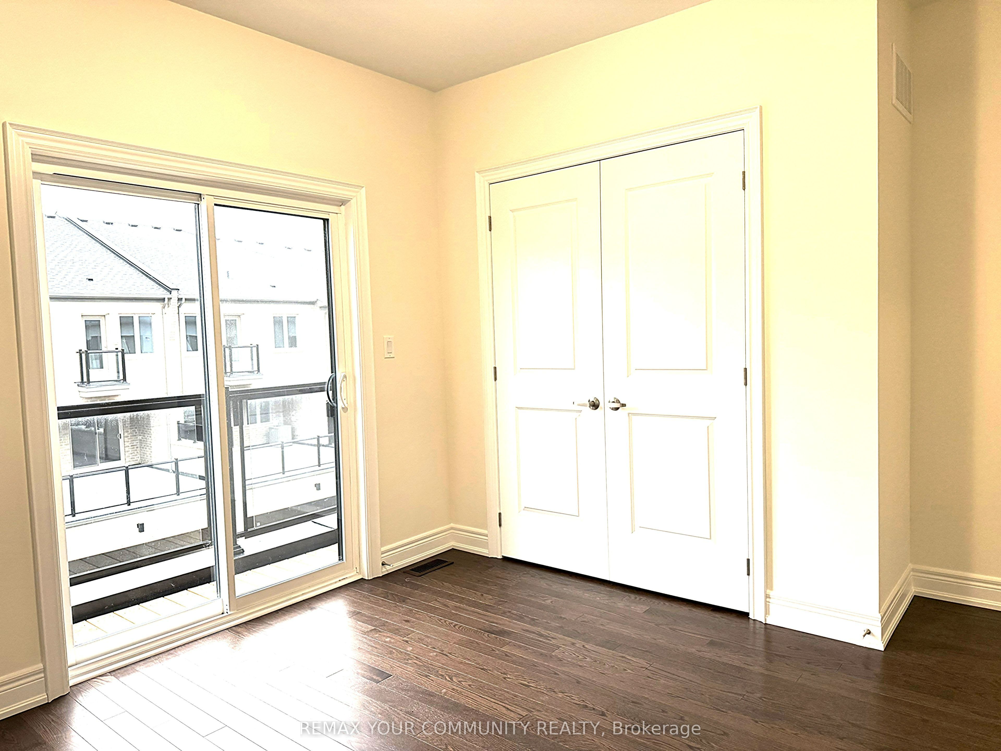
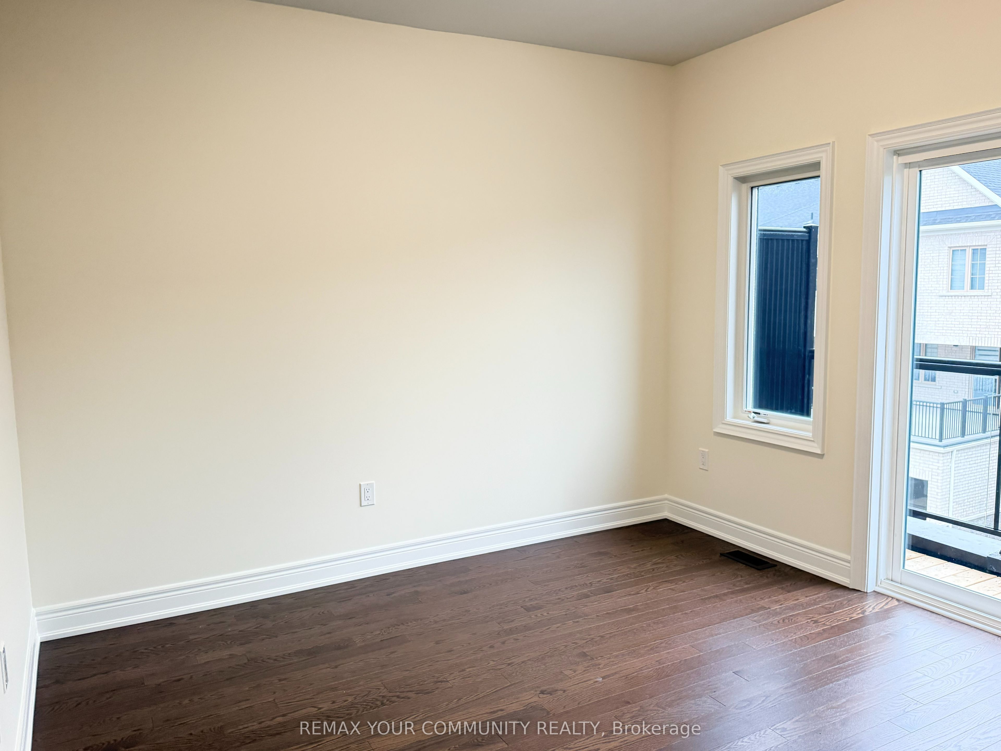
Brand New, Never Lived In Freehold Townhouse In High Demand New Markham Sub-Division. 9 Ft ceilings on all floors, Upgrades Through-out. 4th Bedroom on Ground Floor with 3 pc full shower for Potential In-Law Suite. Modern Kitchen with Quartz Countertops, Matching Quartz Backsplash, stainless steel appliances, large grey "Vogranite" (a highly durable, eco-friendly quartz composite material) sink. Quartz countertops throughout all washrooms and laundry sink, all finished with undermount sinks. Direct access to an extra wide garage, additional storage space in basement. Conveniently located at Major Mac & Warden, surrounded by new development, Minutes to Angus Glen Community Centre, Good Schools, Hwy 404, T&T, et Cetera.
房源信息
建筑详情
设施与特色
位置
相似房源
查看更多
Source: Toronto Regional Real Estate Board (TRREB), via PropTx Innovations Inc.
The data relating to real estate on this website comes in part from the MLS® data feed of PropTx Innovations Inc. The information is deemed reliable but is not guaranteed accurate by PropTx.
The information provided herein must only be used by consumers that have a bona fide interest in the purchase, sale or lease of real estate and may not be used for any commercial purpose or any other purpose.
© 2026 PropTx Innovations Inc. All rights reserved. MLS®, REALTOR® and the associated logos are owned or controlled by The Canadian Real Estate Association (CREA).