48 Robert Wilson Crescent
房源介绍
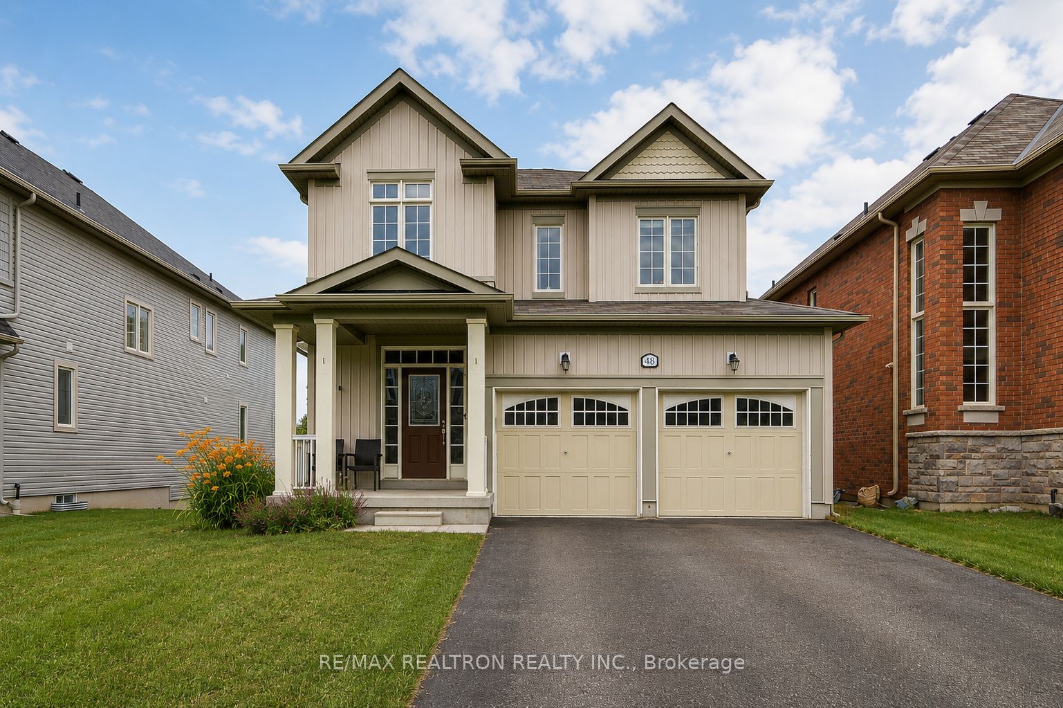
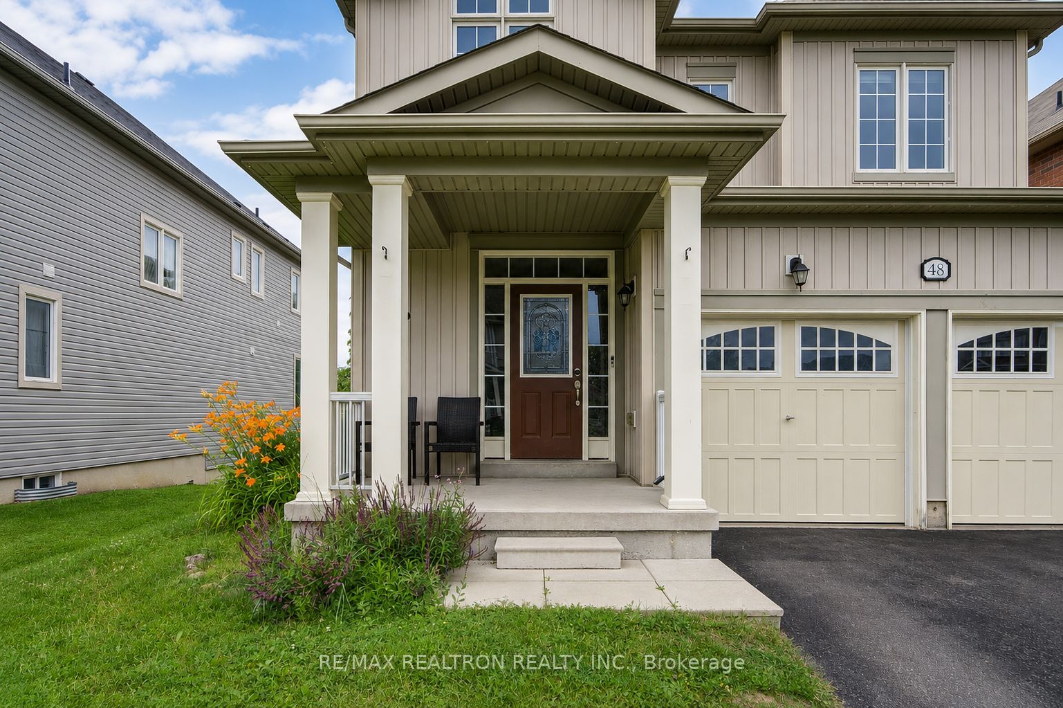
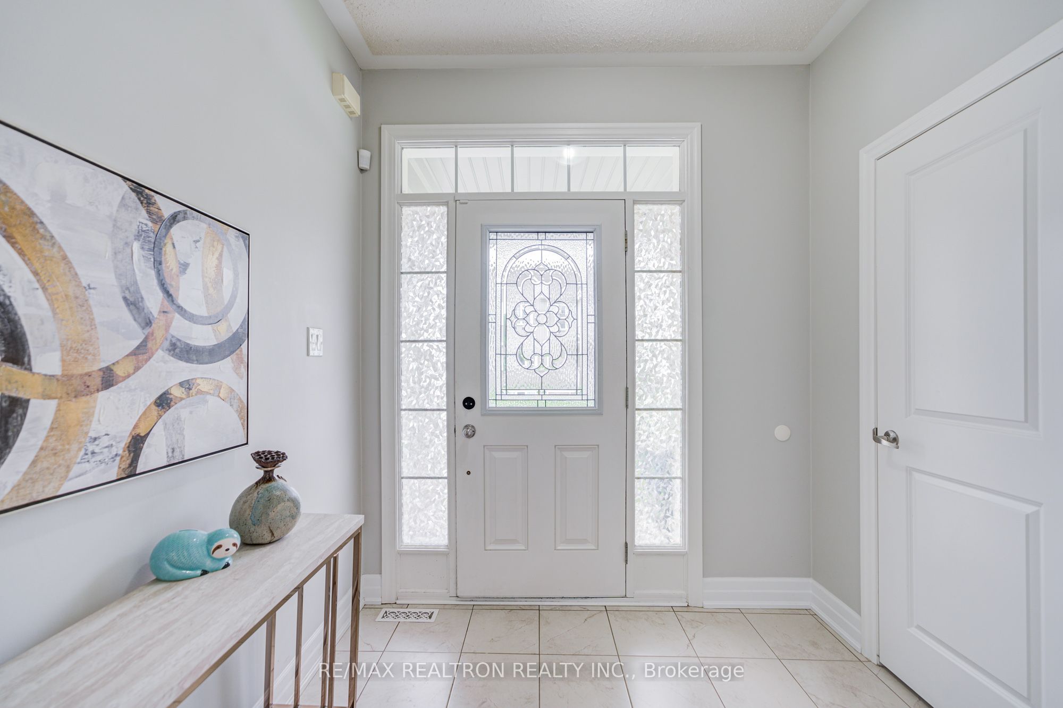
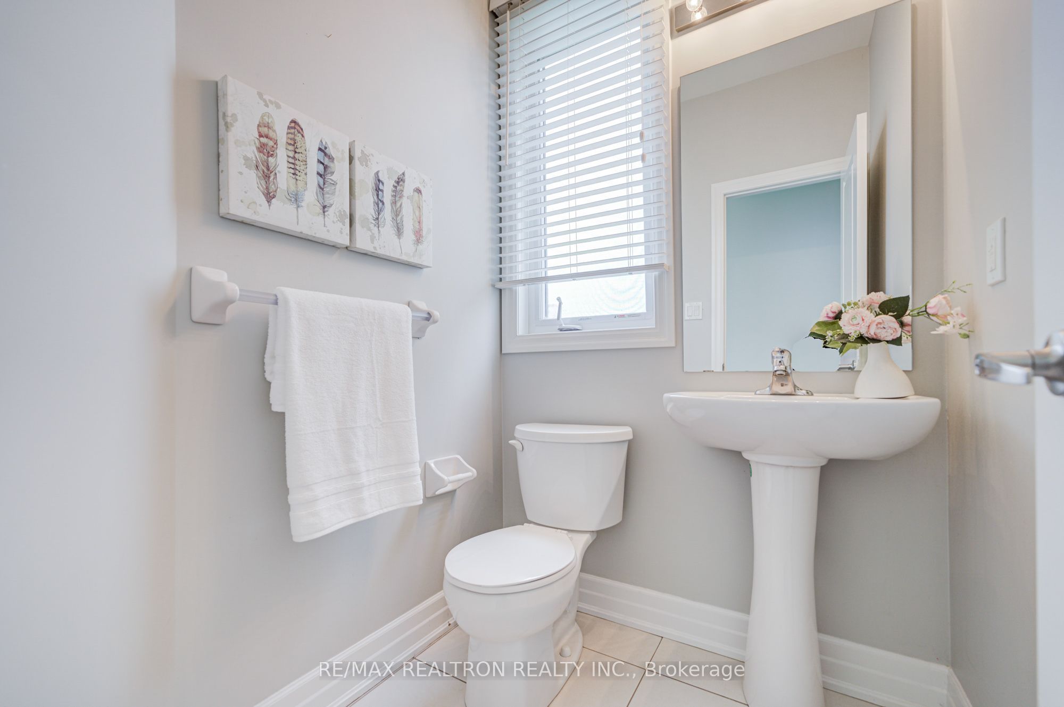
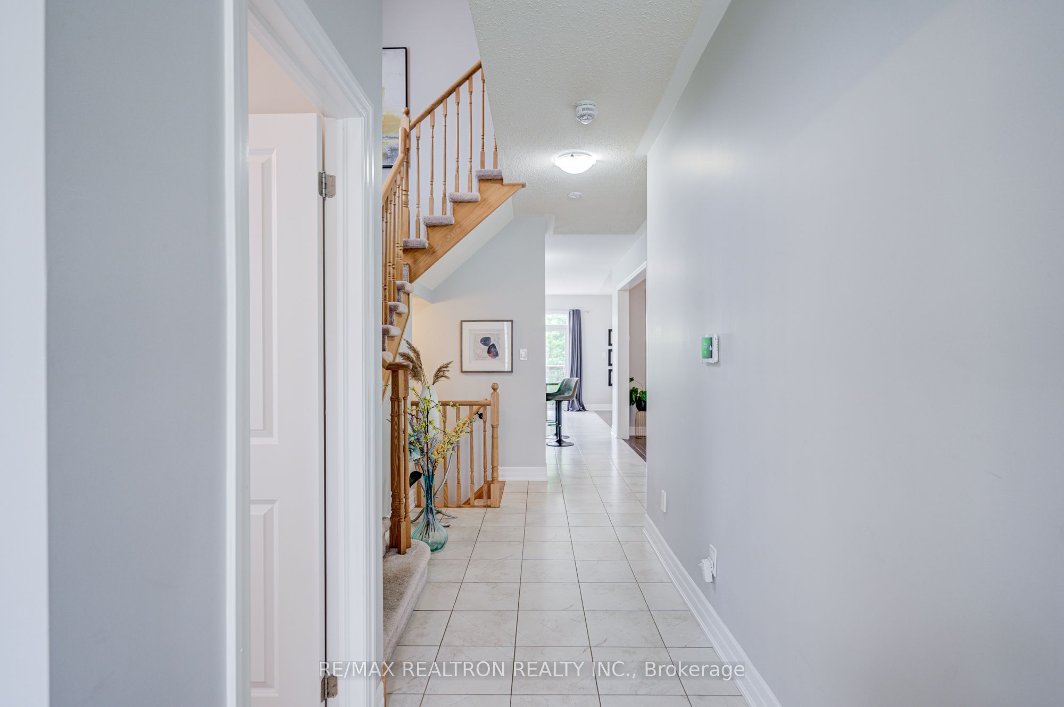
Rare Pond & Ravine Views! Welcome to this bright and spacious 4-bedroom, 4-bathroom detached home in the highly sought-after Simcoe Landing community of Keswick. This well-maintained home features an open-concept layout, 9-ft ceilings, abundant natural light, a spacious family room with a cozy gas fireplace, and additional storage on the main floor. Enjoy the convenience of an upstairs laundry room located close to all bedrooms. The oversized primary bedroom offers breathtaking pond and ravine views, a walk-in closet, and a luxurious 5-piece ensuite. The look-out basement with large windows provides abundant natural light and additional living or storage space. Complete with a double car garage and a private driveway offering ample parking, this home is perfect for growing families. Ideally located near parks, schools, scenic walking trails, shopping, recreation centres, and Highway 404, making commuting to the GTA quick and convenient. An exceptional lease opportunity for families and professionals seeking a spacious, move-in ready home in one of Keswick's most desirable communities.
房源信息
建筑详情
设施与特色
包含与不包含
S/S Fridge, S/S Built In Microwave, S/S Stove, S/S Stove Top, S/S Oven, S/S Dishwasher, Washer /Dryer, All Elfs, Garage Door Opener And Remote. No Smokers No Pets.
Tenant is responsible for tenant insurance and all utilities.
位置
相似房源
查看更多
Source: Toronto Regional Real Estate Board (TRREB), via PropTx Innovations Inc.
The data relating to real estate on this website comes in part from the MLS® data feed of PropTx Innovations Inc. The information is deemed reliable but is not guaranteed accurate by PropTx.
The information provided herein must only be used by consumers that have a bona fide interest in the purchase, sale or lease of real estate and may not be used for any commercial purpose or any other purpose.
© 2026 PropTx Innovations Inc. All rights reserved. MLS®, REALTOR® and the associated logos are owned or controlled by The Canadian Real Estate Association (CREA).