59 Estate Garden Drive
房源介绍
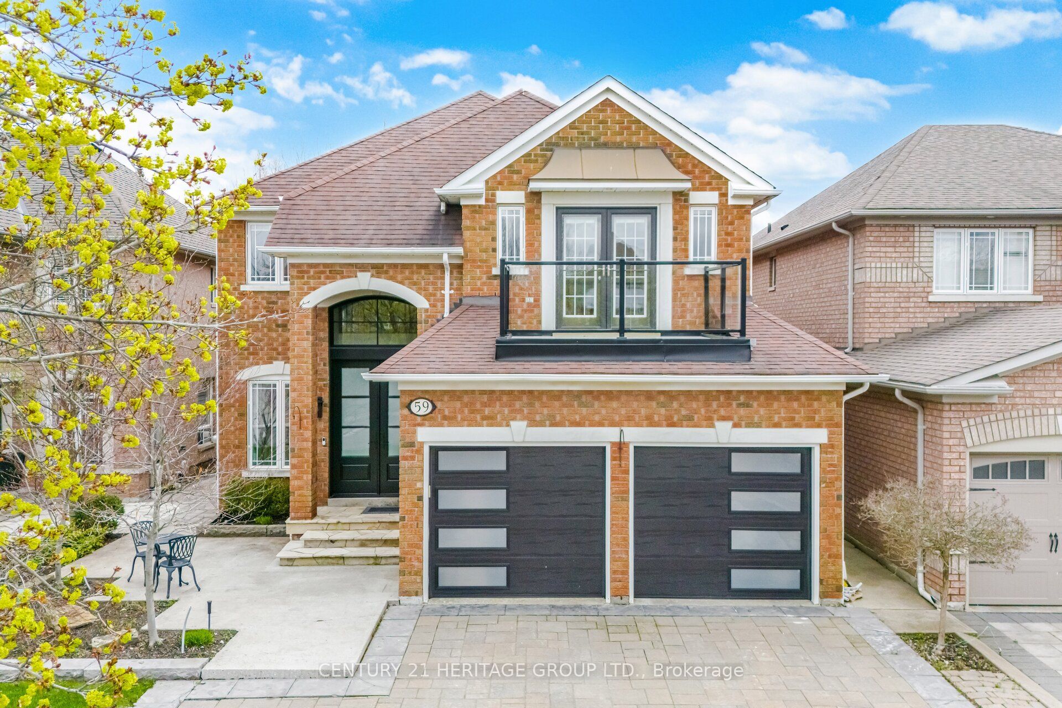
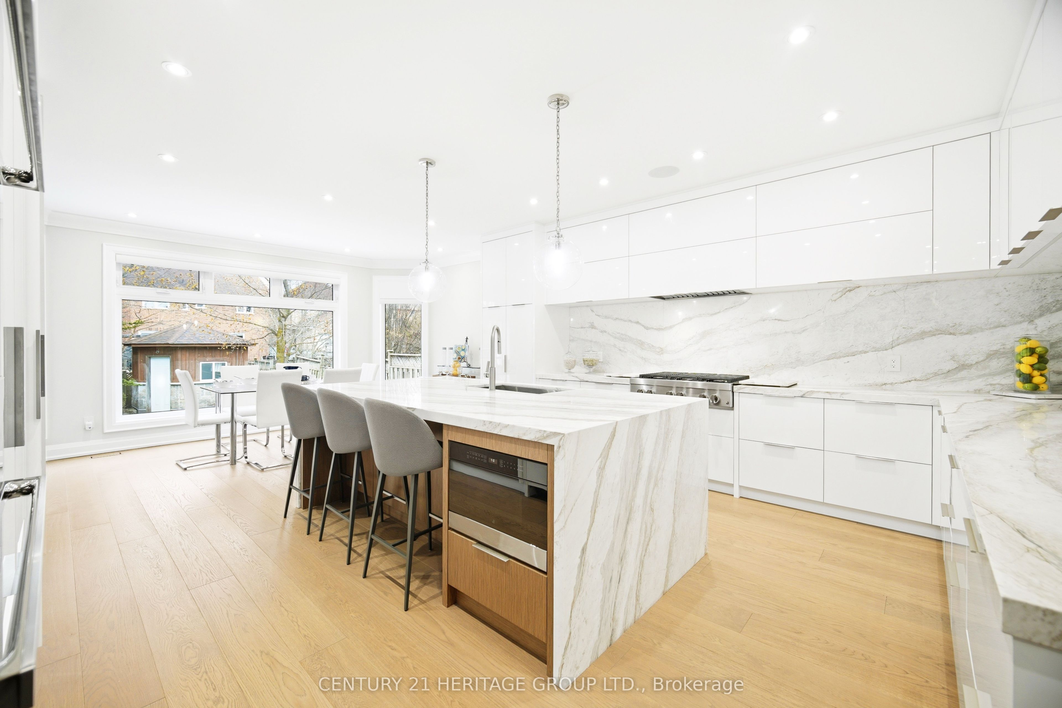
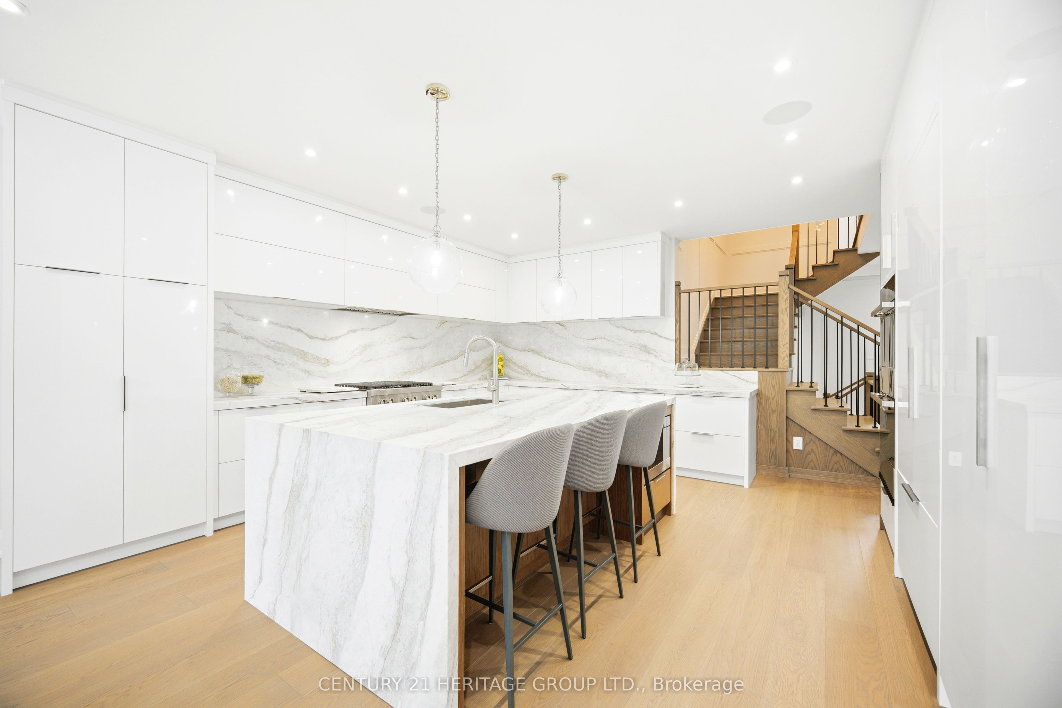
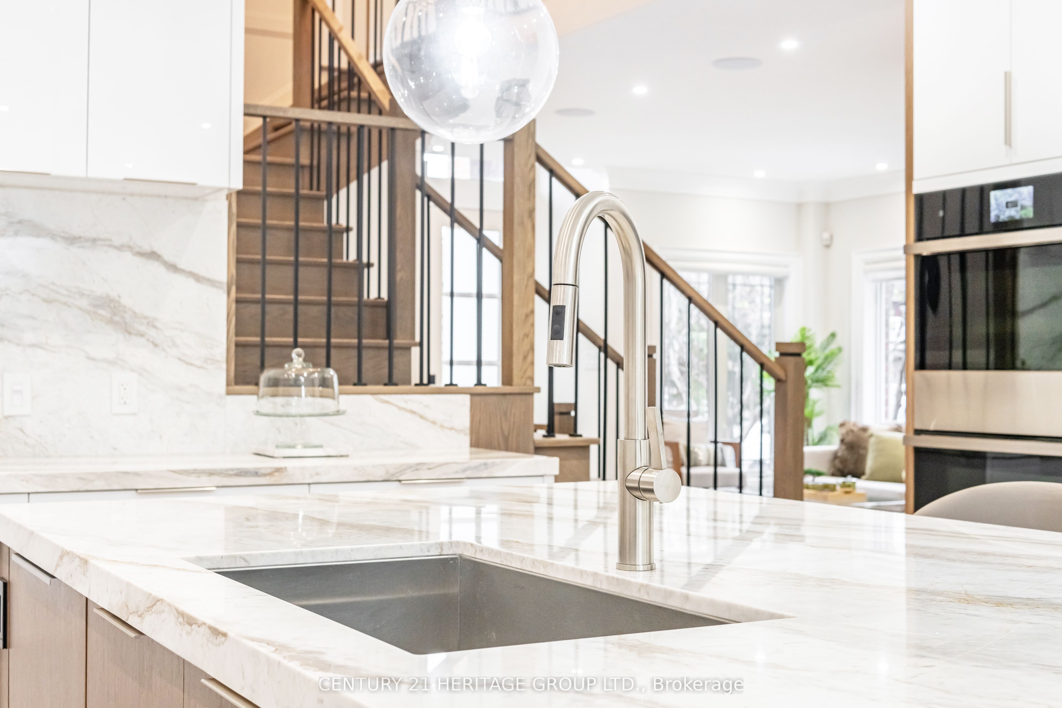
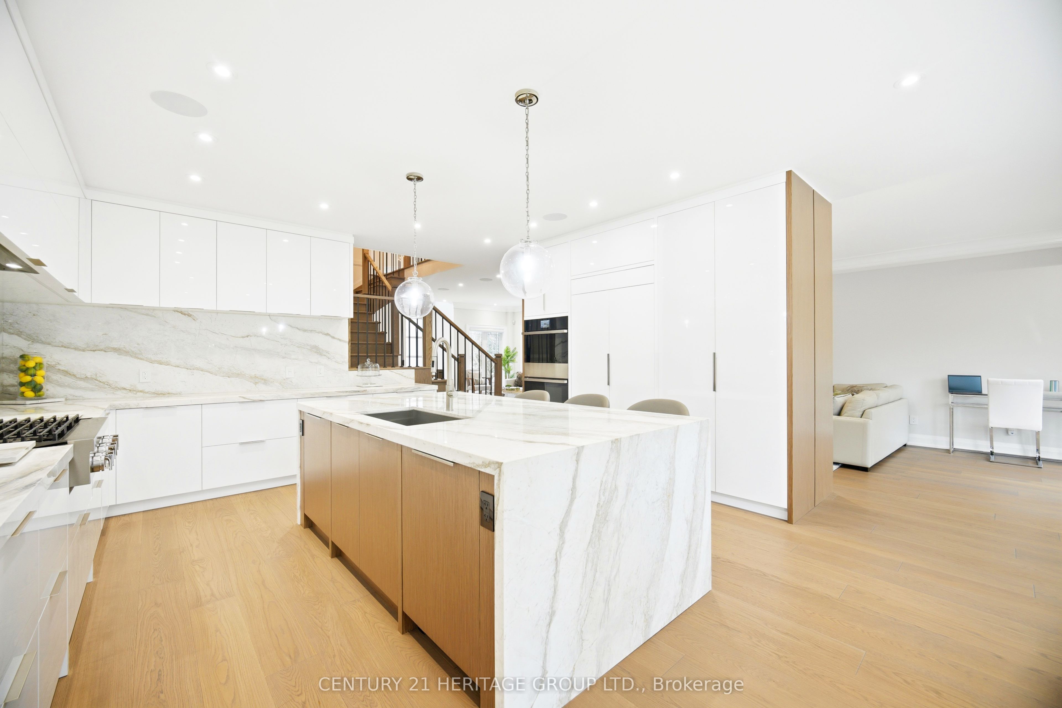
Tucked into Oak Ridges' most coveted neighbourhood, this Luxurious Residence boasting over 3,600 sq. ft. including the fin. Basement will elevate your lifestyle. Extensive, extraordinary, custom designed high-quality renovations and upgrades (2023 - 2024) provide this property with timeless elegance and a bold, modern edge. The interlock driveway extended to accommodate a 5th vehicle (no sidewalk) creates both convenience & presence. Rich hardwood flooring, smooth ceilings, crown moulding, & ambient pot lighting flow throughout the main & 2nd levels. The Family room is a showpiece - featuring ceiling speakers, a custom media wall enhanced by an elegant marble-framed electric fireplace, and a sleek built-in bar that invites effortless entertaining. French garden doors extend your living space outdoors, creating a natural connection to the private backyard. The extraordinary chef's Kitchen is an expansive 427 sq. ft. culinary masterpiece designed to impress. Anchored by a massive center island with a striking marble waterfall countertop, this space is both functional and breathtaking. Premium JennAir appliances, custom cabinetry panels, a built-in coffee station with pocket doors, & seamless marble surfaces elevate everyday living. Upstairs, four spacious Bedrooms provide a serene retreat for the entire family. Each room is finished with hardwood flooring, pot lights on dimmers, & closets with convenient built-in organizers. The Primary Bedroom is a private sanctuary, complete with custom built-in wardrobes and a spa-inspired ensuite featuring heated floors and a freestanding soaker tub. The fully finished basement extends the home's versatility, offering an open-concept recreation room perfect for entertaining. A stylish wet bar, a beautifully appointed kitchenette with premium finishes, a walk-in pantry and a full bathroom create a self-contained retreat ideal for guests and multi-generational families. Furnace (2021) Shingles (2021) Central Air Conditioner (2021)
房源信息
建筑详情
设施与特色
费用信息
包含与不包含
As per Schedule D
As per Schedule D
位置
相似房源
查看更多
Source: Toronto Regional Real Estate Board (TRREB), via PropTx Innovations Inc.
The data relating to real estate on this website comes in part from the MLS® data feed of PropTx Innovations Inc. The information is deemed reliable but is not guaranteed accurate by PropTx.
The information provided herein must only be used by consumers that have a bona fide interest in the purchase, sale or lease of real estate and may not be used for any commercial purpose or any other purpose.
© 2026 PropTx Innovations Inc. All rights reserved. MLS®, REALTOR® and the associated logos are owned or controlled by The Canadian Real Estate Association (CREA).