2298 Major Mackenzie Drive
房源介绍
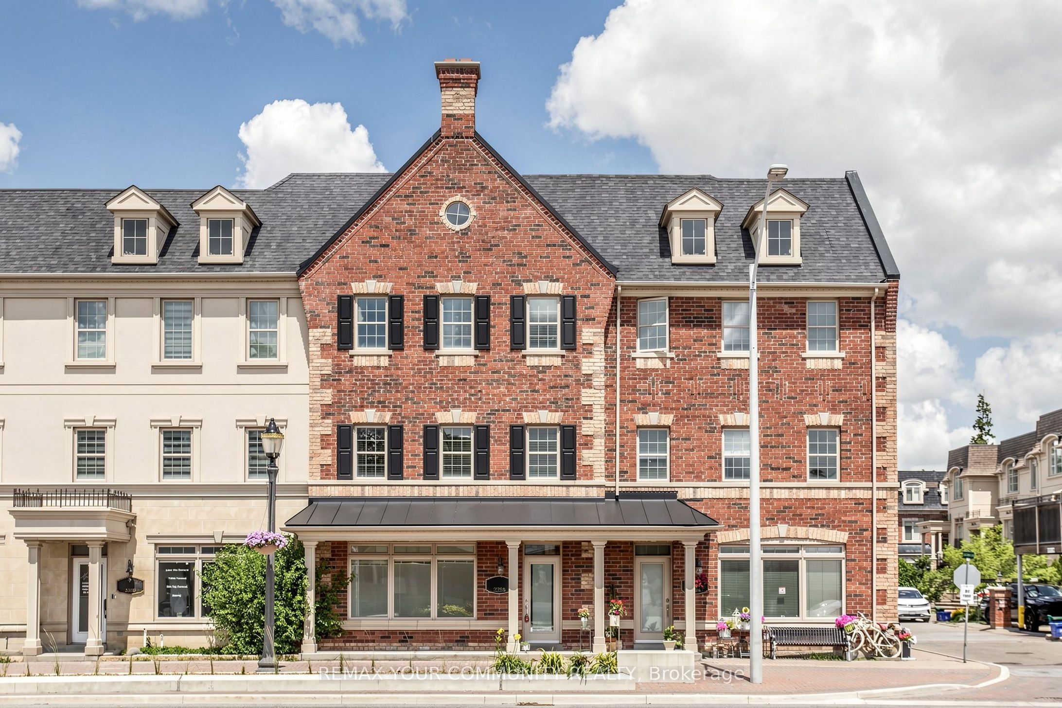
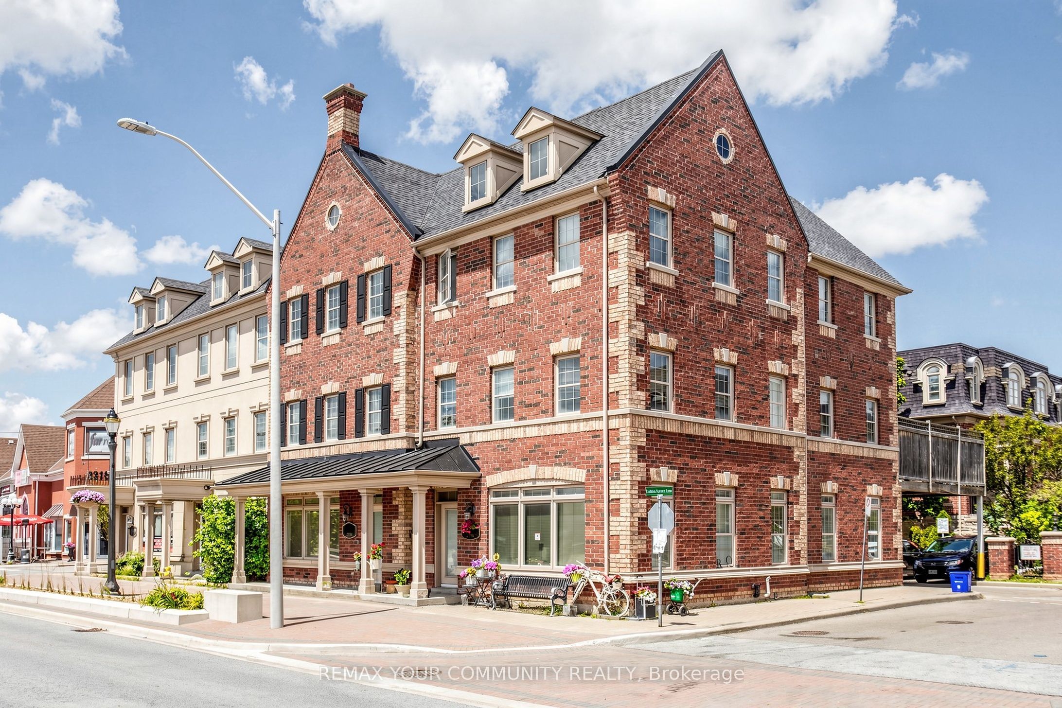
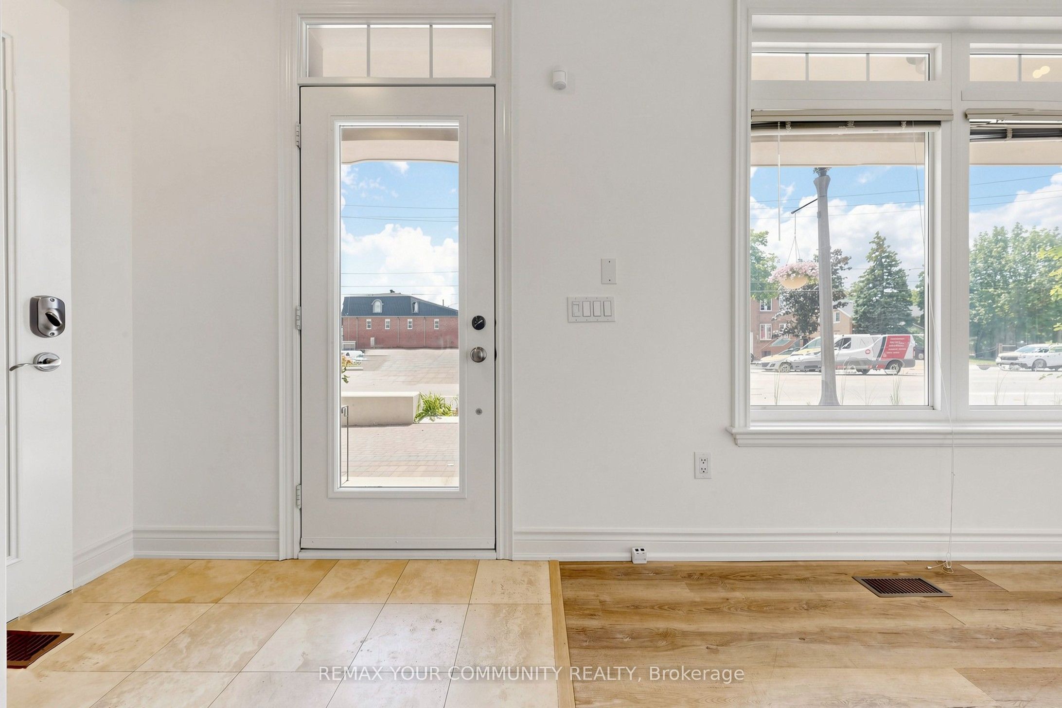
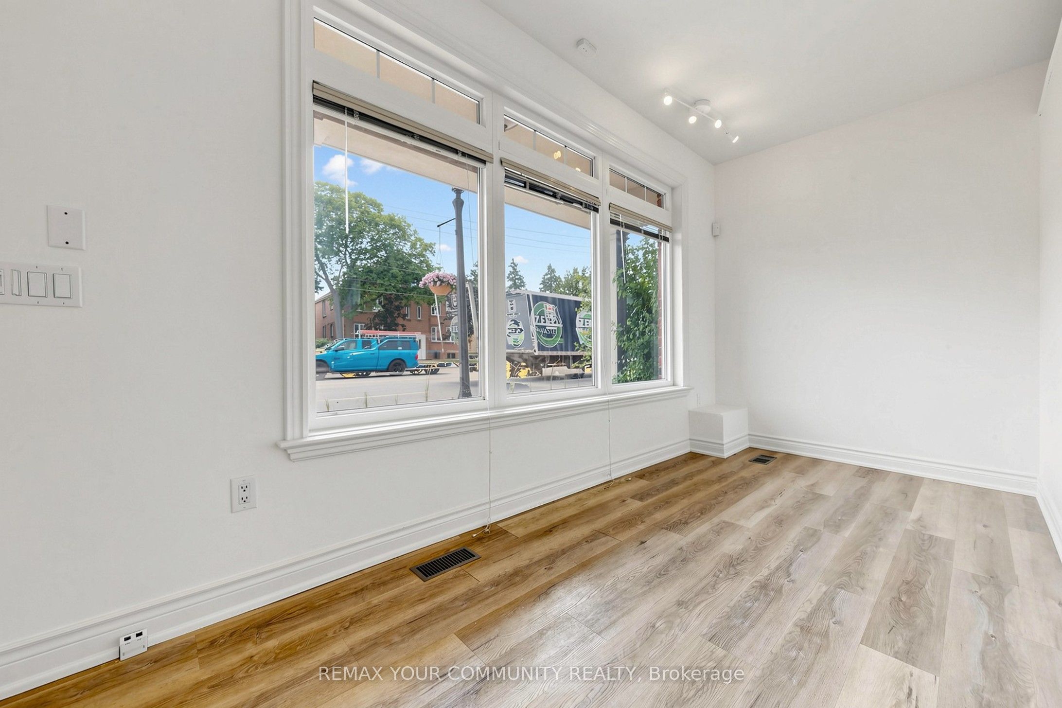
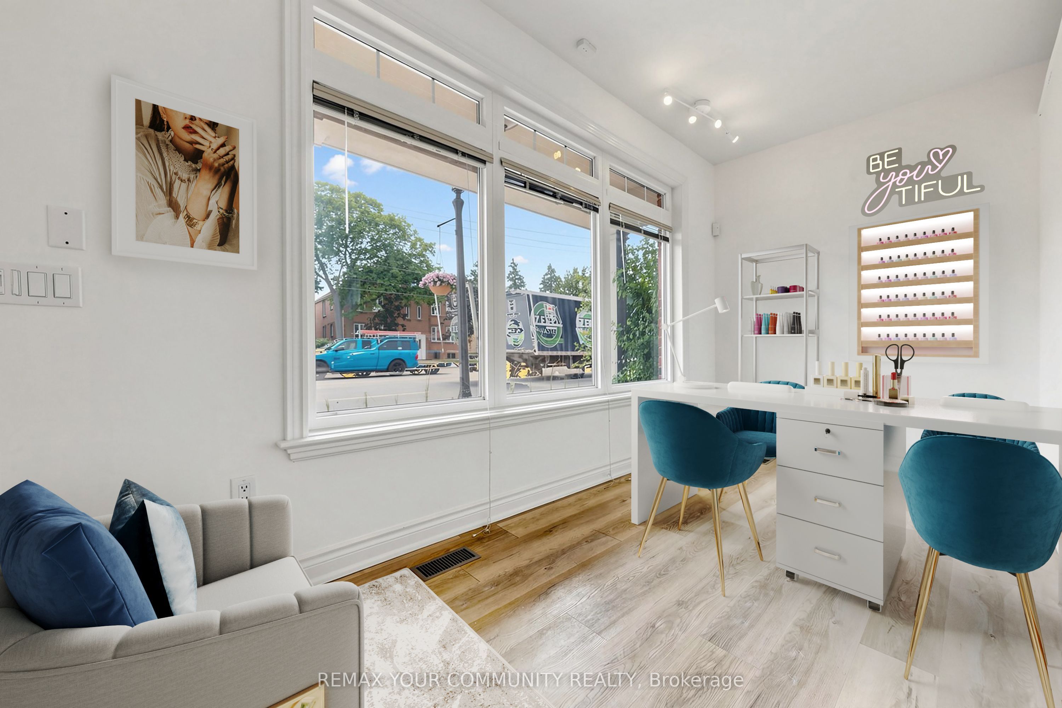
Rarely Available Live/Work Freehold Townhome in "The Manors of Corsica"! Spanning over 2,300 sq. ft. of versatile, freshly painted space, this 3-storey property offers unbeatable high-visibility exposure on Major Mackenzie Dr with dedicated commercial/office zoning(Cl Zoning For Commercial) . The main level features a spacious storefront/office with large windows for abundant natural light w/ a finished basement for extra space, vinyl flooring, and a separate door to isolate it from the upper residence-ideal for retail, professional services, or generating rental income.The spacious residential layout occupies the upper levels, boasting distinct living/dining and family rooms, 3 large bedrooms & 3 bathrooms. Enjoy premium outdoor living on a massive, private 22x20 ft terrace (BBQs allowed) right off the kitchen and breakfast area. Complete with hardwood (on main level) and ceramic floors, cornice moldings, a covered front porch, and direct access to a 2-car enclosed garage with rear visitor parking. Incredible location steps to local shops, dining, and transit!
房源信息
建筑详情
设施与特色
费用信息
包含与不包含
Excellent Live/Work Opportunity for Professionals or Home-Based Businesses! This property features direct exposure on Major Mackenzie Drive. All existing appliances: Fridge, Stove, Hood fan, B/I dishwasher, Stackable Washer & Dryer, A/C, Furnace, Hwt, 2 Car Garage, Large 22x20ft Terrace **Main floor layout features a removable wall partition, offering excellent potential for an open-concept design.**
位置
相似房源
查看更多
Source: Toronto Regional Real Estate Board (TRREB), via PropTx Innovations Inc.
The data relating to real estate on this website comes in part from the MLS® data feed of PropTx Innovations Inc. The information is deemed reliable but is not guaranteed accurate by PropTx.
The information provided herein must only be used by consumers that have a bona fide interest in the purchase, sale or lease of real estate and may not be used for any commercial purpose or any other purpose.
© 2026 PropTx Innovations Inc. All rights reserved. MLS®, REALTOR® and the associated logos are owned or controlled by The Canadian Real Estate Association (CREA).