111 Paddock Lane
房源介绍
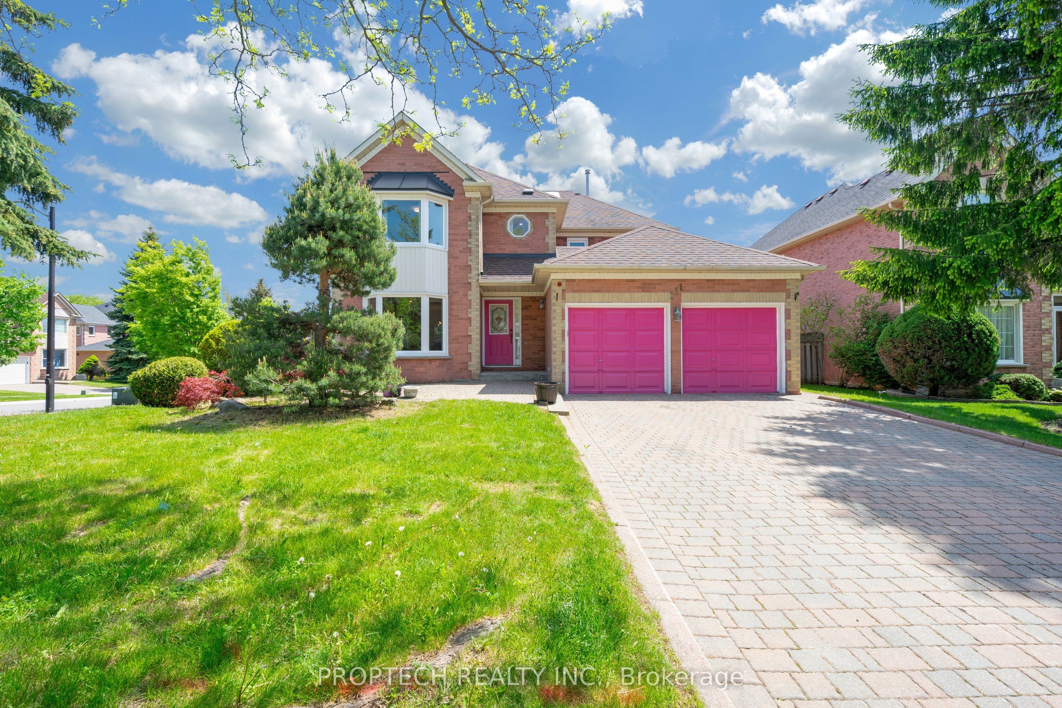
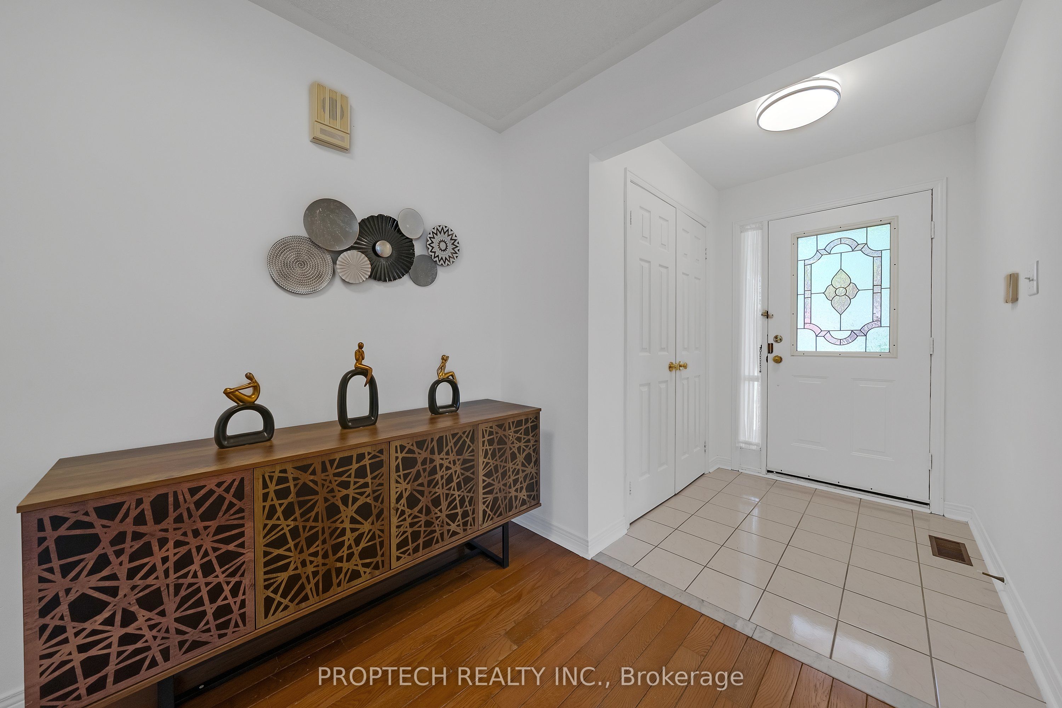
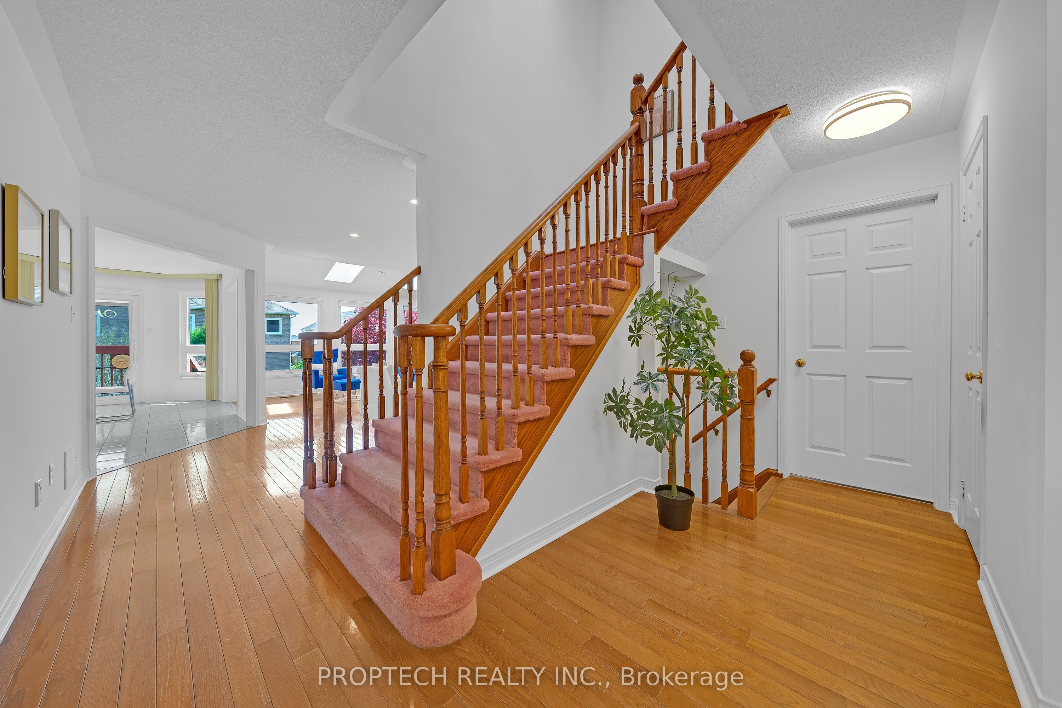
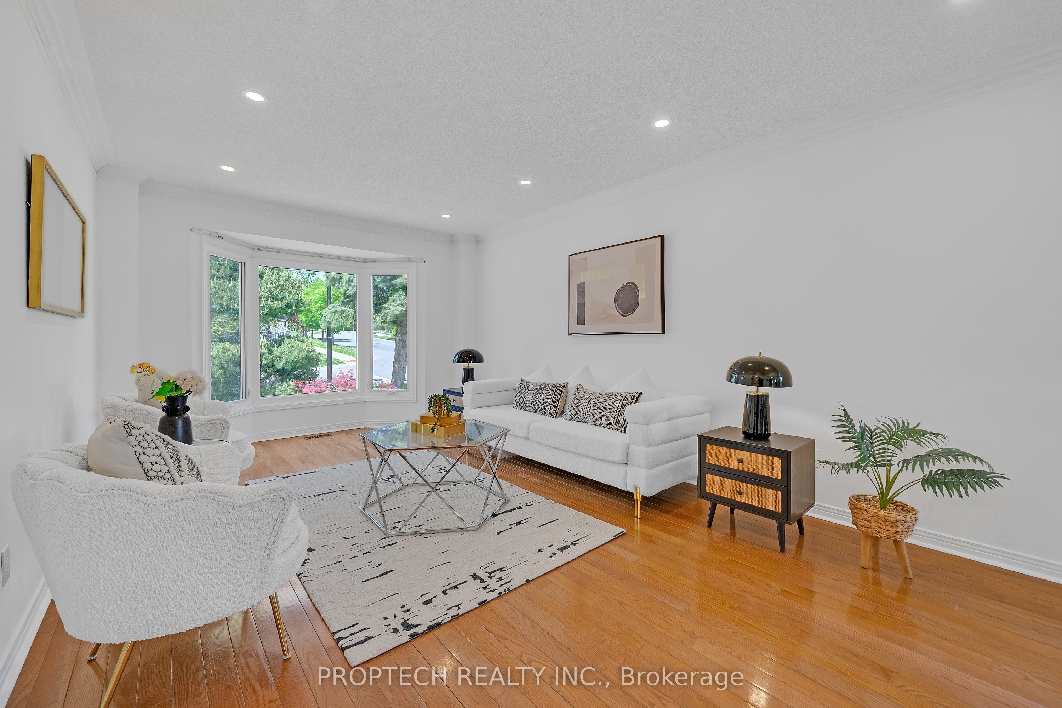
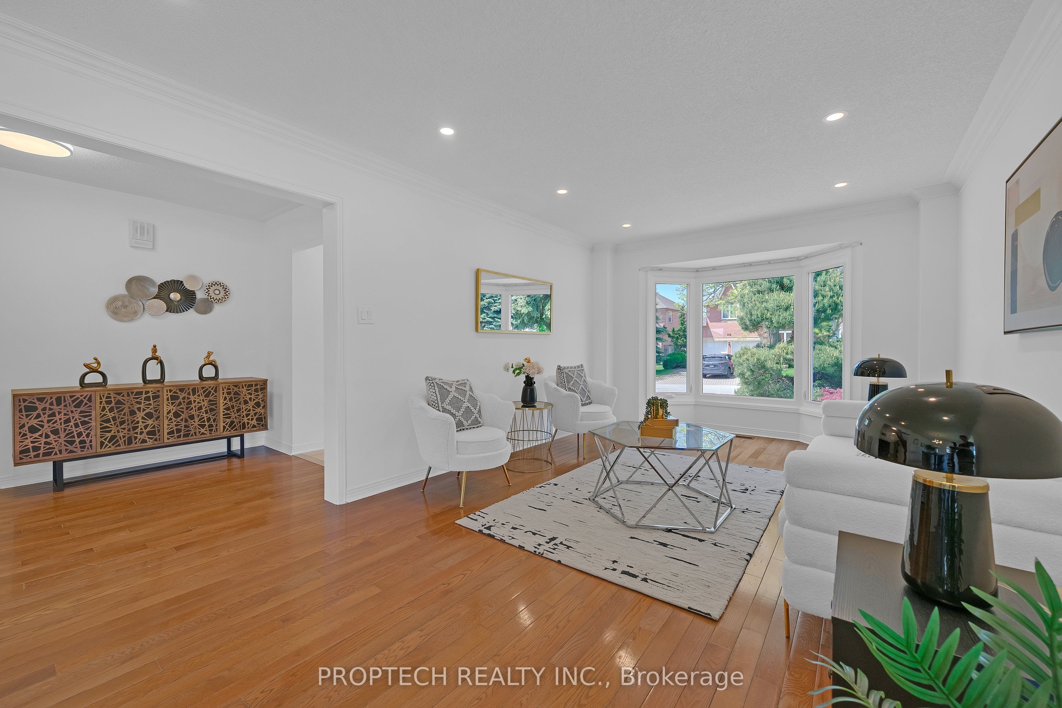
Welcome To 111 Paddock Ln! A Beautifully Maintained Family Home Situated On a Rarely Offered Large Corner Lot With 47.6 Ft Frontage Expanding To 63.19 Ft At The Rear, Offering Exceptional Outdoor Space And Added Privacy In A Highly Desirable Markville Neighbourhood. This Spacious Layout Features a thoughtfully upgraded main floor by removing the dividing wall between the living and dining rooms, creating a more open, spacious, and seamless main floor. A Large Family Room, And A Sun-Filled Breakfast Area Overlooking The Kitchen and walks out to the deck. The Home Has Been Newly Painted And Updated With Brand New Pot Lights! Enjoy An Abundance Of Natural Light From The Vaulted Ceilings And Skylights In The Sunroom, And with the Additional Skylight Above The Stairwell, Adding Warmth And Openness To The Home. The Living and Dining Room Features A Charming Bay Windows! Primary Bedroom features a large 5-piece ensuite. Along with 3 other generously sized Bedrooms. Convenient side entrance through the laundry room offers excellent potential for future basement access or a potential separate entrance, with a partially finished basement featuring 2 additional bedrooms and above-grade windows. Located close to top-ranked schools, including Markville Secondary School! Conveniently Located Near Parks, Markville Mall, Transit, And All Major Amenities. A Fantastic Opportunity In A Sought-After Location!
房源信息
建筑详情
设施与特色
费用信息
包含与不包含
S/S Stove, S/S Fridge, S/S Dishwasher and Washer & Dryer. All ELF and existing window coverings. Garage Door Opener
位置
相似房源
查看更多
Source: Toronto Regional Real Estate Board (TRREB), via PropTx Innovations Inc.
The data relating to real estate on this website comes in part from the MLS® data feed of PropTx Innovations Inc. The information is deemed reliable but is not guaranteed accurate by PropTx.
The information provided herein must only be used by consumers that have a bona fide interest in the purchase, sale or lease of real estate and may not be used for any commercial purpose or any other purpose.
© 2026 PropTx Innovations Inc. All rights reserved. MLS®, REALTOR® and the associated logos are owned or controlled by The Canadian Real Estate Association (CREA).