218 Ashlar Road
房源介绍
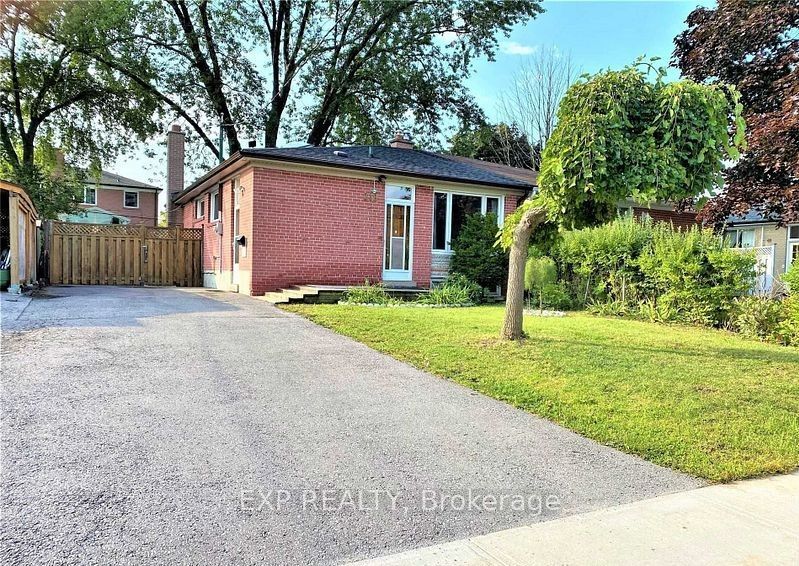
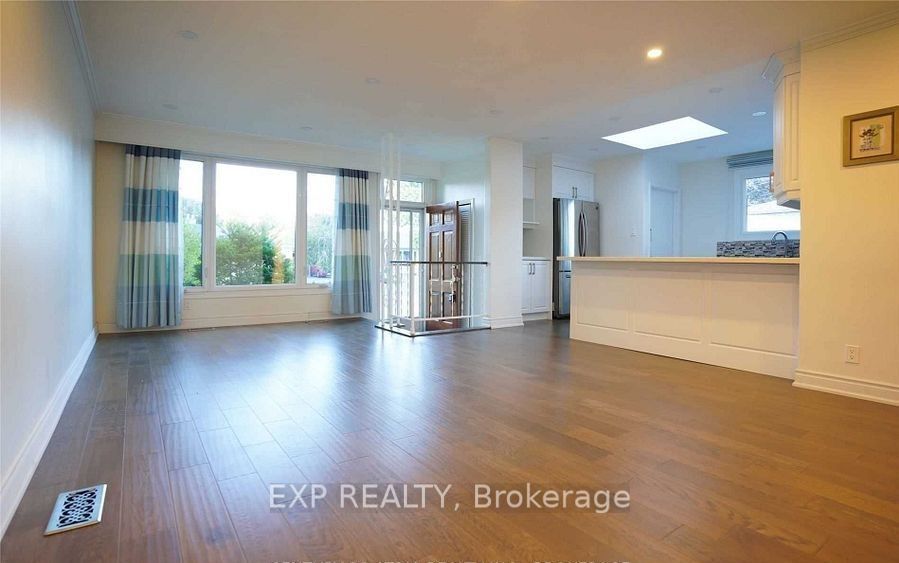
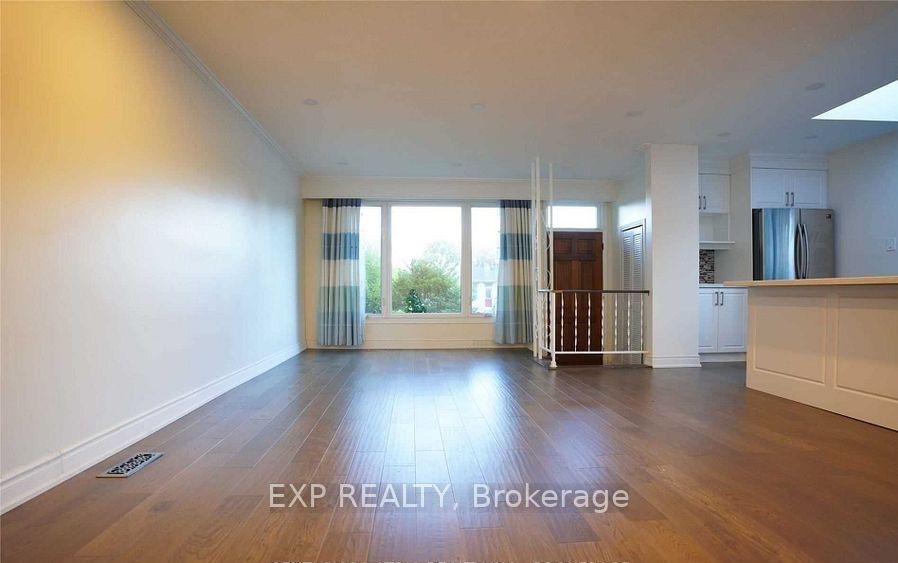
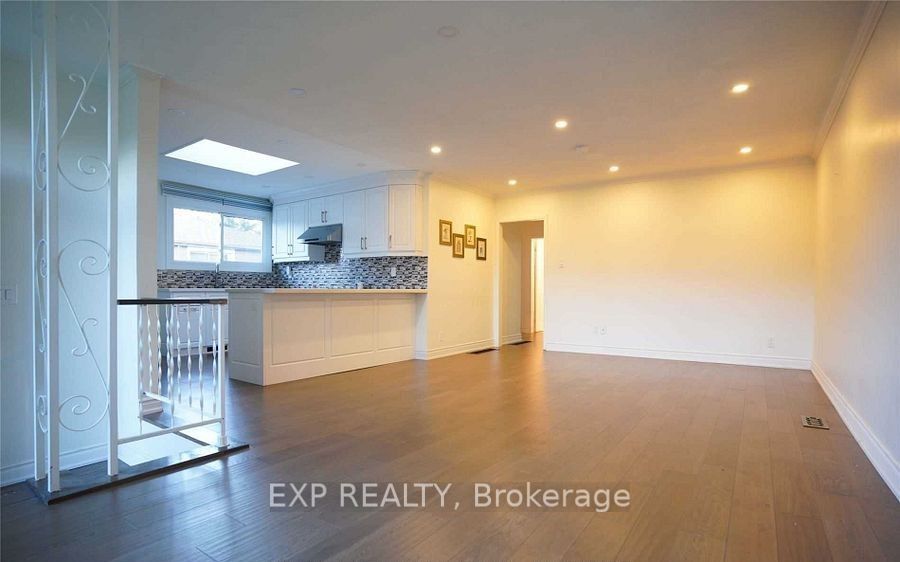
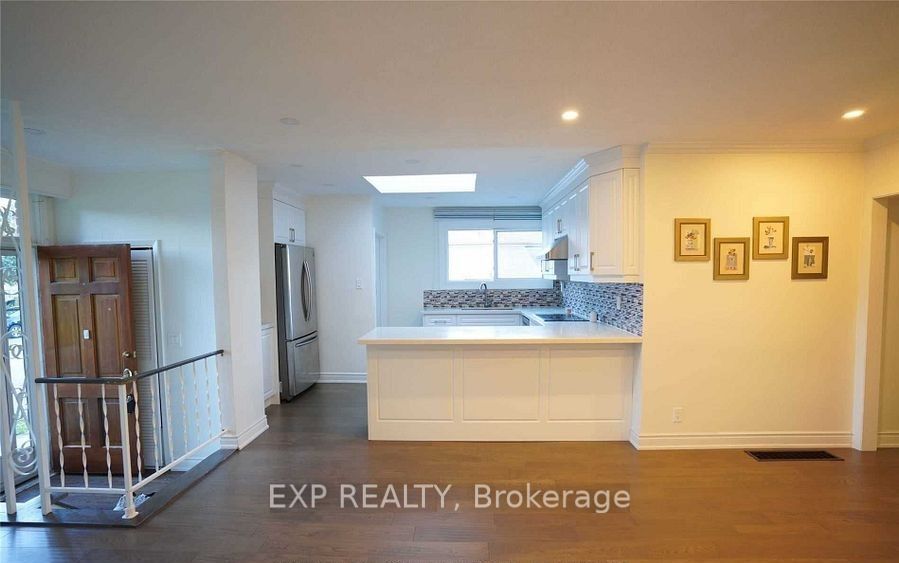
Welcome to this beautifully updated semi-detached bungalow nestled on a quiet street in the desirable Crosby community. Featuring modern renovations throughout, this home offers an open-concept layout with a stylish kitchen complete with quartz countertops, hardwood flooring throughout the main level, and elegant pot lights. Offering 3+1 spacious bedrooms & 2 full bathrooms, the fully finished basement with a separate entrance. Step outside to a walk-out deck overlooking a private backyard-perfect for relaxing or entertaining. Conveniently located just minutes from parks, shopping centres, grocery stores, restaurants, cinemas, public transit, and everyday amenities. Situated within the catchment for top-ranked Bayview Secondary School, making it an ideal choice for families seeking excellent educational opportunities. A fantastic opportunity in one of Richmond Hill's most desirable neighbourhoods. Don't miss it!
房源信息
建筑详情
设施与特色
位置
相似房源
查看更多
Source: Toronto Regional Real Estate Board (TRREB), via PropTx Innovations Inc.
The data relating to real estate on this website comes in part from the MLS® data feed of PropTx Innovations Inc. The information is deemed reliable but is not guaranteed accurate by PropTx.
The information provided herein must only be used by consumers that have a bona fide interest in the purchase, sale or lease of real estate and may not be used for any commercial purpose or any other purpose.
© 2026 PropTx Innovations Inc. All rights reserved. MLS®, REALTOR® and the associated logos are owned or controlled by The Canadian Real Estate Association (CREA).