94 Sunny Acres Crescent
房源介绍
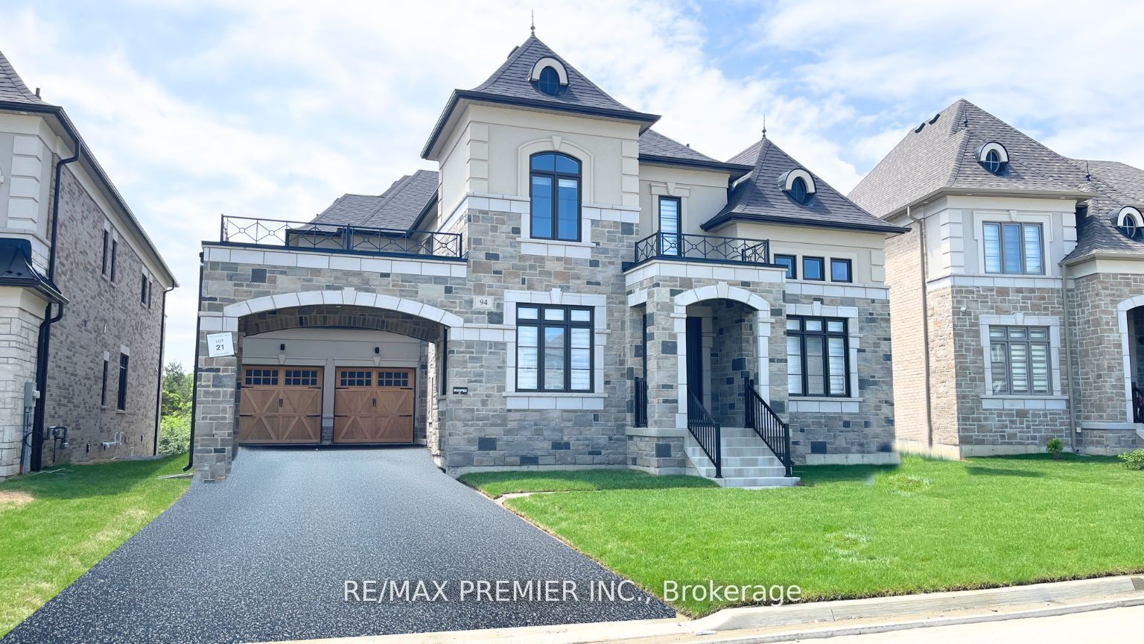
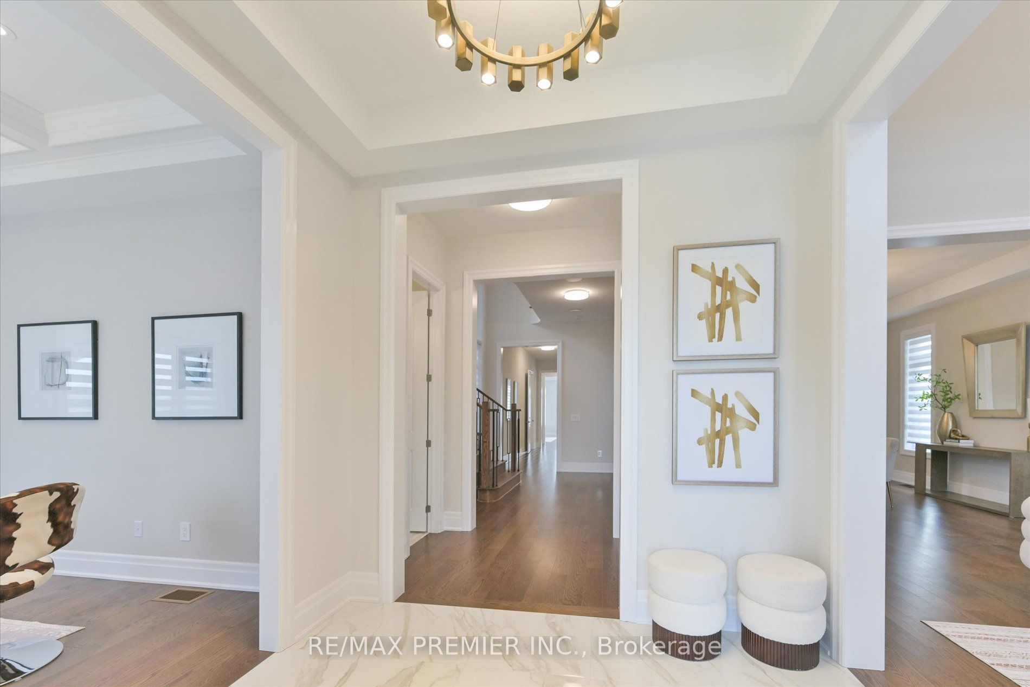
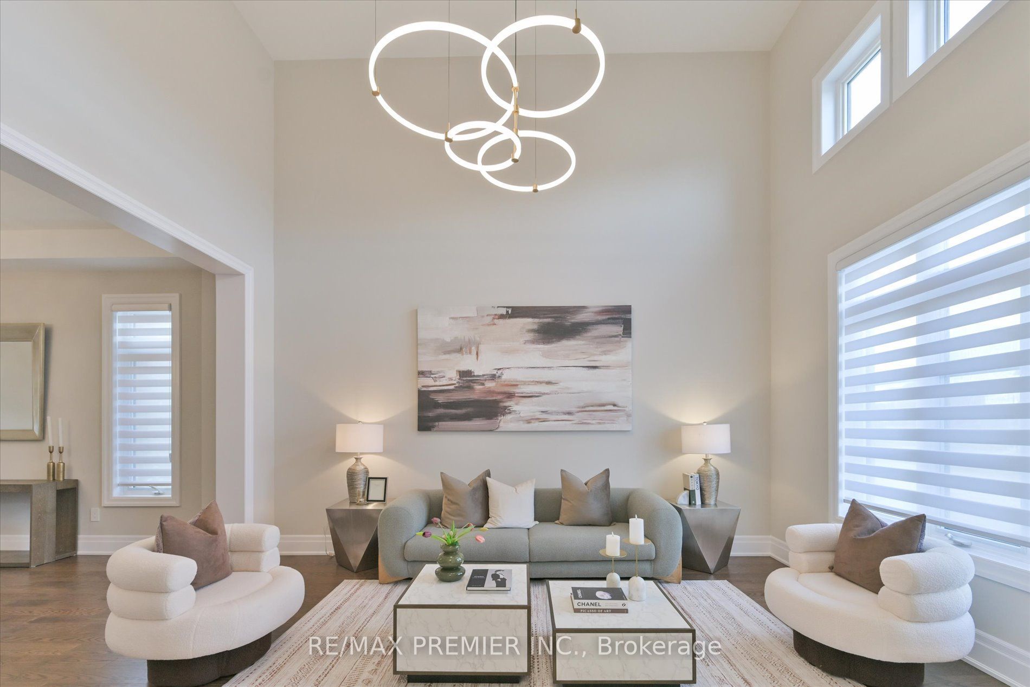
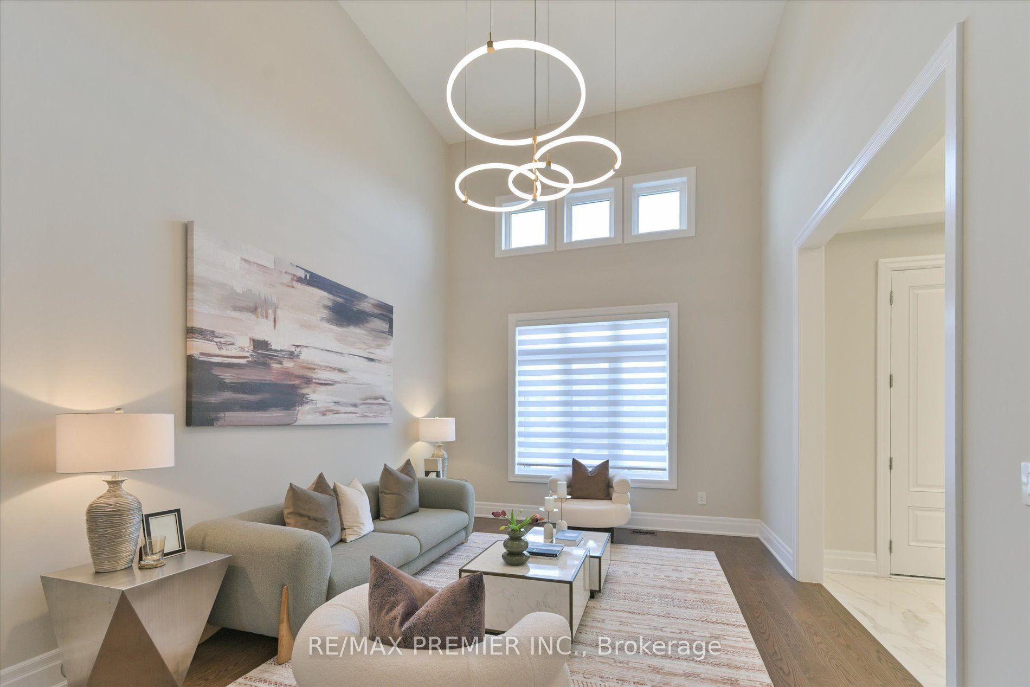
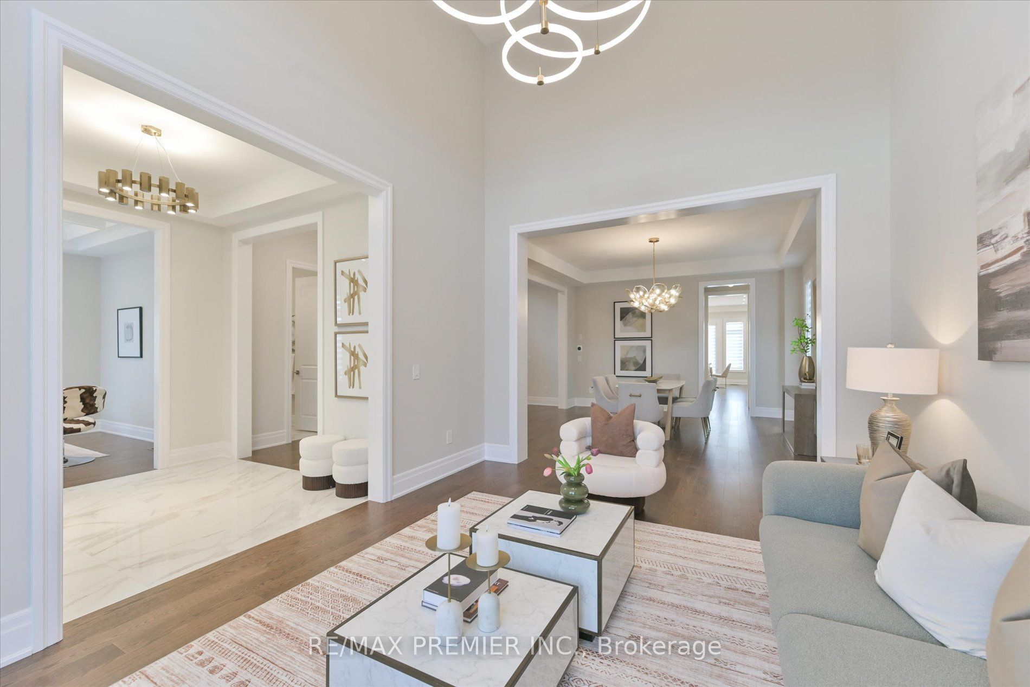
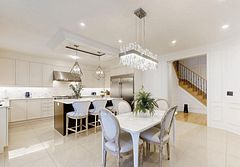
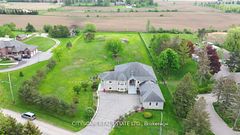
**L-U-X-U-R-Y BEYOND IMAGINATION In Eversley E-S-T-A-T-E-S*** Only 1 YEAR NEW 5-Bedrooms Elegance At Its Finest Overlooking Breathtaking Ravine View. PREMIUM Pool Sized Lot With South Facing Backyard. The RAVINE Is Filled DREAM Home Boasts High-End Finishes, Impeccable Quality & Craftsmanship. High Ceilings 16 FT In Living Room, 10 Ft Main Floor, 9FT On 2nd Floor Throughout. Hardwood Floors. DREAM Kitchen With Large Central Island, Breakfast Bar, Quartz Counters, Light Valance, Servery, Walk-In Pantry, Top-of-the-Line Subzero/Wolf Appliances & W/O To Deck Overlooking Ravine View. The Seamless Flow From Room To Room Creates A Bright, Inviting Atmosphere, Highlighted By Expansive Windows That Flood The Home With Natural Light. Smooth Ceilings & Details Throughout, Gas Fireplace, B/I Speakers, Pot Lights, Upgraded Hardwood Flooring, Heated Floors In Primary Bth, 7' Engineered Doors Throughout, Complete With Custom His/Hers Walk-In Closets, A Spa-Like 6-Piece Ensuite Featuring Heated Floors, A Stand-Alone Soaker Tub, Double Vanity & Expansive Spa Glass Shower. Gorgeous Upgraded To The Custom GARAGE and COURTYARD Convenient 2nd Floor Laundry. Mudroom With Access To The Courtyard & Garage And Service Stairs To The Basement. The 3-Car Tandem Garage Provides Ample Space For Vehicles And Storage, Underscoring The Home's Perfect Balance Of Practicality And Style. This Stunning Home Offers A UNIQUE Opportunity To Experience Luxurious Living, All Within Easy Reach Of Best Top Schools (The Country Day School & Close To Villanova College), Parks & Amenities. Scenic Views Of Breathtaking Landscapes, Parks, Trails, Lakes & Golf Courses. This Is More Than A HOME-It's A Lifestyle. Too Many Extras To List, See For Yourself. You Will Not Be Disappointed 10+++
房源信息
建筑详情
设施与特色
包含与不包含
3 Car Garage, Designer Chandeliers, B/I Subzero Fridge/Freezer, 36" Wolf Gas Range, Custom Hood Fan, Built-In Wall Oven/Microwave/Warming Drawer, Dishwasher. Front Load Washer & Dryer. Window Coverings, Built-In Speakers, 2 (Two A/C Units, 2 (Two) Furnaces, Hrv Air Recovery, Central Vacuum + Attachments. Upgraded Gas Fireplace, Custom Closet Organizers, Garage Door Openers+ Remotes. Great Area Close To Best Top Schools, Go Train Station, Shops, Nearby Parks & Trails, New Community Centre & All Amenities!
位置
相似房源
查看更多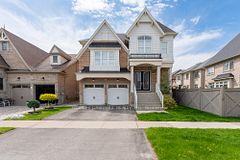
Source: Toronto Regional Real Estate Board (TRREB), via PropTx Innovations Inc.
The data relating to real estate on this website comes in part from the MLS® data feed of PropTx Innovations Inc. The information is deemed reliable but is not guaranteed accurate by PropTx.
The information provided herein must only be used by consumers that have a bona fide interest in the purchase, sale or lease of real estate and may not be used for any commercial purpose or any other purpose.
© 2026 PropTx Innovations Inc. All rights reserved. MLS®, REALTOR® and the associated logos are owned or controlled by The Canadian Real Estate Association (CREA).