33 John Dallimore Drive

房源介绍
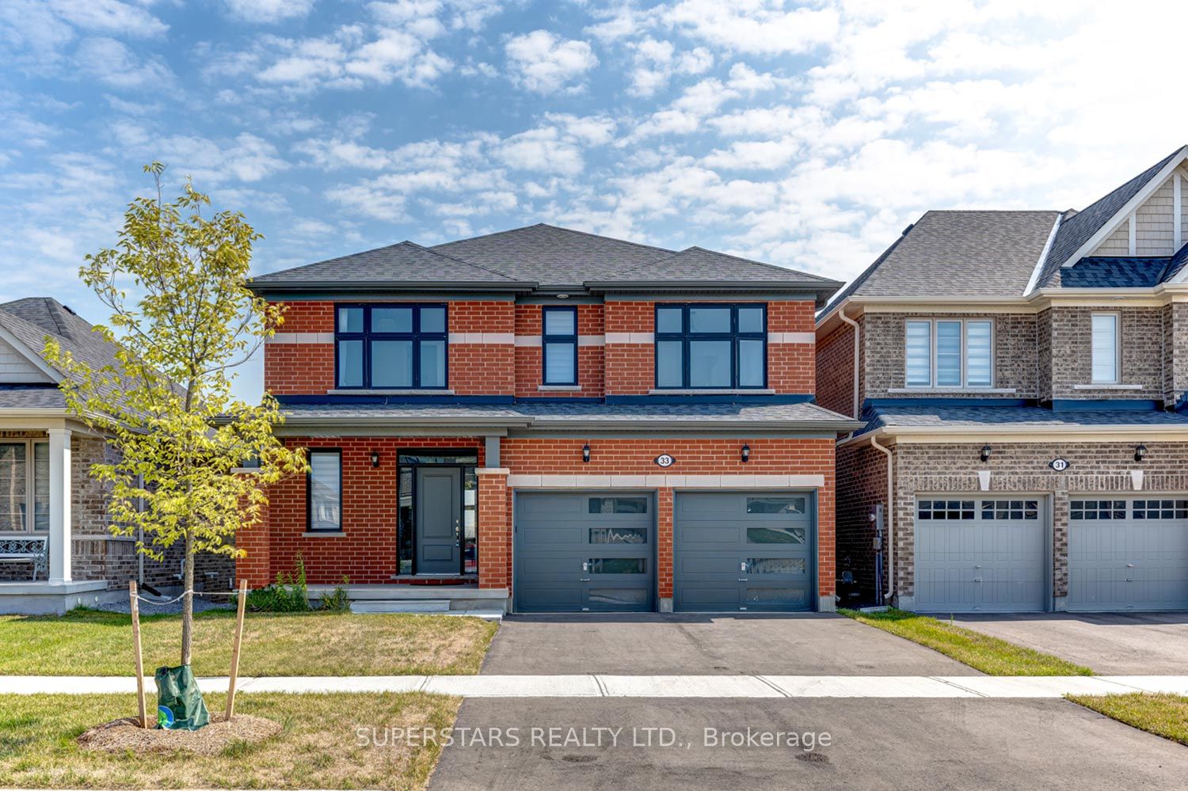
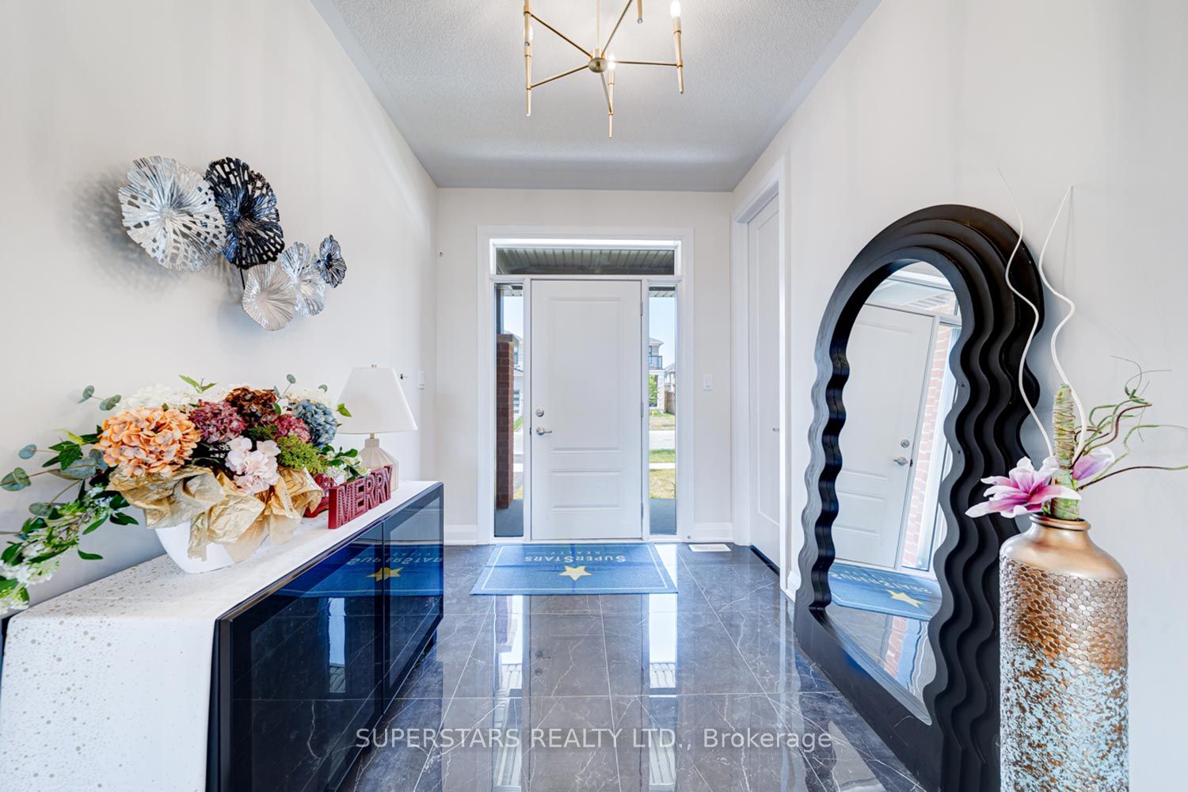
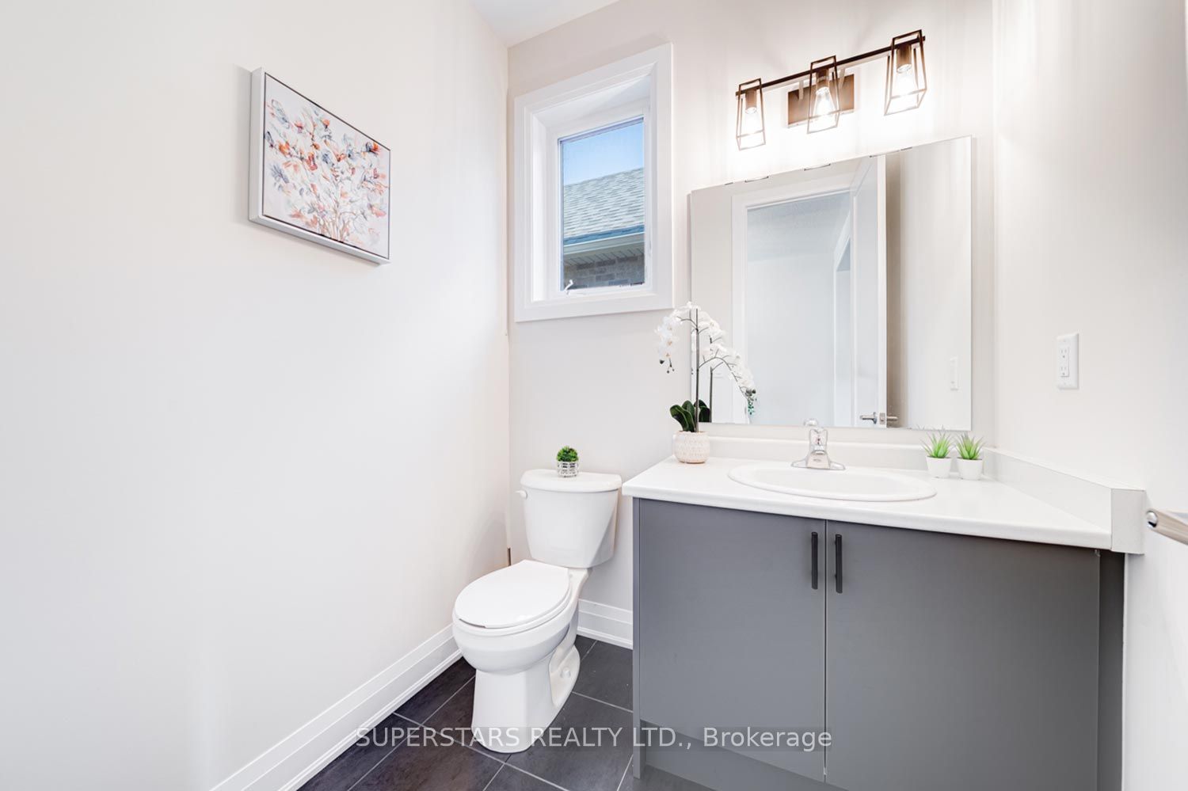
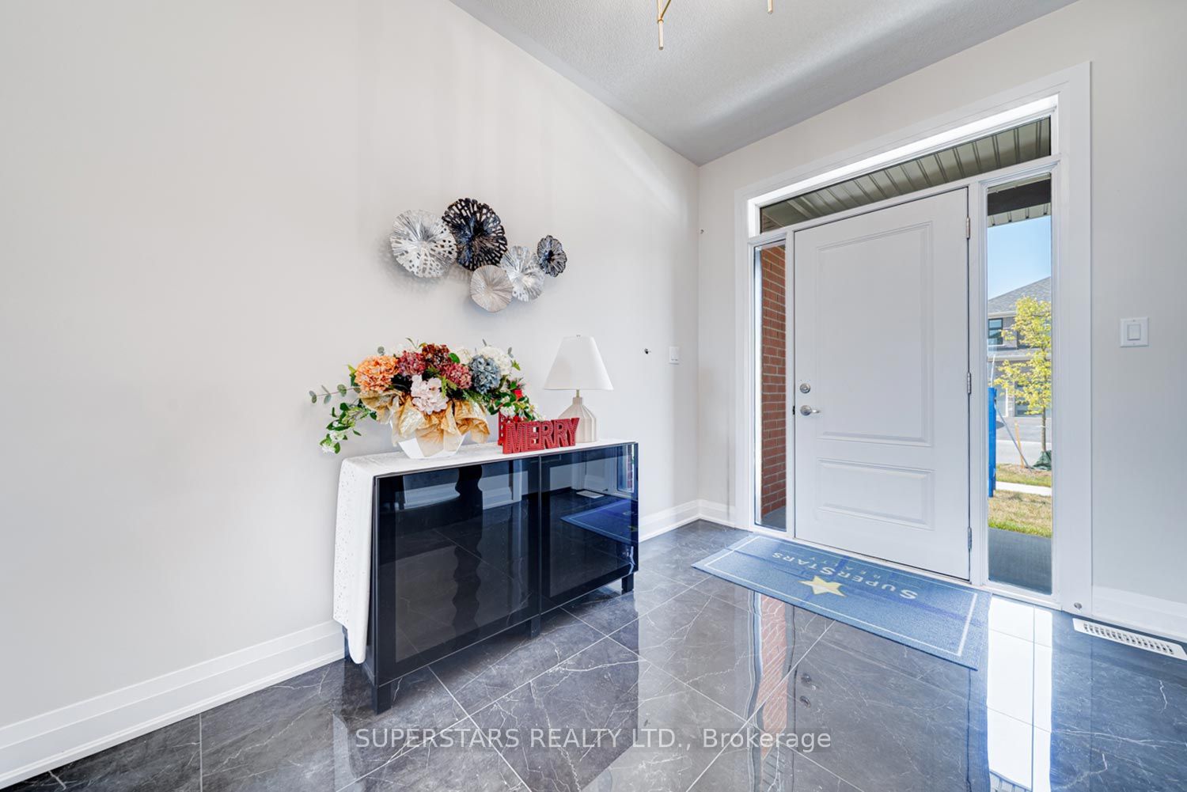
Welcome To This Luxury Double-Car Garage Detached Home In The Sought-After Keswick South Community, Situated On A Premium Ravine Lot. This One Year New 4-Bedroom, 3+1Bath Residence Combines Natural Beauty, Modern Comfort, And Everyday Convenience. The Open-Concept Layout Is Filled With Natural Light From Large Windows, And A Rare Oversized Walk-In Closet At The Entry Provides Exceptional Storage. Featuring Over $100K In Premium Upgrades, This Home Showcases 9' Ceilings, Hardwood Flooring, Iron Pickets, Designer Lighting. The Gourmet Kitchen Is A Chefs Dream With An Oversized Island Overlooking The Ravine, Custom Cabinetry, Quartz Countertops, Pot Lights, Modern Backsplash, And Brand New High-End Appliances, Complemented By A Butlers Pantry For Added Functionality. The Living Room With Cozy Fireplace Creates An Inviting Space For Family Gatherings. Upstairs, The Luxurious Primary Suite Offers A Tray Ceiling, Spa-Like 5-Piece Ensuite With Glass Walk-In Shower, Freestanding Tub, And Large Walk-In Closet. The Second Bedroom Includes A Private Ensuite, While The Third And Fourth Bedrooms Share A Semi-Ensuite Bath. A Convenient Second-Floor Laundry Adds Ease To Daily Living. The Walk-Out Basement Features Large Windows And Rough-In Plumbing, Offering Endless Potential For A Recreation Room, Home Office, Gym, Additional Bedrooms, Or A Rental Suite. Located Just Minutes From Highway 404, Lake Simcoe, Walmart, Big-Box Stores, Restaurants, Banks, Schools, Parks, Recreation Centre and Much More. Don't Miss The Chance To Own This Beautiful Home In A Thriving Community!
房源信息
建筑详情
设施与特色
位置
相似房源
查看更多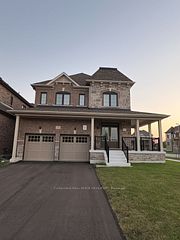
Source: Toronto Regional Real Estate Board (TRREB), via PropTx Innovations Inc.
The data relating to real estate on this website comes in part from the MLS® data feed of PropTx Innovations Inc. The information is deemed reliable but is not guaranteed accurate by PropTx.
The information provided herein must only be used by consumers that have a bona fide interest in the purchase, sale or lease of real estate and may not be used for any commercial purpose or any other purpose.
© 2026 PropTx Innovations Inc. All rights reserved. MLS®, REALTOR® and the associated logos are owned or controlled by The Canadian Real Estate Association (CREA).