#Main & 2nd - 109 Boxwood Crescent
房源介绍
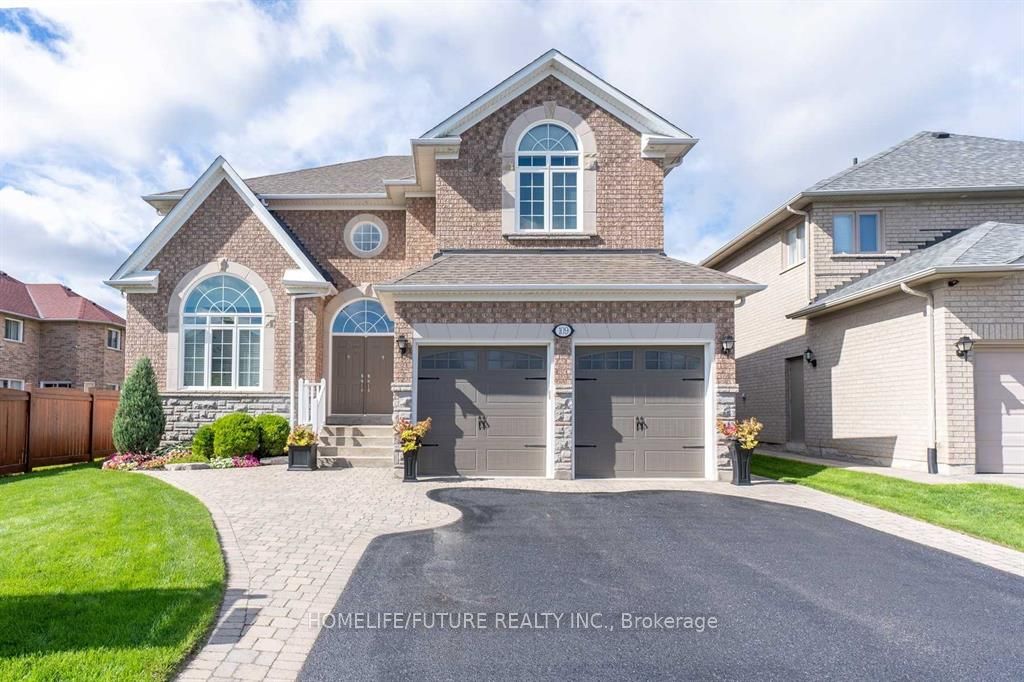
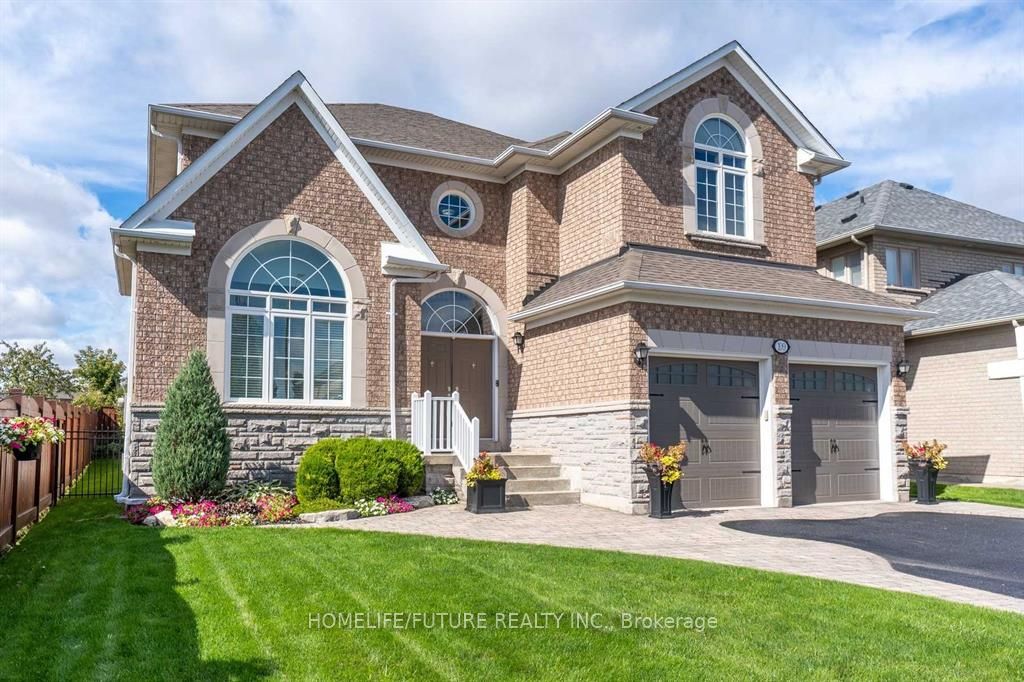
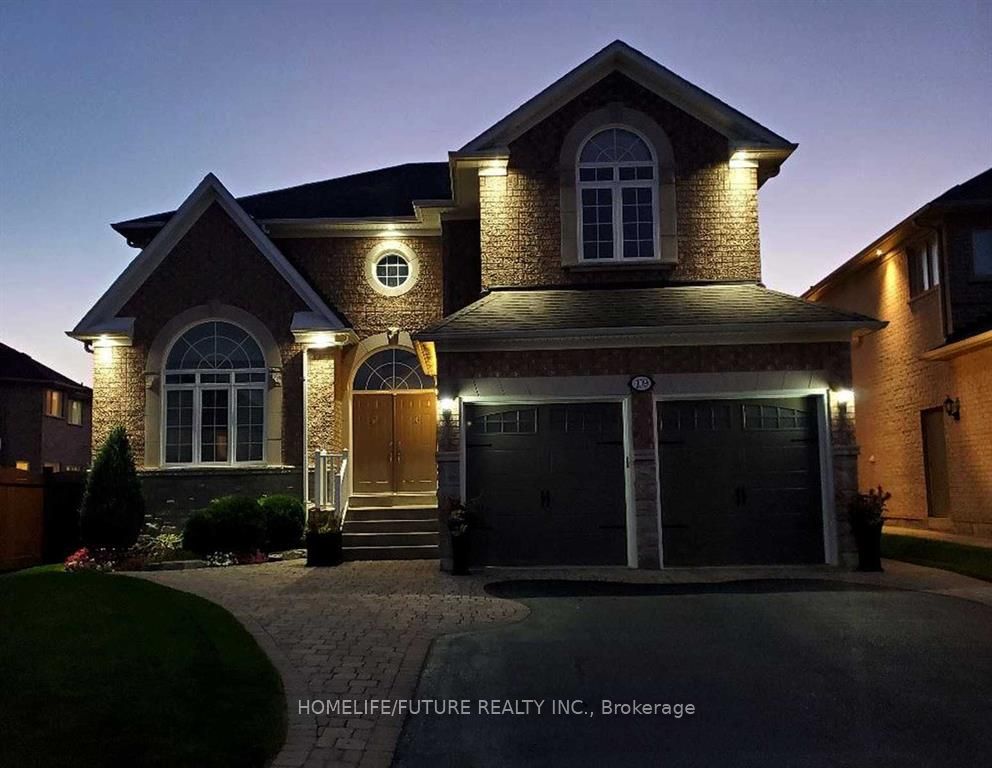
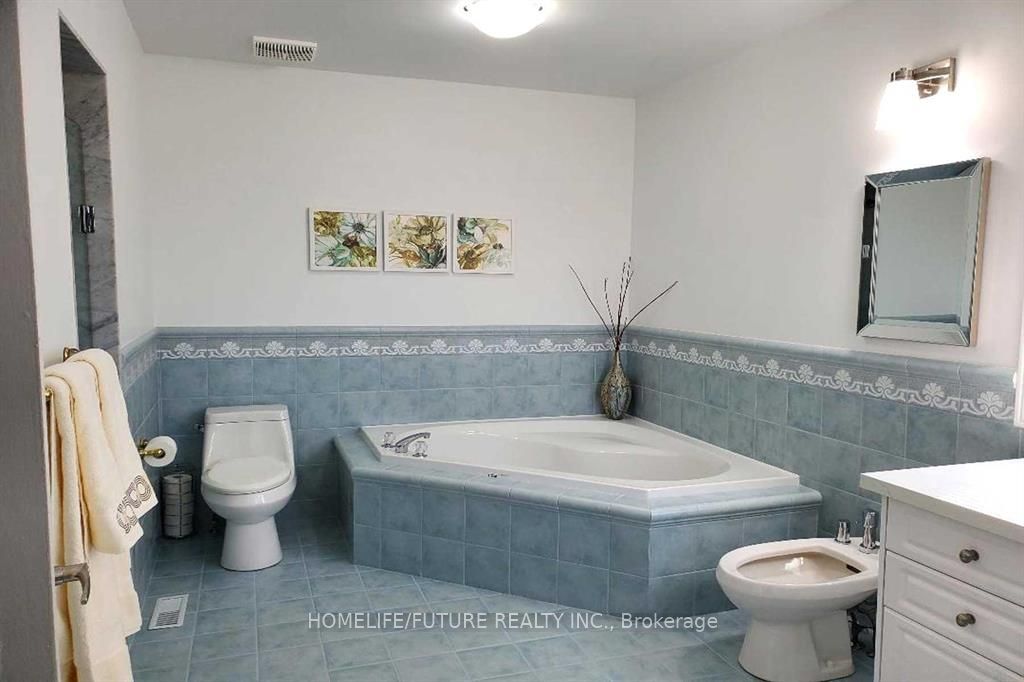
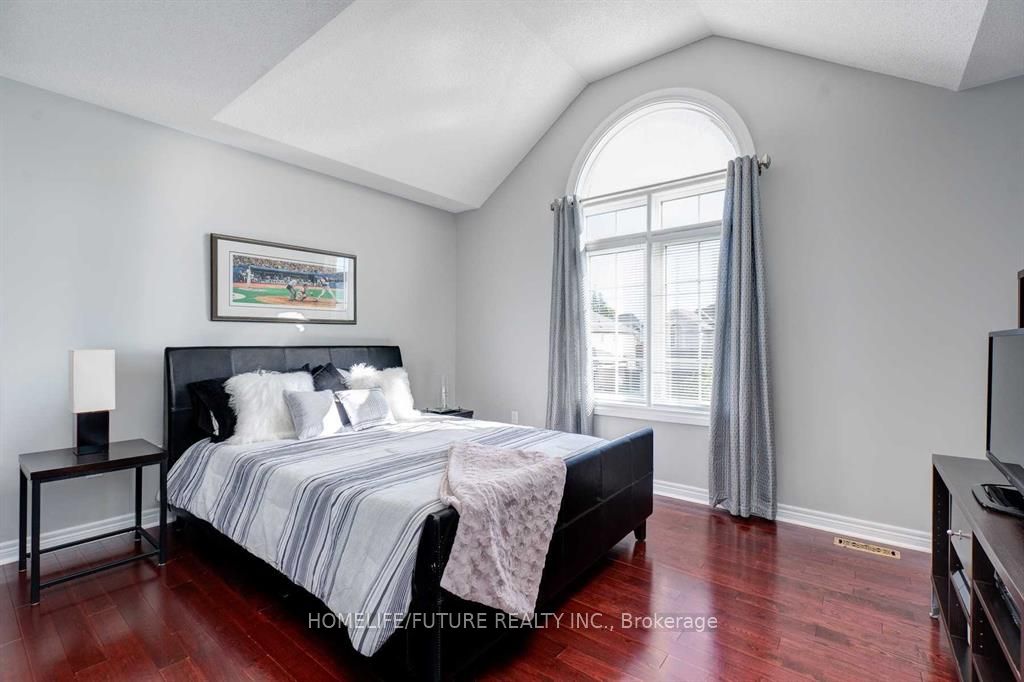
Spacious main floor and upper-level lease only (basement not included) offering approximately 2,700 sq. ft. of bright and well-designed living space in the highly desirable Rouge Fairways community in Markham. This beautiful home features a generous layout with a large living room, family room, formal dining area, and breakfast area. The home offers 4 bathrooms and a comfortable layout ideal for families or professionals. The modern kitchen includes stainless steel appliances, and the oversized primary bedroom features a private en suite, providing are laxing retreat. Utilities shared Tenants responsible for snow removal and grass cutting, Tenant insurance required, AAA tenants only A fantastic opportunity to live in a desirable Markham community with excellent space, comfort, and convenience.
房源信息
建筑详情
设施与特色
包含与不包含
Fridge, Stove, Dishwasher, Washer/Dryer.
位置
相似房源
查看更多
Source: Toronto Regional Real Estate Board (TRREB), via PropTx Innovations Inc.
The data relating to real estate on this website comes in part from the MLS® data feed of PropTx Innovations Inc. The information is deemed reliable but is not guaranteed accurate by PropTx.
The information provided herein must only be used by consumers that have a bona fide interest in the purchase, sale or lease of real estate and may not be used for any commercial purpose or any other purpose.
© 2026 PropTx Innovations Inc. All rights reserved. MLS®, REALTOR® and the associated logos are owned or controlled by The Canadian Real Estate Association (CREA).