838 Elmwood Street
房源介绍
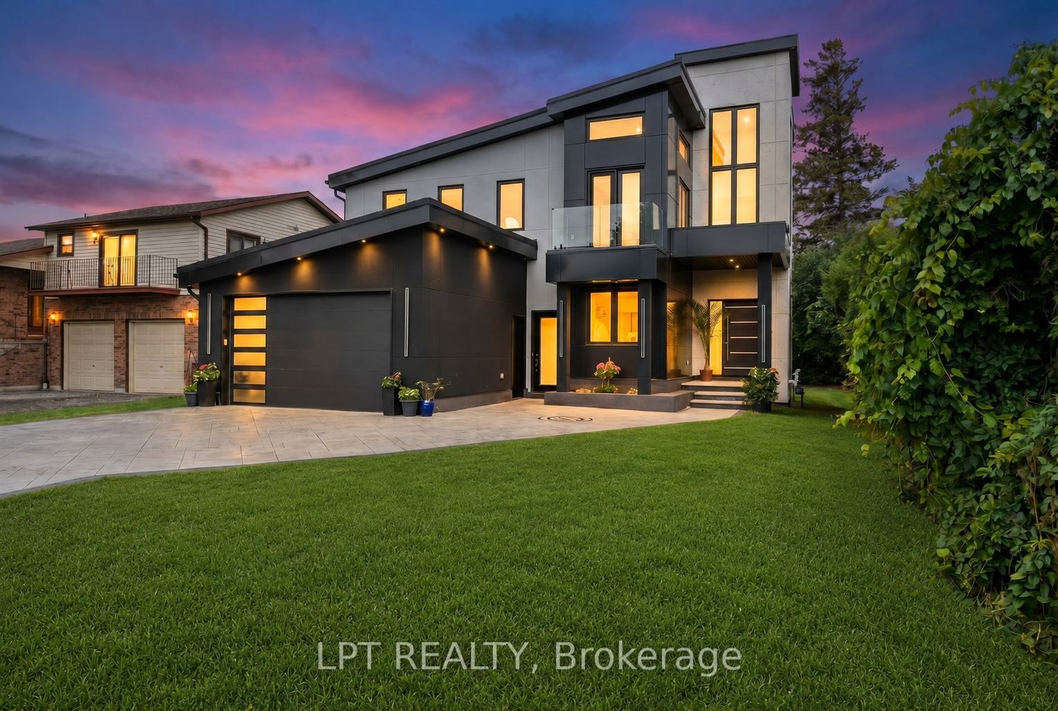
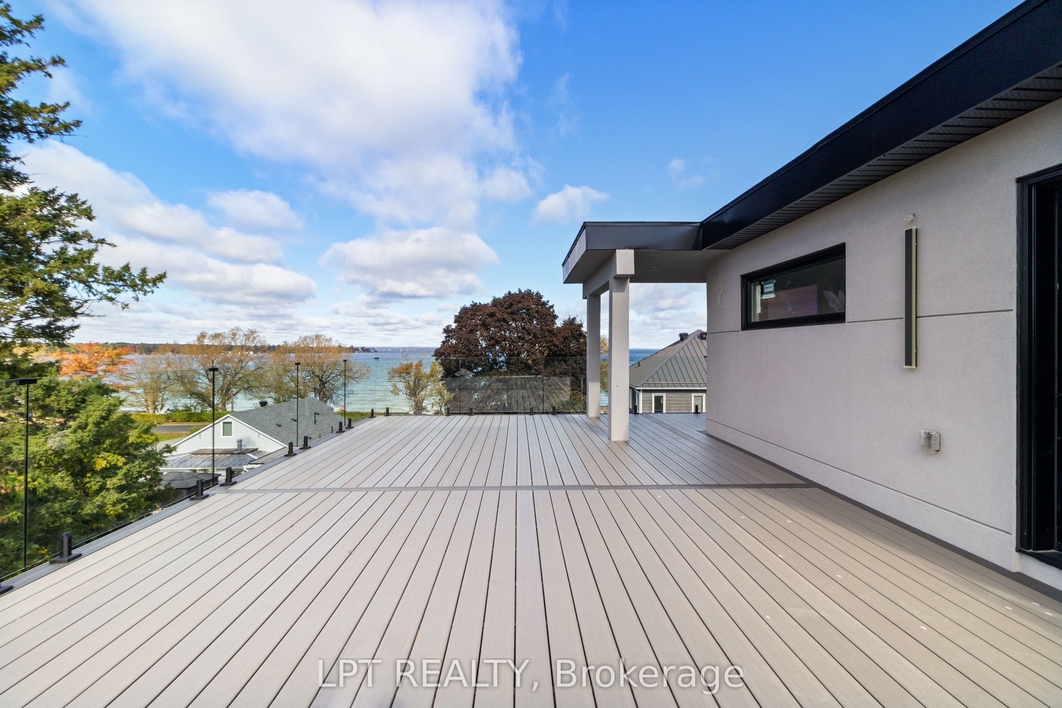
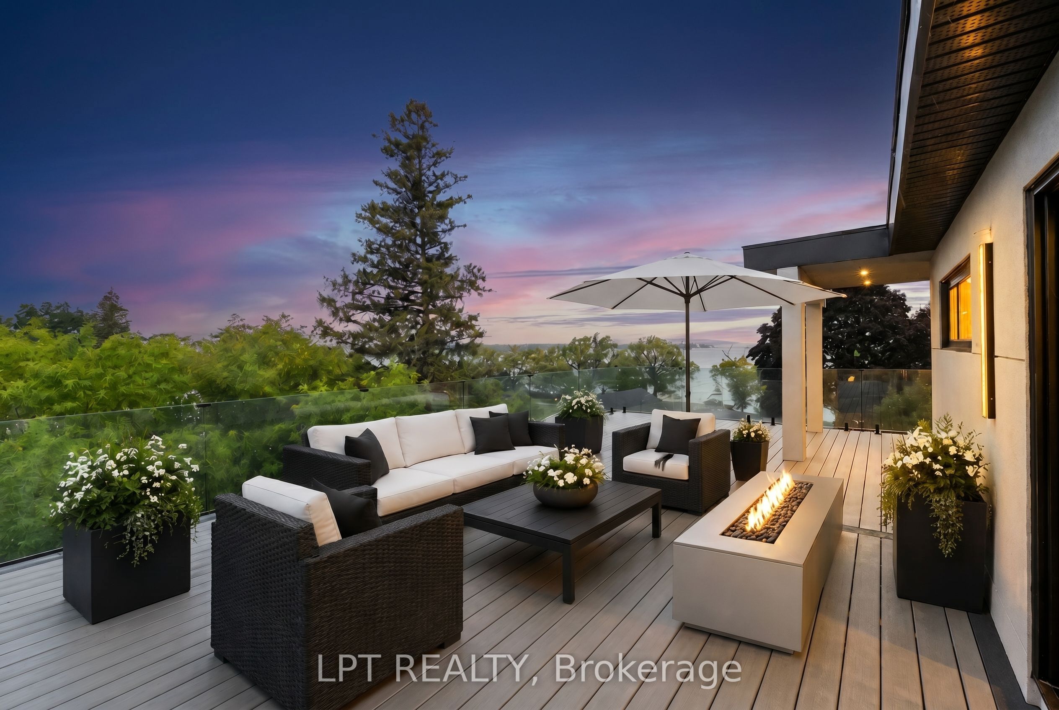
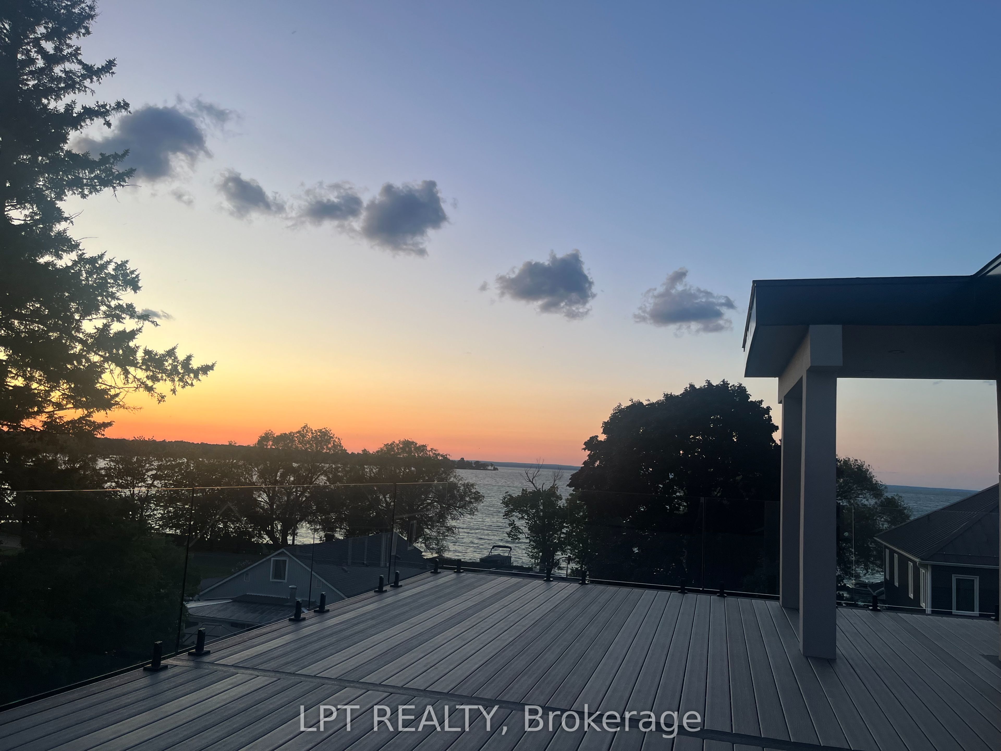
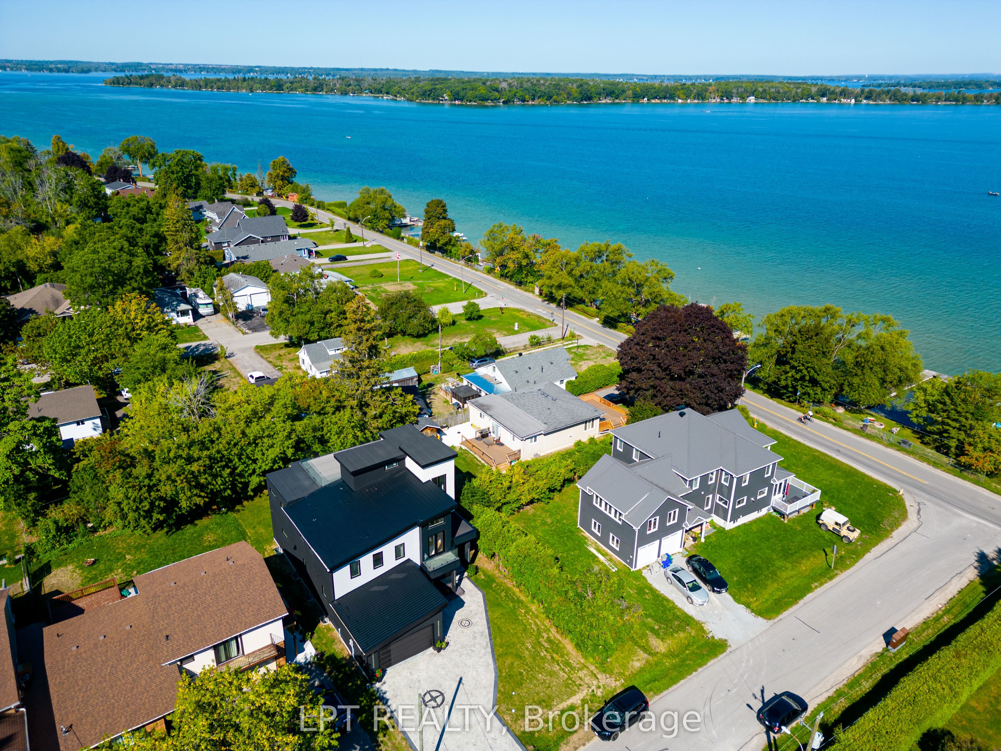
AS SEEN IN HAVEN MAGAZINE: The Ultimate Lake Simcoe Architectural Masterpiece | Exclusive Private Beach & Dock Access. Experience Unparalleled Luxury In This Custom-Built, Chalet-Style Estate, A True Modern Lakeview Masterpiece & Testament To Elite Design. This Home Is Situated Just 1 Lot From Lake Simcoe, Granting You A Coveted Lifestyle Of Private, Resident-Only Beach & Dock Access While Enjoying Significant Savings On Waterfront Taxes. Over 6,000 Sqft Of Breathtaking Living Space. Step Inside A World Of Bold Design Defined By Striking Floor-To-Ceiling Glass Walls & Dramatic 33-Ft Entryway. Natural Light Floods The Soaring Grand Spaces, Ensuring Captivating Lake & Nature Views From Nearly Every Room. The Open-Concept Living & Dining Area Warmed By A Contemporary 3-Sided Gas Fireplace Flows Seamlessly Onto A Wraparound Covered Porch, Perfect For Serene Mornings Overlooking The Lake. The Chef-Inspired Kitchen Is Dream, Boasting Massive Double Waterfall Island, Imported Italian Slab Finishes & Top-Tier Smart Appliances. Retreat To The Ultra-Luxurious Primary Suite, Complete With Cozy Gas Fireplace, Stunning Lake Views, Walk-Out To Covered Porch & Spa-Like 5-Piece Ensuite Adorned In Exquisite Book-Matched Italian Slabs. Elevate Your Gatherings On The Show-Stopping Rooftop Terrace! This Expansive Party Space Offers Unobstructed Lake Views & Comes Equipped With Premium Built-In Bluetooth Speakers. It Provides Truly Amazing Firework Views, You See 4 Separate Displays From This Prime Vantage Point-A Stargazer & Bird Lover's Delight! Perfectly Equipped For Multi-Generational Living, It Includes 8 Total Bedrooms (4 Up, 1 On Main Floor) Plus A Fully Separate In-Law Suite Complete With Own Entrance, Kitchen & Bath. Built For Both Prestige & Efficiency With Durable Metal Roof, Gemstone Stucco & ACM Panel Exterior & Stamped Concrete Driveway Accommodating 6+ Cars. Located Minutes From Marina, Fine Dining, Shops & Highway 404, This Is Truly Luxury Lakeside Living At Its Finest.
房源信息
建筑详情
设施与特色
费用信息
包含与不包含
S/S Panelled Fridge, S/S Panelled Freezer, S/S Panelled Dishwasher, S/S Stove, S/S Microwave, S/S Washer & Dryer, Water Softener, AC, S/S Stove, Mini Fridge, All ELFS, Bluetooth Speakers On Rooftop, Wall Mounted TV'S, BBQ, Garage Door Remote, Mudroom Coat Tree/Bench.
位置
相似房源
查看更多
Source: Toronto Regional Real Estate Board (TRREB), via PropTx Innovations Inc.
The data relating to real estate on this website comes in part from the MLS® data feed of PropTx Innovations Inc. The information is deemed reliable but is not guaranteed accurate by PropTx.
The information provided herein must only be used by consumers that have a bona fide interest in the purchase, sale or lease of real estate and may not be used for any commercial purpose or any other purpose.
© 2026 PropTx Innovations Inc. All rights reserved. MLS®, REALTOR® and the associated logos are owned or controlled by The Canadian Real Estate Association (CREA).