5 Durie Lane
房源介绍
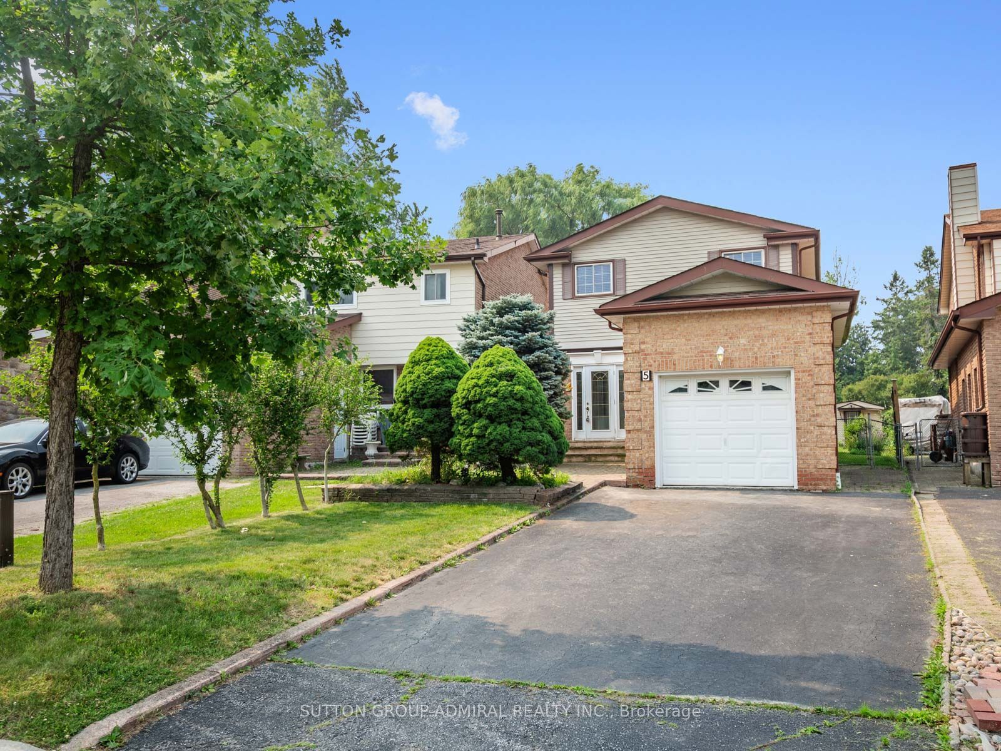
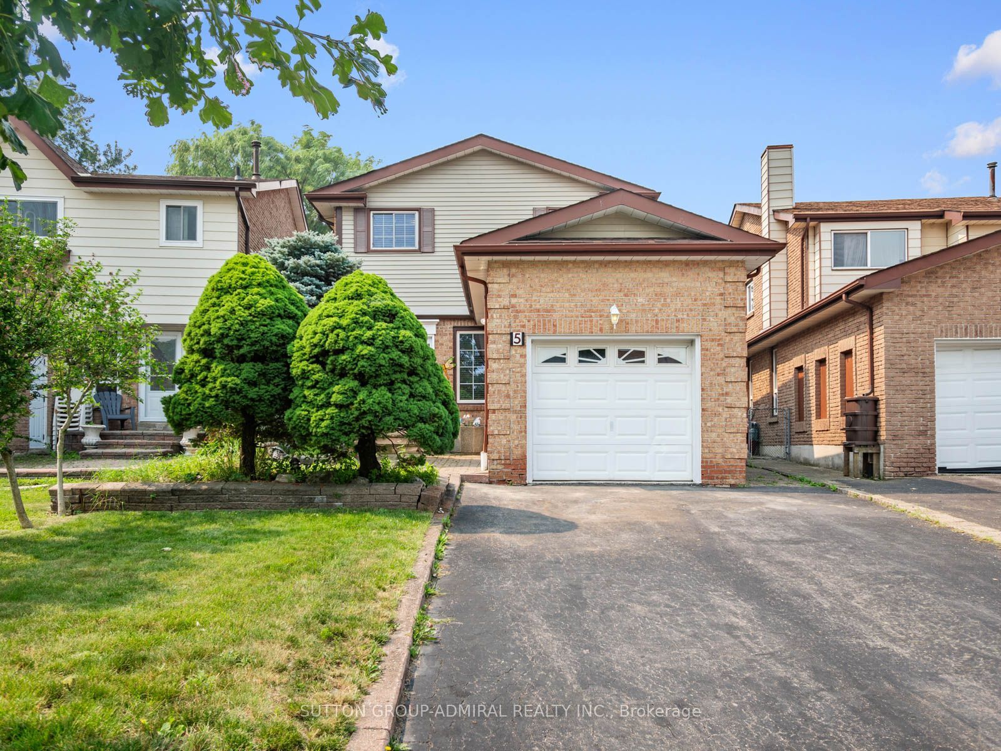
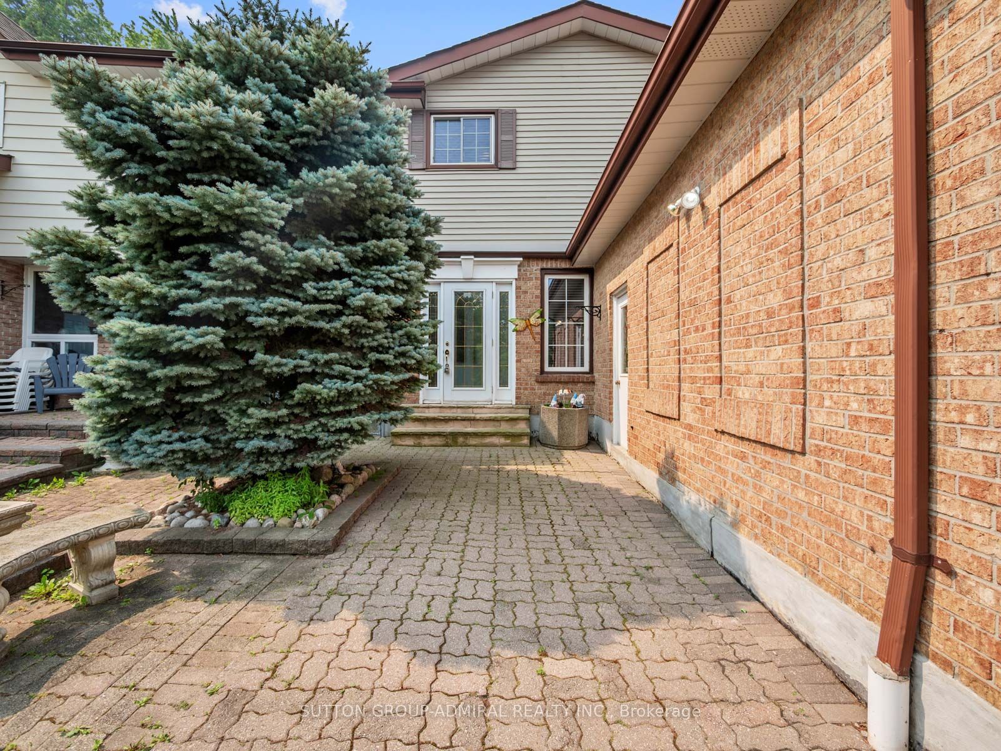
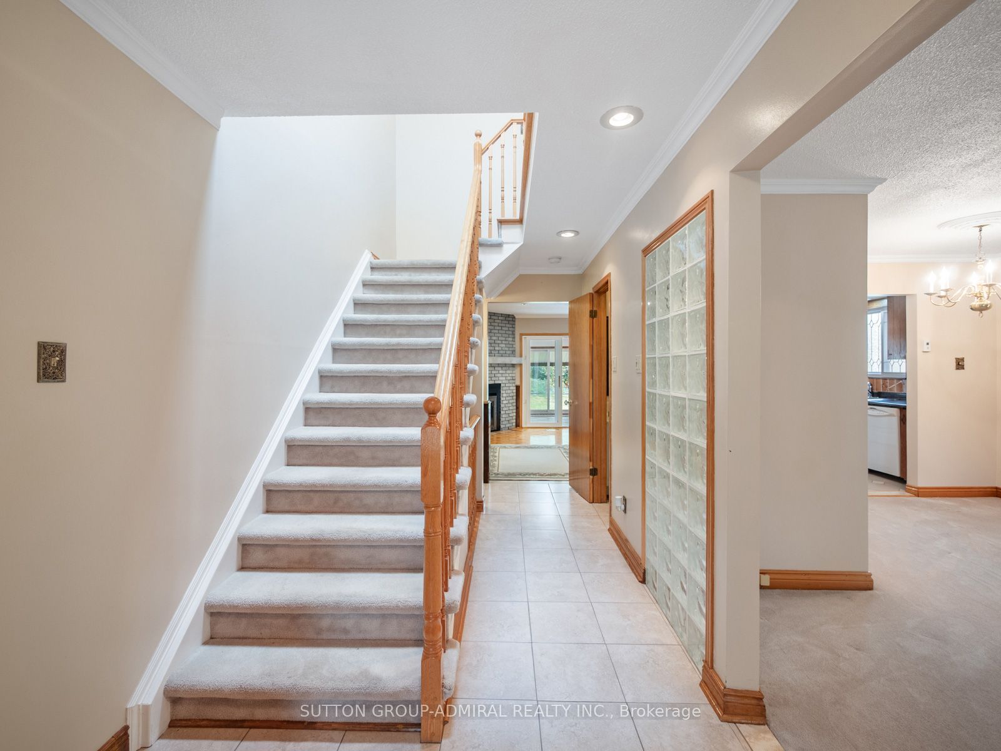
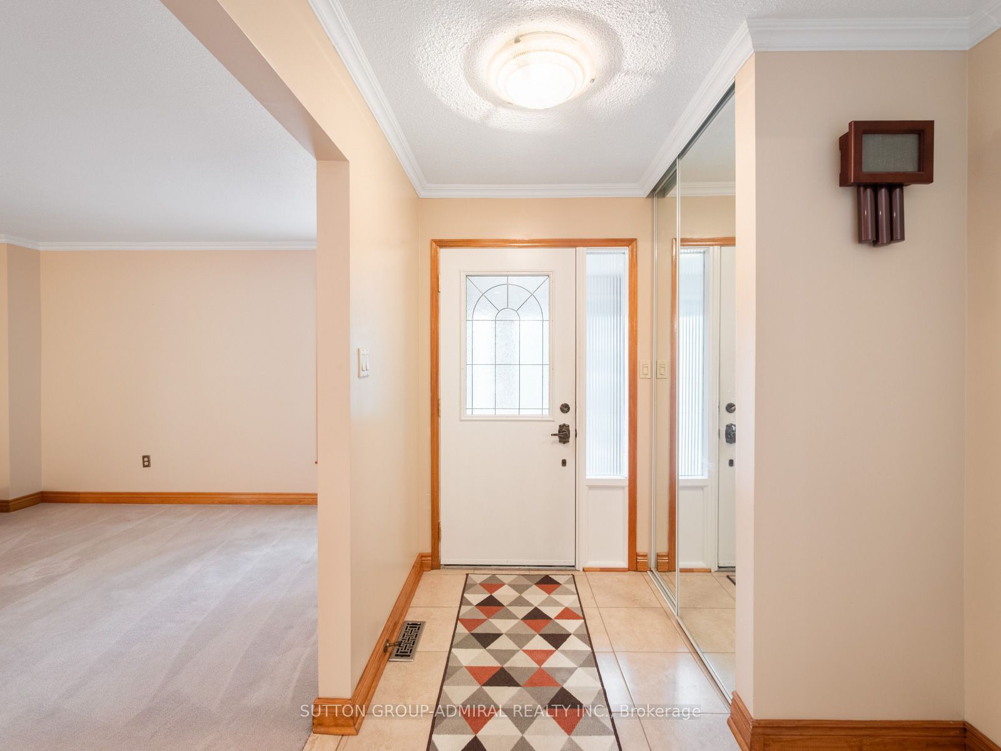
Discover the exceptional potential of this spacious 4-bedroom home in Markham's desirable Aileen-Willowbrook community, offering 1,694 sqft. and five-car parking. Ideal for renovators, investors or families, the home can be transformed to suit your vision or maintained as a promising income-generating property. The main floor features crown moulding and stucco ceilings throughout, a broadloom-covered living room, and a galley kitchen with a custom backsplash, stainless steel sink and frosted window. The dining room offers a ceiling fan and large picture windows, while the inviting family room is enhanced by pot lights, a brick gas fireplace and walkout to the sunroom. Designed for year-round enjoyment, the finished sunroom showcases a second gas fireplace, skylight, abundant windows and access to a stone patio with a permanent awning for comfortable shaded relaxation. Beyond lies an impressive gardener's backyard oasis with multiple planting beds ideal for vegetables, mature greenery and a large garden shed. Upstairs, parquet flooring extends throughout beneath a bright hallway skylight. The primary bedroom includes an organized walk-in closet and a renovated 4-piece ensuite with tile flooring, vanity and a separate glass shower with safety grab bars, complemented by three additional bedrooms and another full bathroom. The finished basement expands the living space with wainscoting and above-grade windows in the versatile recreation room, plus a finished laundry and utility area with laundry sink, pantry and an additional window. Complete with a stone-interlock front patio, bench, attached garage and ample driveway parking, this property is surrounded by German Mills Settlers Park, Huntington Park, Bayview Golf Club & more. Excellent schools include St. Robert Catholic High School, Thornlea and German Mills Public School, with community centres, shopping, restaurants, YRT/Viva transit and Highways 404, 407 and 7 all nearby for convenient travel throughout the GTA.
房源信息
建筑详情
设施与特色
费用信息
包含与不包含
All appliances (stove, dishwasher, washer & dryer), owned hot water tank, all electrical light fixtures, all window coverings
位置
相似房源
查看更多
Source: Toronto Regional Real Estate Board (TRREB), via PropTx Innovations Inc.
The data relating to real estate on this website comes in part from the MLS® data feed of PropTx Innovations Inc. The information is deemed reliable but is not guaranteed accurate by PropTx.
The information provided herein must only be used by consumers that have a bona fide interest in the purchase, sale or lease of real estate and may not be used for any commercial purpose or any other purpose.
© 2026 PropTx Innovations Inc. All rights reserved. MLS®, REALTOR® and the associated logos are owned or controlled by The Canadian Real Estate Association (CREA).