1510 Rankin Way
房源介绍
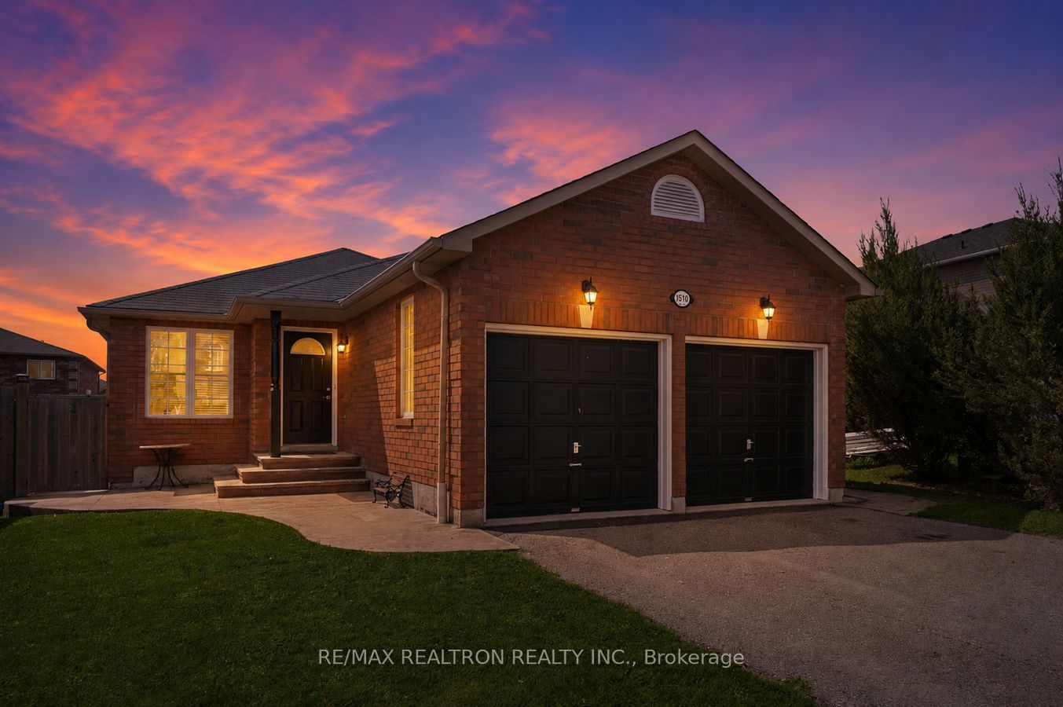
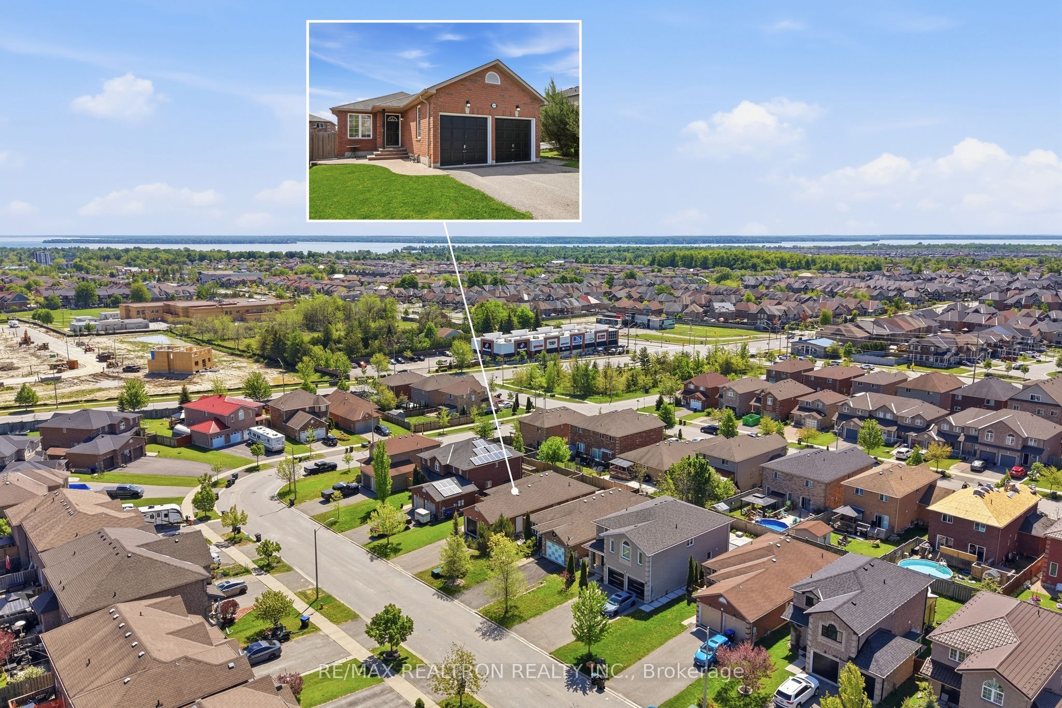
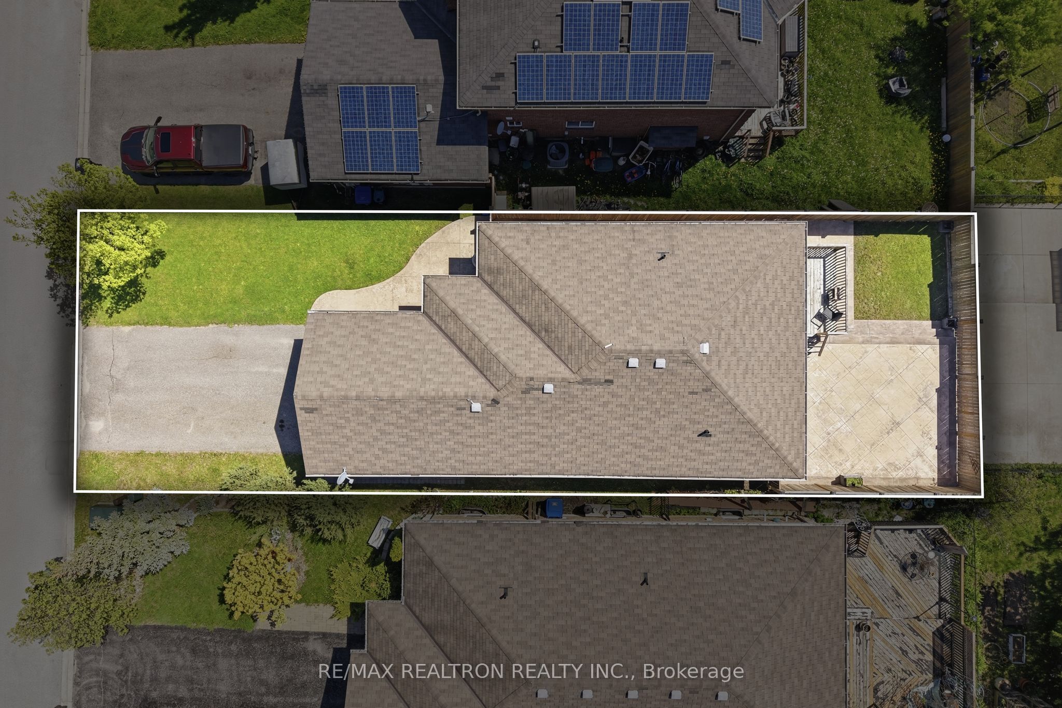
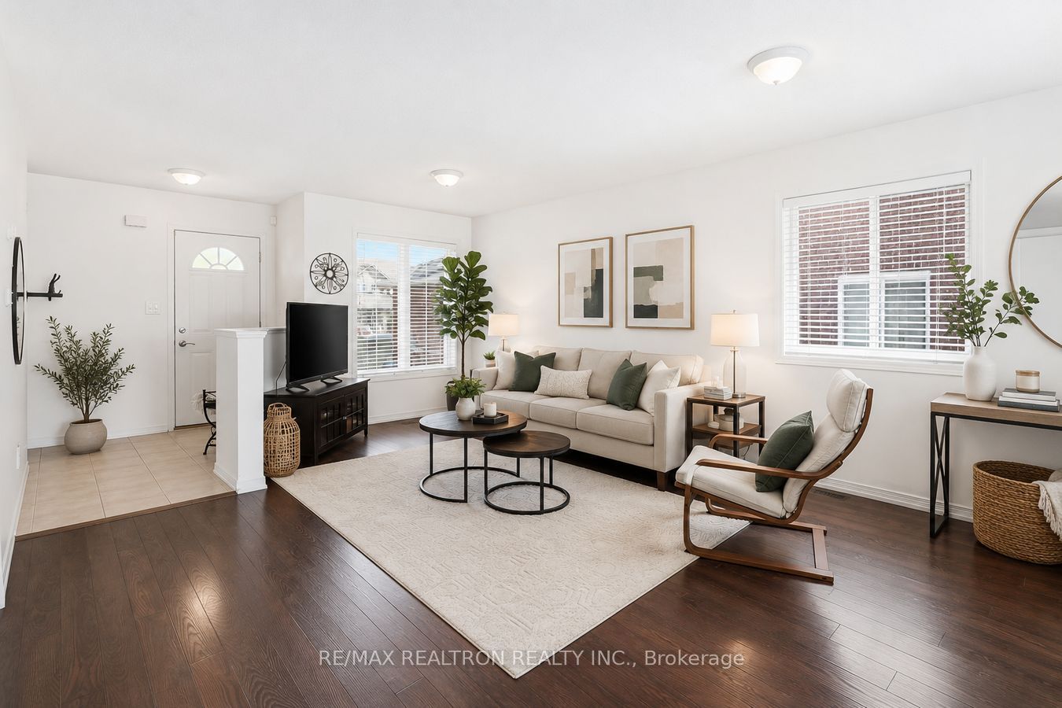
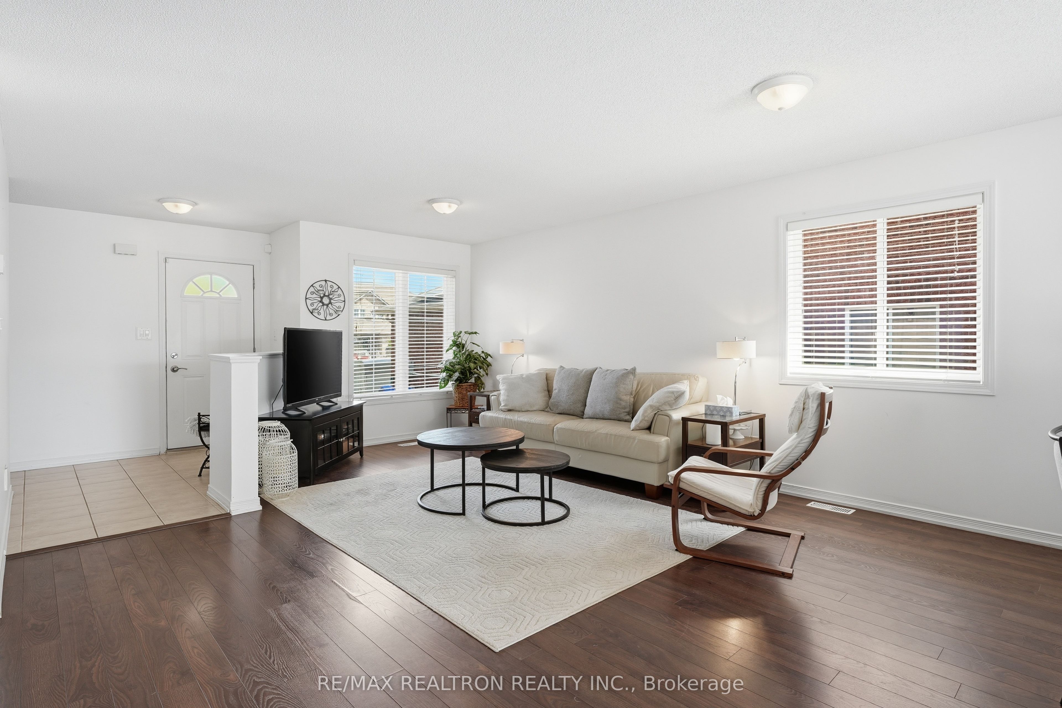
Welcome to 1510 Rankin Way, a beautifully renovated bungalow offering the perfect blend of comfort, style, and versatility in one of Innisfil's most desirable communities. Ideal for downsizers seeking convenient one-floor living, first-time buyers looking to live with family, or those searching for the perfect multi-generational setup, this home offers flexibility for every stage of life. The bright open-concept main floor features a spacious combined living and dining area with gleaming hardwood floors, 3 well-appointed bedrooms, and 2 full bathrooms. The beautifully renovated modern white kitchen offers both style and functionality, while walking out to a private deck overlooking the landscaped backyard and concrete patio, creating the perfect space for entertaining or relaxing outdoors. Fresh paint throughout, brand new broadloom carpet (2026), and professionally landscaped front and back yards add to the home's warm yet modern appeal. The fully finished lower level offers incredible additional living space with a separate entrance, 2 spacious bedrooms, a full bathroom, expansive living areas, and direct garage access - ideal for extended family, in-laws, older children, guests, or additional private living space while still being together under one roof. Thoughtfully updated throughout with functionality and flexibility at the forefront, this exceptional home features 5 bedrooms and 3 full bathrooms in total. Located minutes to Hwy 400, Yonge Street, schools, parks, beaches, shopping, and everyday amenities, with Friday Harbour Resort just a short 5-minute drive away, this home offers the perfect balance of comfort, convenience, and connected family living.
房源信息
建筑详情
设施与特色
费用信息
包含与不包含
2x Fridge, 2x Stove, DW, Washer/Dryer, ELFs, Gas Furnace, CenAC, CenVac As Is, 100 Amp Elec and 2 GDO's + 2 Rmts.
位置
相似房源
查看更多
Source: Toronto Regional Real Estate Board (TRREB), via PropTx Innovations Inc.
The data relating to real estate on this website comes in part from the MLS® data feed of PropTx Innovations Inc. The information is deemed reliable but is not guaranteed accurate by PropTx.
The information provided herein must only be used by consumers that have a bona fide interest in the purchase, sale or lease of real estate and may not be used for any commercial purpose or any other purpose.
© 2026 PropTx Innovations Inc. All rights reserved. MLS®, REALTOR® and the associated logos are owned or controlled by The Canadian Real Estate Association (CREA).