119 Glad Park Avenue
房源介绍
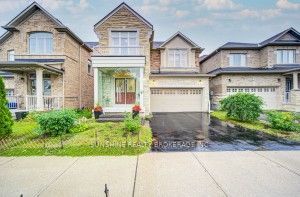
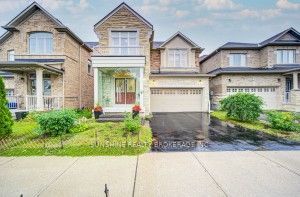
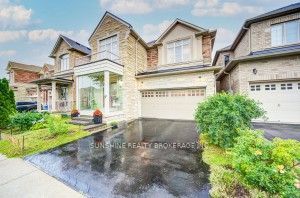
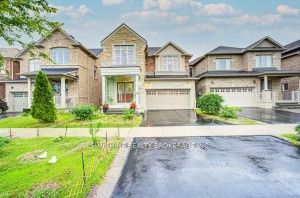
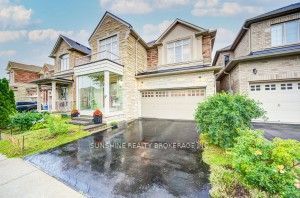
Stunning detached home located in a highly sought-after neighbourhood, offering an exceptional layout with bright, spacious living throughout. Features 4 generous bedrooms and 4 bathrooms, including a luxurious second primary suite with a private ensuite and two additional bedrooms connected by semi-ensuite baths. The main level boasts 9-foot ceilings, rich hardwood flooring, and an elegant open-concept design.The modern kitchen is beautifully appointed with stainless steel appliances, premium quartz countertops, and ample cabinetry, flowing seamlessly into the inviting family room with a cozy fireplace. Recent upgrades include a beautifully refinished wood staircase and fresh designer paint throughout.The professionally finished basement provides valuable additional living space, featuring 1 bedroom and a large open recreation area-ideal for extended family, entertaining, or a home office.Additional highlights include upgraded glass front porch enclosures and low-maintenance landscaping with established thyme ground cover in both the front and backyard, eliminating the need to mow the lawn.Conveniently located close to top-ranked schools, parks, shopping, GO Transit, and public transit. A truly exceptional home that combines style, comfort, and convenience. View the virtual tour and experience all this beautiful property has to offer.
房源信息
建筑详情
设施与特色
费用信息
包含与不包含
Stainless Steel Appliances: Fridge, Stove, Hood Range, Washer & Dryer, All Elf, AC, Water Softener. Hwt Rental.
位置
相似房源
查看更多
Source: Toronto Regional Real Estate Board (TRREB), via PropTx Innovations Inc.
The data relating to real estate on this website comes in part from the MLS® data feed of PropTx Innovations Inc. The information is deemed reliable but is not guaranteed accurate by PropTx.
The information provided herein must only be used by consumers that have a bona fide interest in the purchase, sale or lease of real estate and may not be used for any commercial purpose or any other purpose.
© 2026 PropTx Innovations Inc. All rights reserved. MLS®, REALTOR® and the associated logos are owned or controlled by The Canadian Real Estate Association (CREA).