106 Hawthorn Avenue
房源介绍
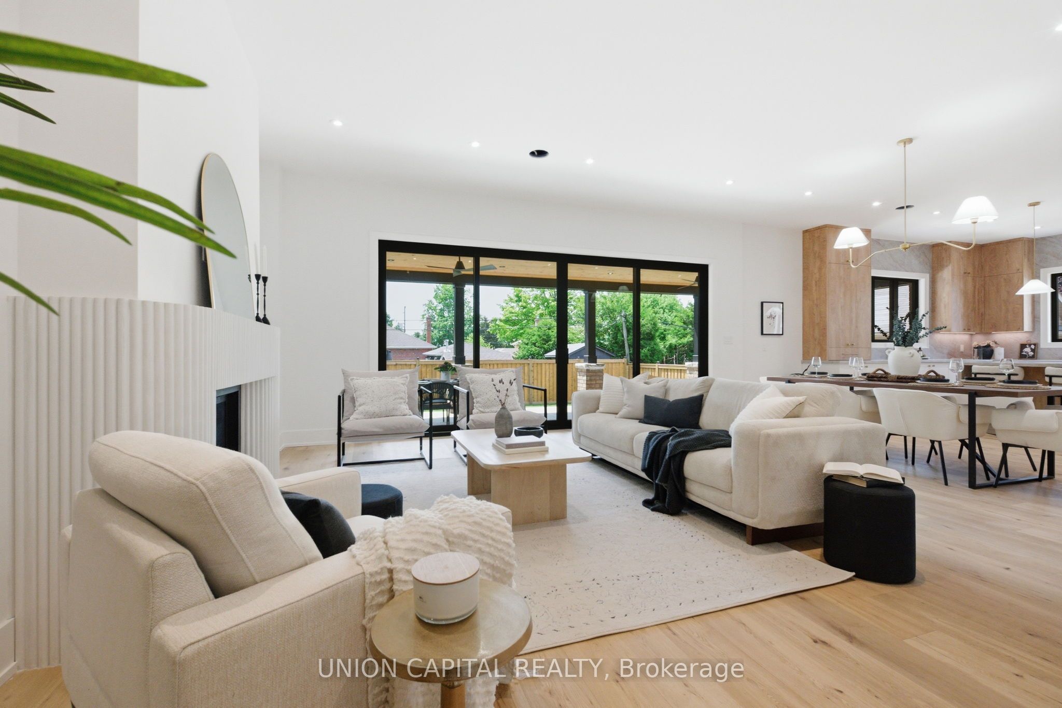
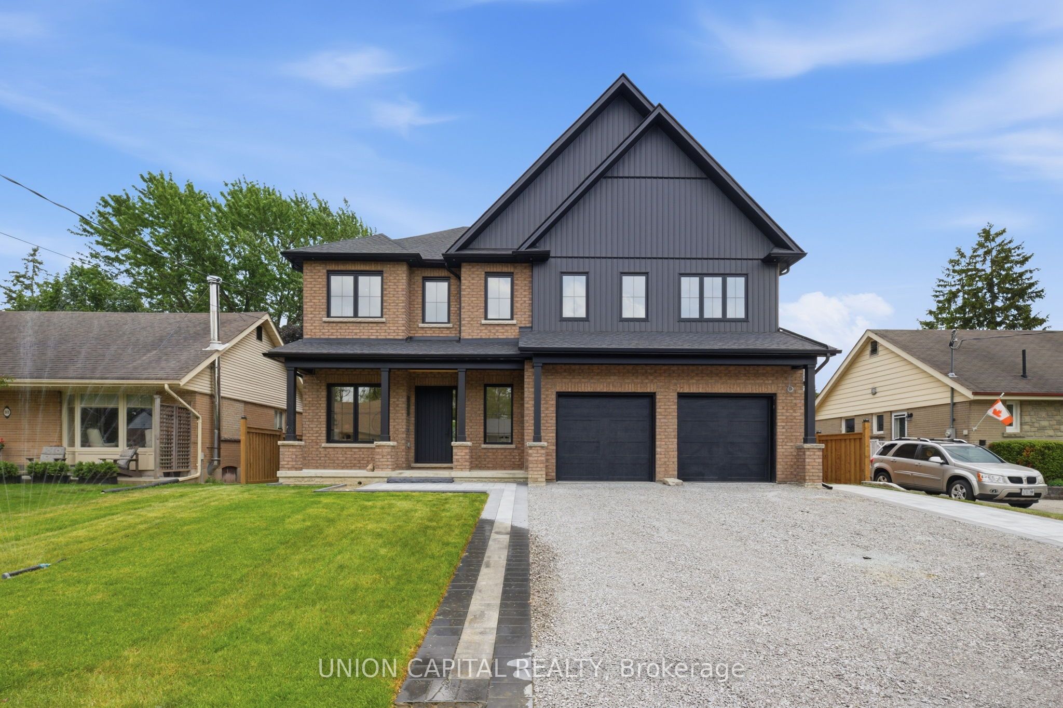
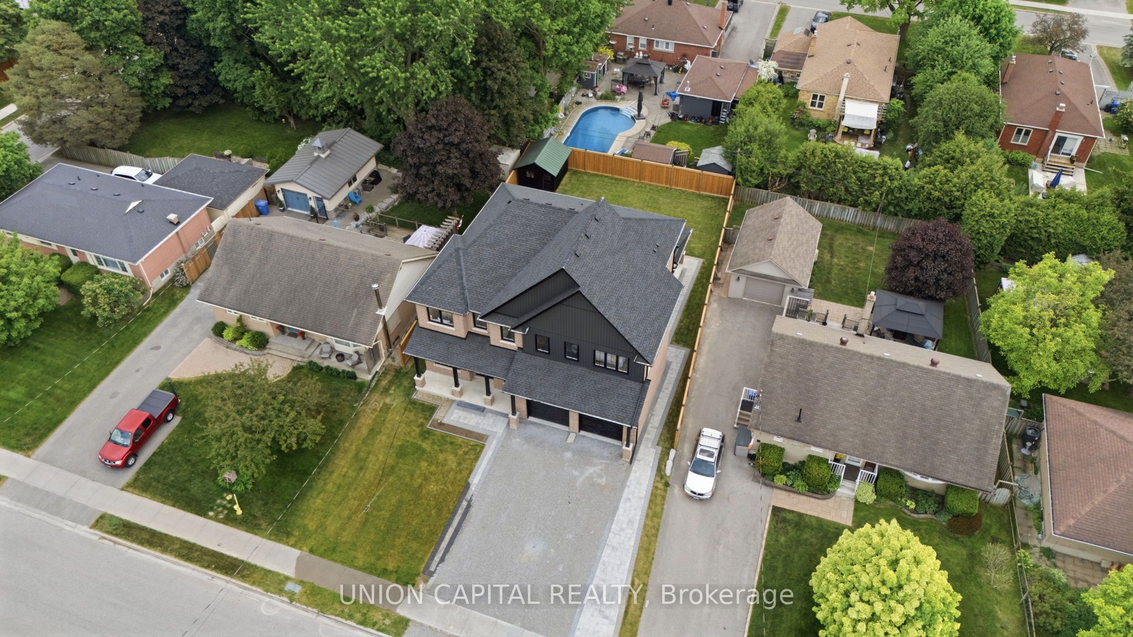
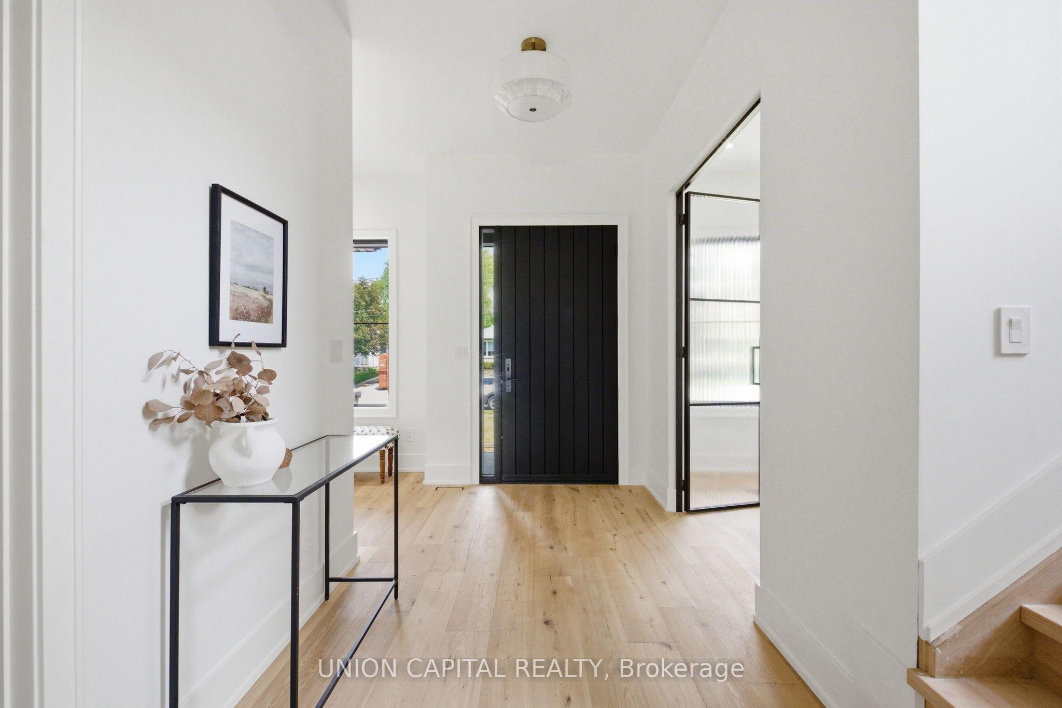
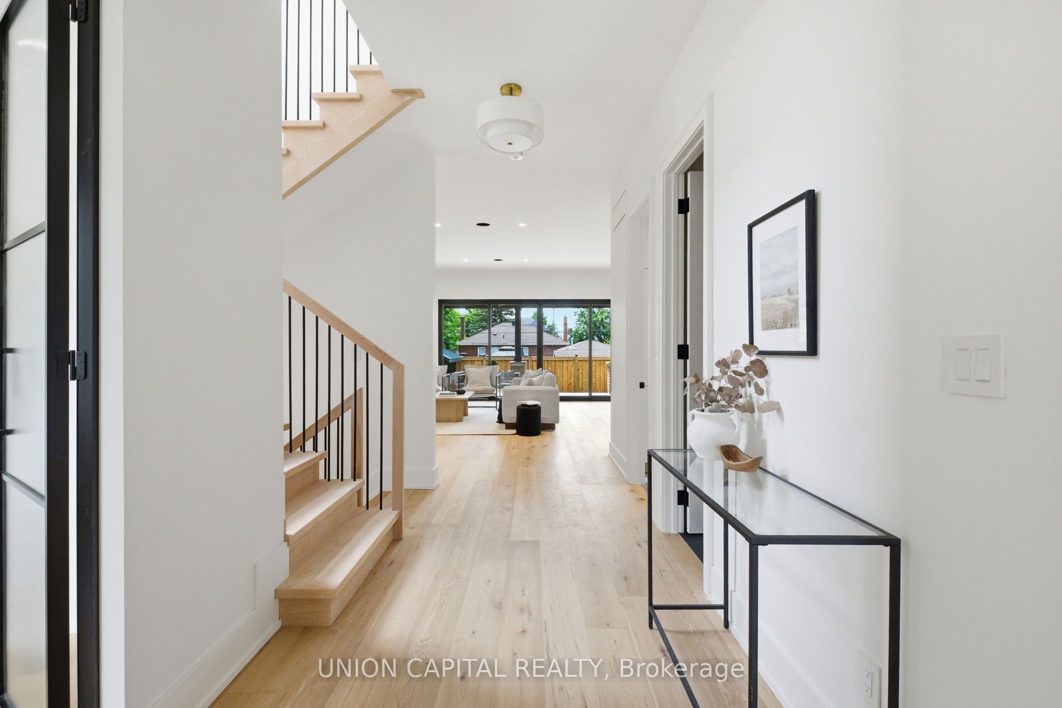
A rare offering in the heart of the Village of Stouffville, welcome to 106 Hawthorn, a truly exceptional custom-built home set on a large mature lot and offering over 5,500 sq. ft. of beautifully finished living space. Designed with both elegance and everyday function in mind, this impressive 5+2 bedroom, 5 bathroom residence blends timeless design, thoughtful layout, and elevated family living. From the moment you enter, soaring 10 ft ceilings on the main floor, spacious principal rooms, and refined finishes create an immediate sense of quality and scale. The heart of the home is the custom entertainer's kitchen, designed for both daily living and unforgettable gatherings, complete with stunning finishes, generous storage, and seamless flow to the dining and living spaces. A dream mudroom and pantry add the perfect touch of practical luxury, while the full covered porch extends the living space outdoors and overlooks the private, mature setting, ideal for morning coffee, summer evenings, and year-round entertaining. The fully finished walk-up basement apartment is a standout feature, offering incredible versatility with additional bedrooms, generous living space, a theatre room, and private access - perfect for multi-generational living, guests, or potential rental income. Custom built, thoughtfully designed, and ideally located close to Main Street, shops, restaurants, parks, schools, and everything Stouffville has to offer. This is the kind of home that rarely comes to market.
房源信息
建筑详情
设施与特色
费用信息
包含与不包含
All existing electric light fixtures all existing kitchen appliances, fridge, stove, built-in drawer fridge, built-in coffee machine, built-in oven and micro, built-in dishwasher, range hood, washer and dryer, central air conditioning, garage door opener and remote(s), existing bathroom mirrors, all built-in shelving, all built-in cabinetry, mudroom storage, pantry shelving, and all permanent fixtures now attached to the property.
Staging material
位置
相似房源
查看更多
Source: Toronto Regional Real Estate Board (TRREB), via PropTx Innovations Inc.
The data relating to real estate on this website comes in part from the MLS® data feed of PropTx Innovations Inc. The information is deemed reliable but is not guaranteed accurate by PropTx.
The information provided herein must only be used by consumers that have a bona fide interest in the purchase, sale or lease of real estate and may not be used for any commercial purpose or any other purpose.
© 2026 PropTx Innovations Inc. All rights reserved. MLS®, REALTOR® and the associated logos are owned or controlled by The Canadian Real Estate Association (CREA).