61 Wood Crescent
房源介绍
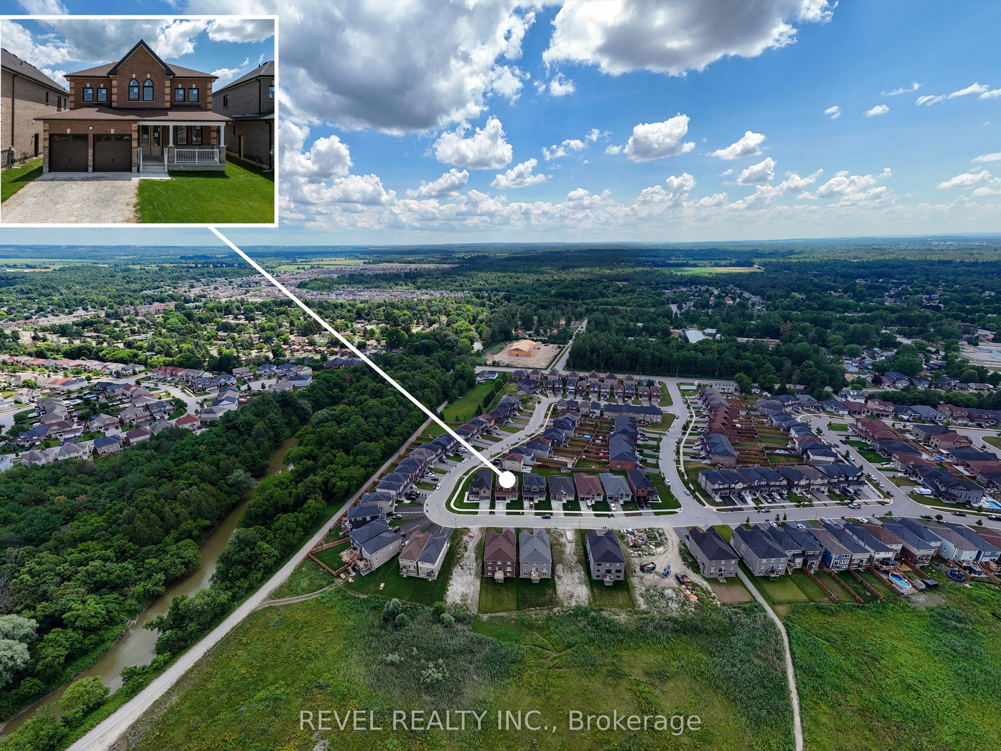
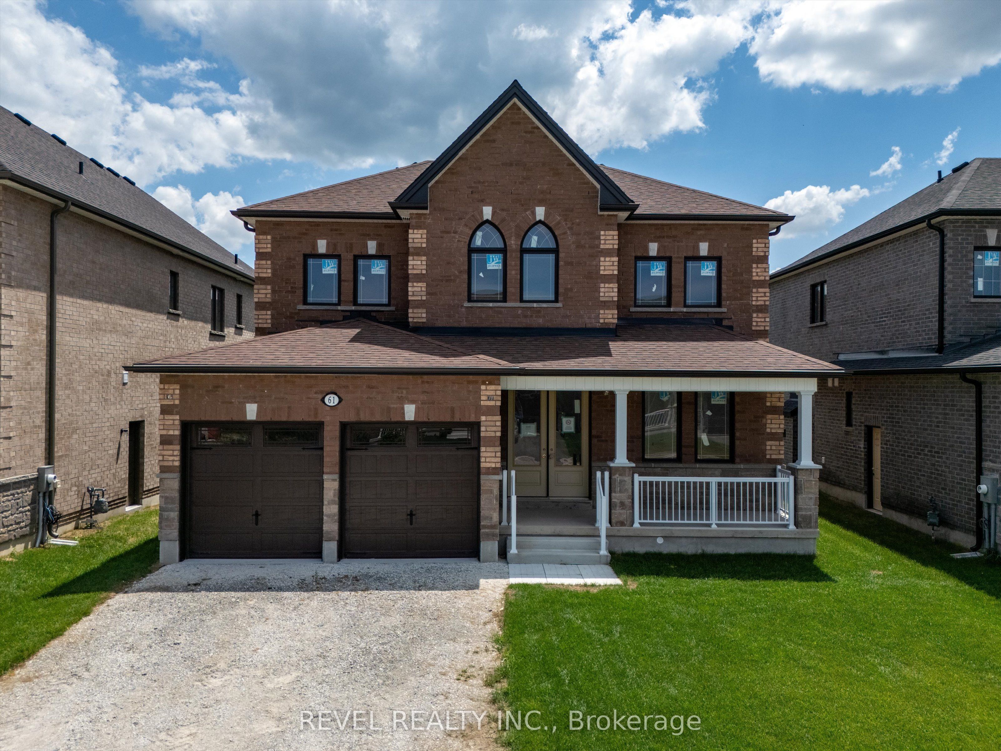
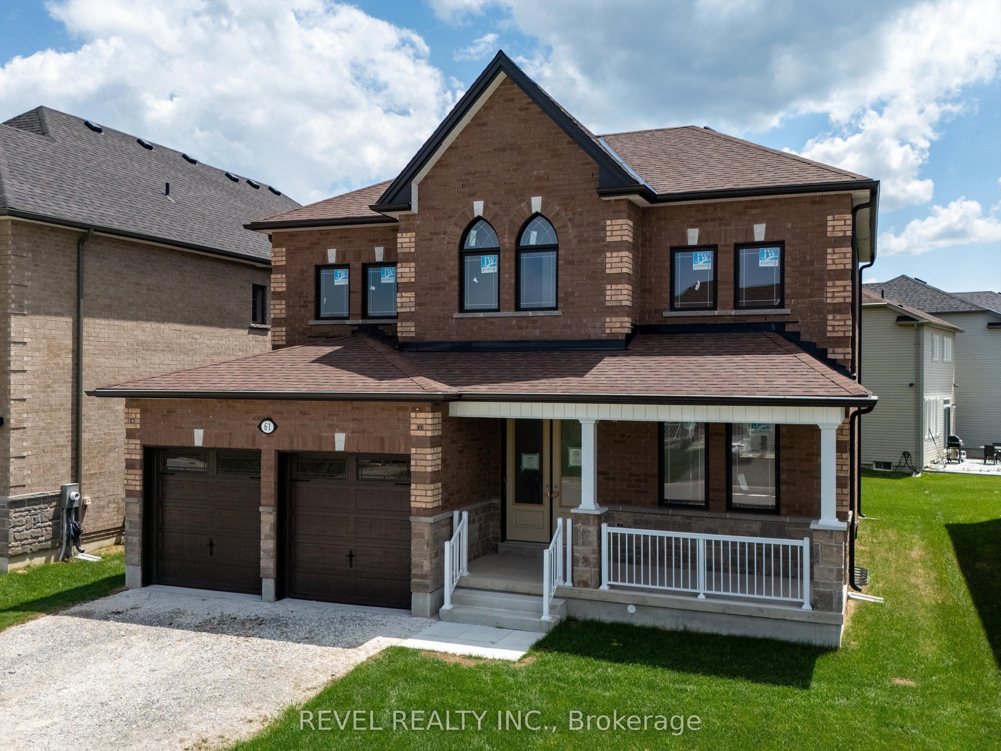
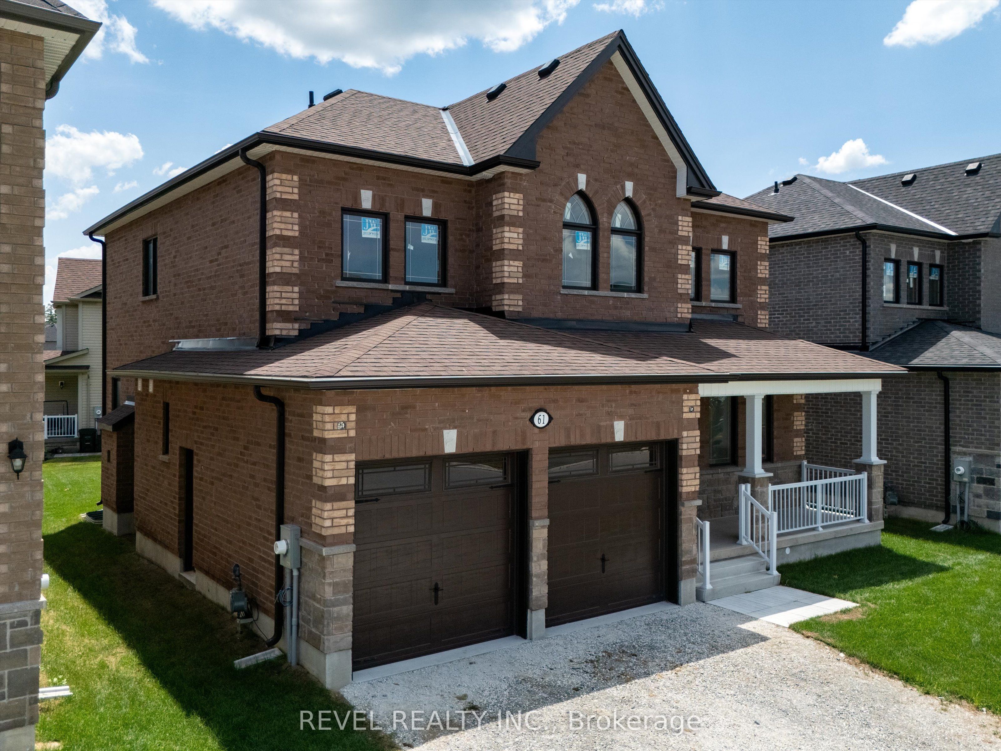
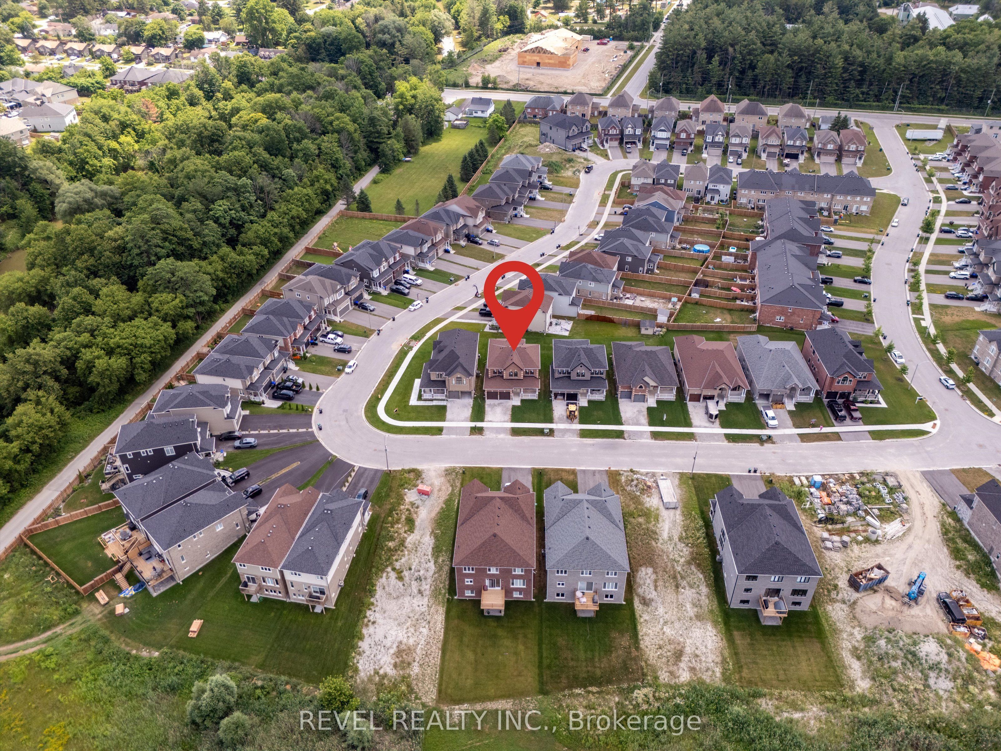
Welcome to 61 Wood Crescent, a stunning all-brick and stone 2,526 sq. ft. two-storey home by Sandiego Homes, located in one of Angus' most desirable family-friendly neighbourhoods, directly across from beautiful conservation lands with scenic walking trails and a park. Offering 4 bedrooms and 3.5 bathrooms, this thoughtfully designed home features an open-concept layout, spacious principal rooms, and exceptional craftsmanship throughout. Currently in the drywall stage, this is a rare opportunity to personalize your dream home by selecting the finishing touches from the builder's impressive collection of luxury standard features. Already included luxury updates include 9' ceilings throughout with 8' interior doors, 4cm quartz throughout in the kitchen, bathroom laundry room, 8' slider patio door, side door entrance into the garage, 8'-4" basement height with an E-Gress window and an irrigation system installed. Situated on a generous 50-foot lot, this brand-new home combines quality construction, modern design, and an unbeatable location close to nature. The lot dimensions are 50' x 111'. Upon closing the new homeowners will receive the energy star certificate from the builder for the home as well as assume the Tarion New Home Warranty.
房源信息
建筑详情
设施与特色
费用信息
包含与不包含
N/A
N/A
位置
相似房源
查看更多
Source: Toronto Regional Real Estate Board (TRREB), via PropTx Innovations Inc.
The data relating to real estate on this website comes in part from the MLS® data feed of PropTx Innovations Inc. The information is deemed reliable but is not guaranteed accurate by PropTx.
The information provided herein must only be used by consumers that have a bona fide interest in the purchase, sale or lease of real estate and may not be used for any commercial purpose or any other purpose.
© 2026 PropTx Innovations Inc. All rights reserved. MLS®, REALTOR® and the associated logos are owned or controlled by The Canadian Real Estate Association (CREA).