49 Ainslie Hill Crescent

房源介绍
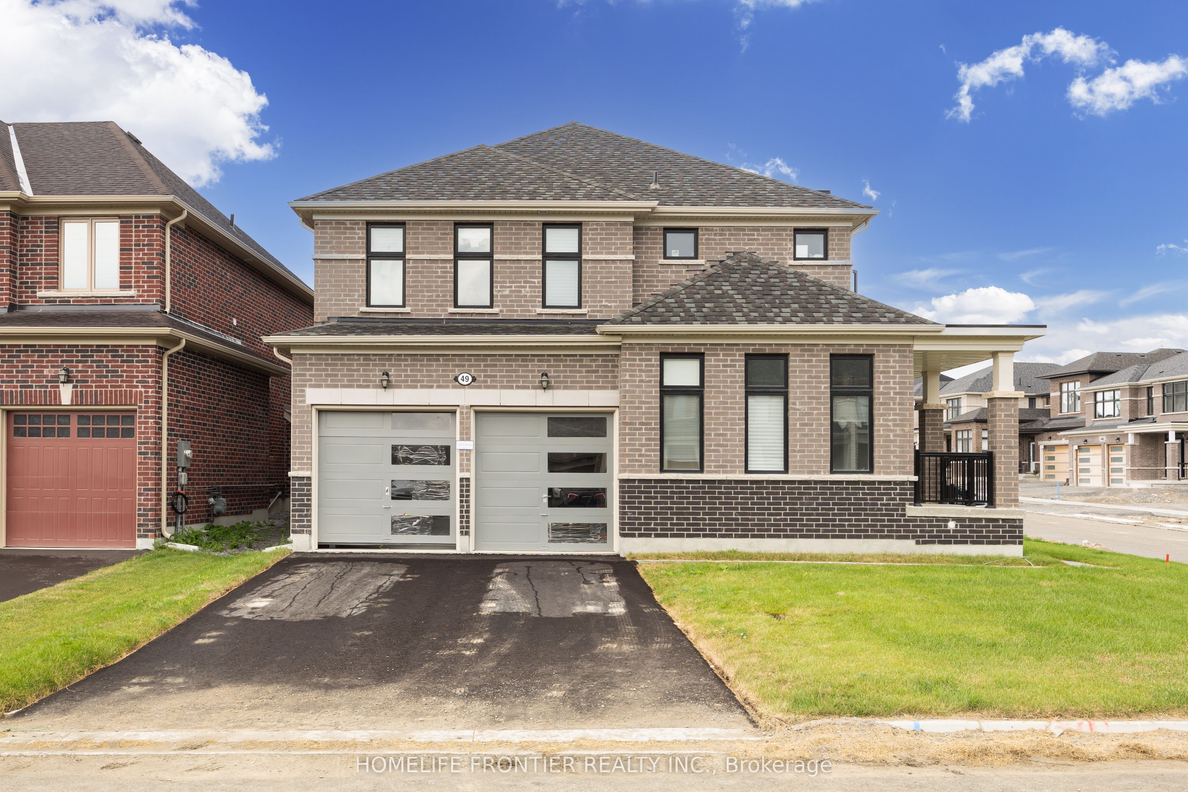
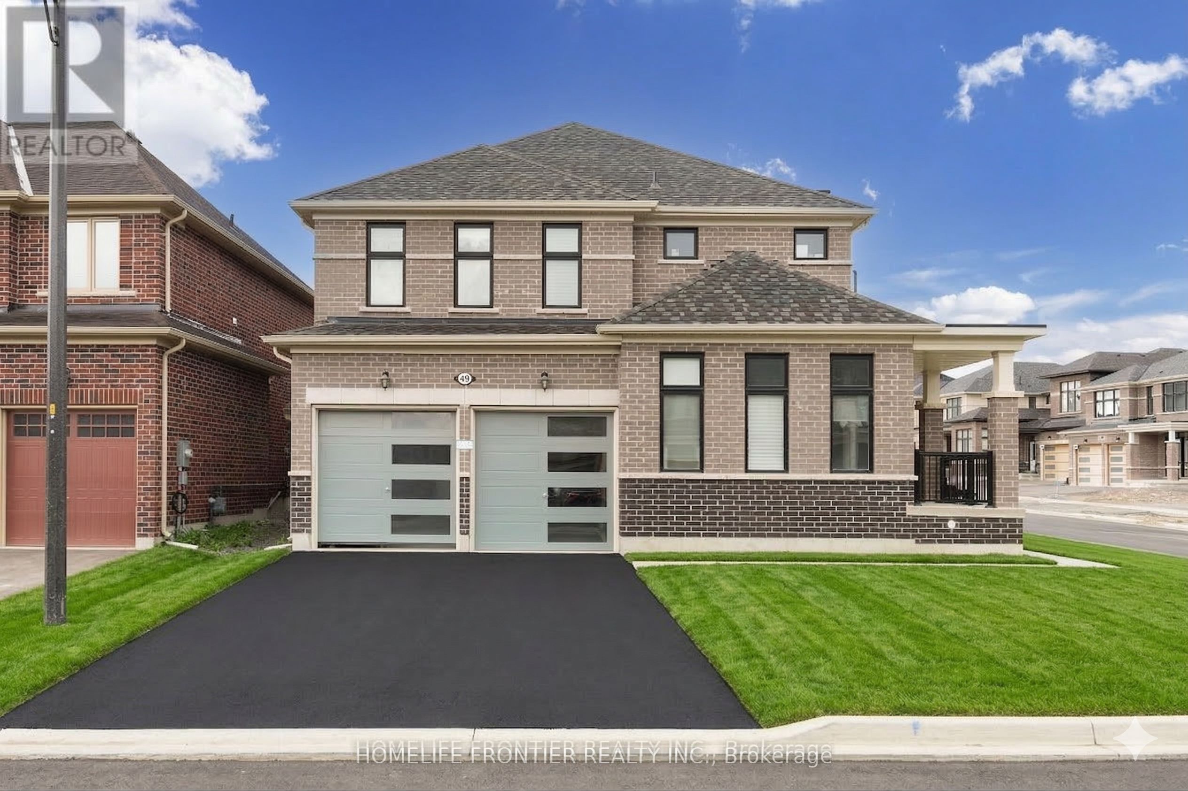
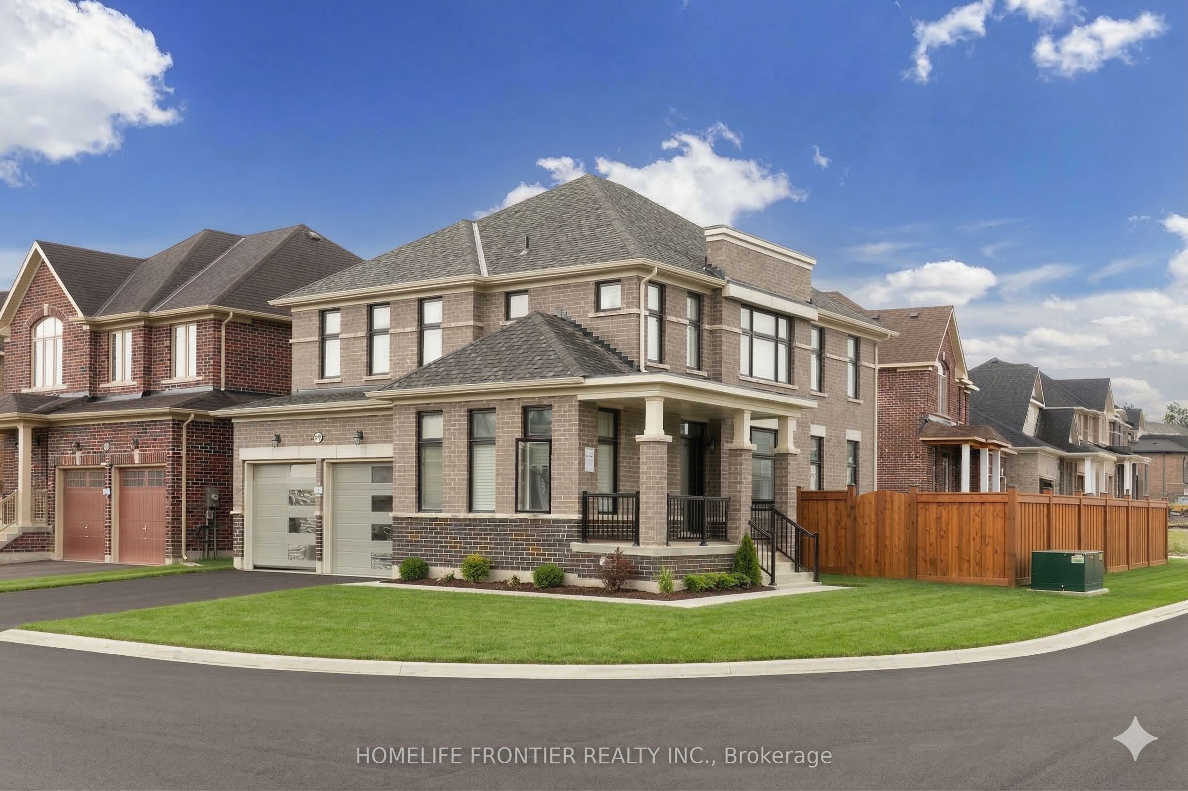
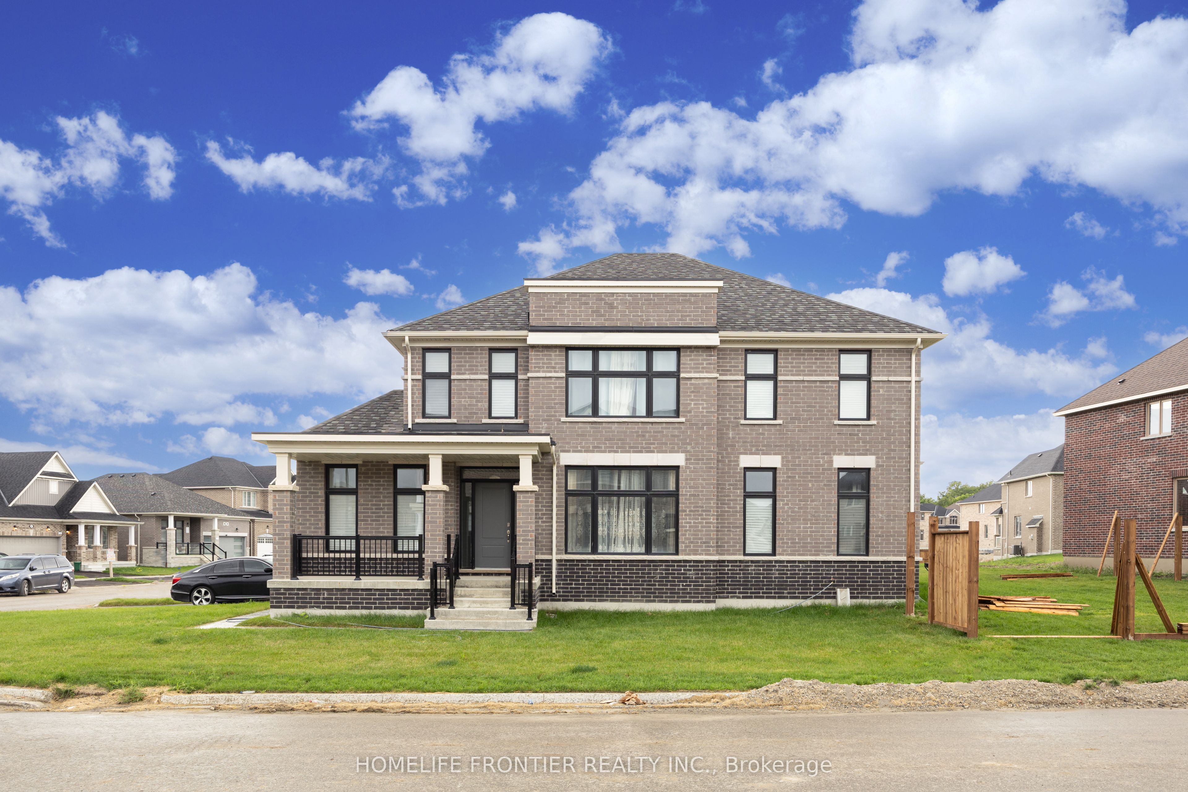
2,560 Sq.Ft. of Upgraded Luxury on a Premium End Unit Lot. Positioned on an expansive 44ft frontage, this stunning detached home offers the rare privacy and natural light of an end-unit. The interior is a masterclass in modern design, featuring upgraded 9ft smooth ceilings throughout the entire home. The executive open-concept layout includes a private Main Floor Library and a sun-drenched Great Room that flows into a chef-inspired kitchen with a massive centre island and a dedicated Servery leading to the formal dining room. The primary bedroom is a true sanctuary with dual walk-in closets and a 5-piece spa-inspired ensuite. Three additional large bedrooms provide ample space for the whole family. Situated in the prestigious Woodbury Trails community, this signature residence is finished with premium dark hardwood floors and includes a functional sunken laundry/mudroom. A turn-key gem in Georgina's most sought-after pocket!
房源信息
建筑详情
设施与特色
包含与不包含
All existing appliances, all existing E.L.F's.
位置
相似房源
查看更多
Source: Toronto Regional Real Estate Board (TRREB), via PropTx Innovations Inc.
The data relating to real estate on this website comes in part from the MLS® data feed of PropTx Innovations Inc. The information is deemed reliable but is not guaranteed accurate by PropTx.
The information provided herein must only be used by consumers that have a bona fide interest in the purchase, sale or lease of real estate and may not be used for any commercial purpose or any other purpose.
© 2026 PropTx Innovations Inc. All rights reserved. MLS®, REALTOR® and the associated logos are owned or controlled by The Canadian Real Estate Association (CREA).