10 Coakwell Drive
房源介绍
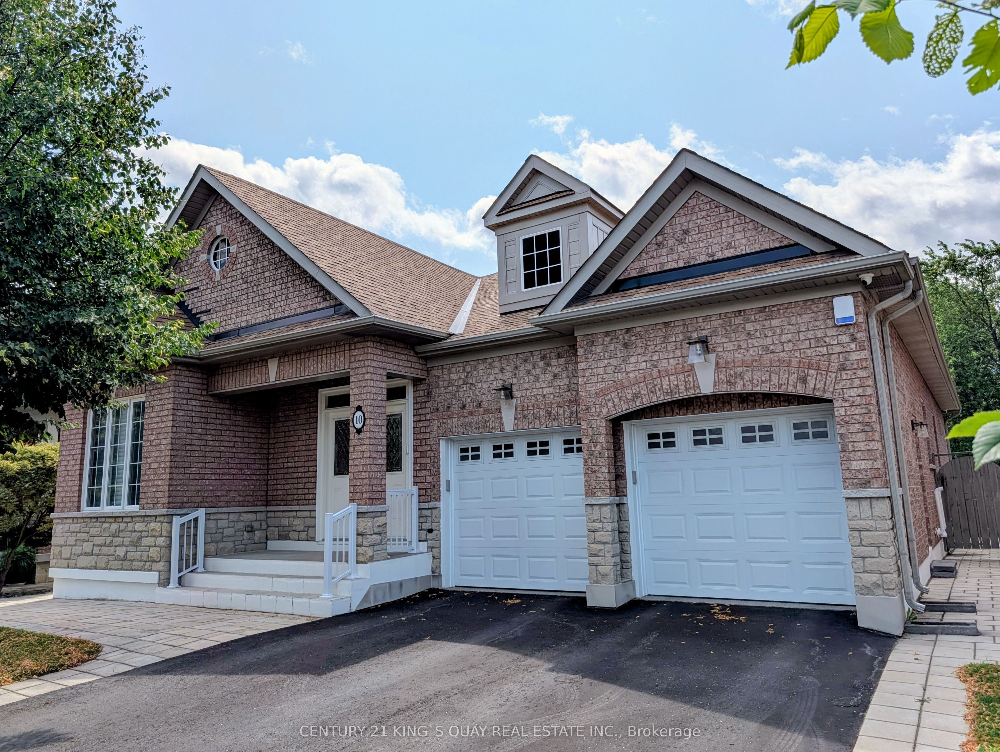
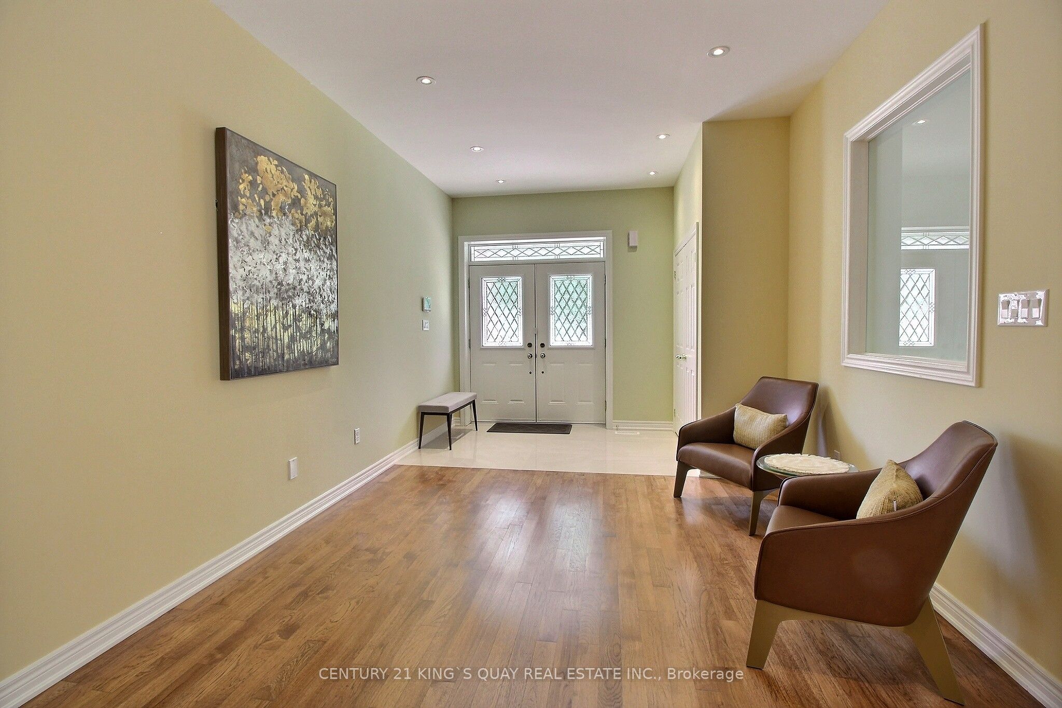
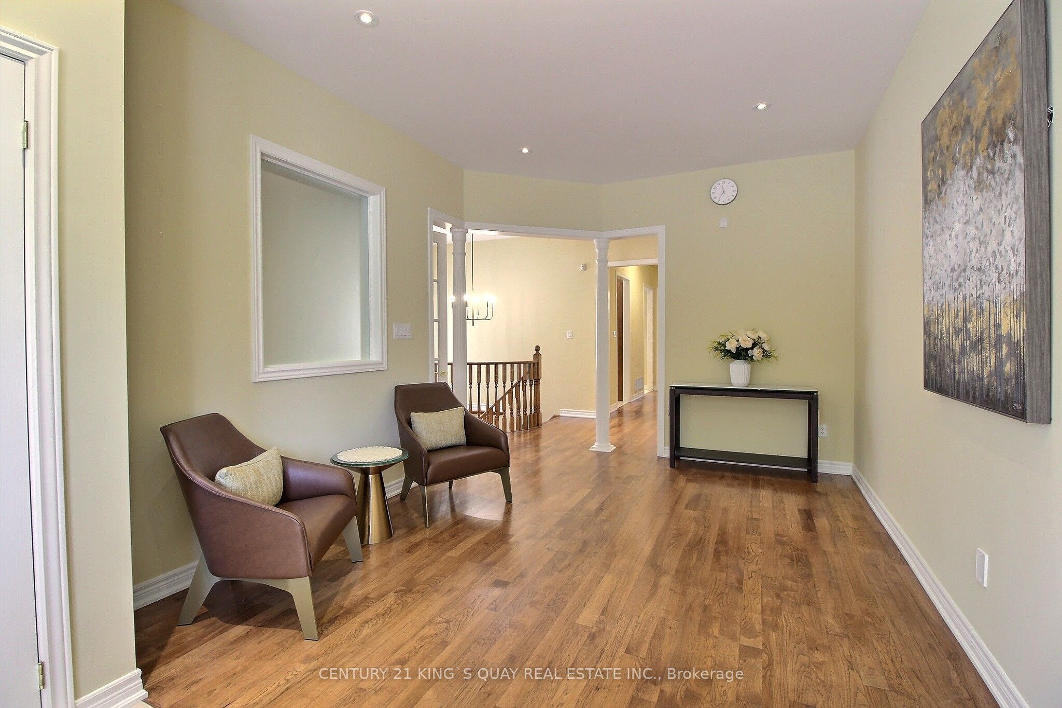
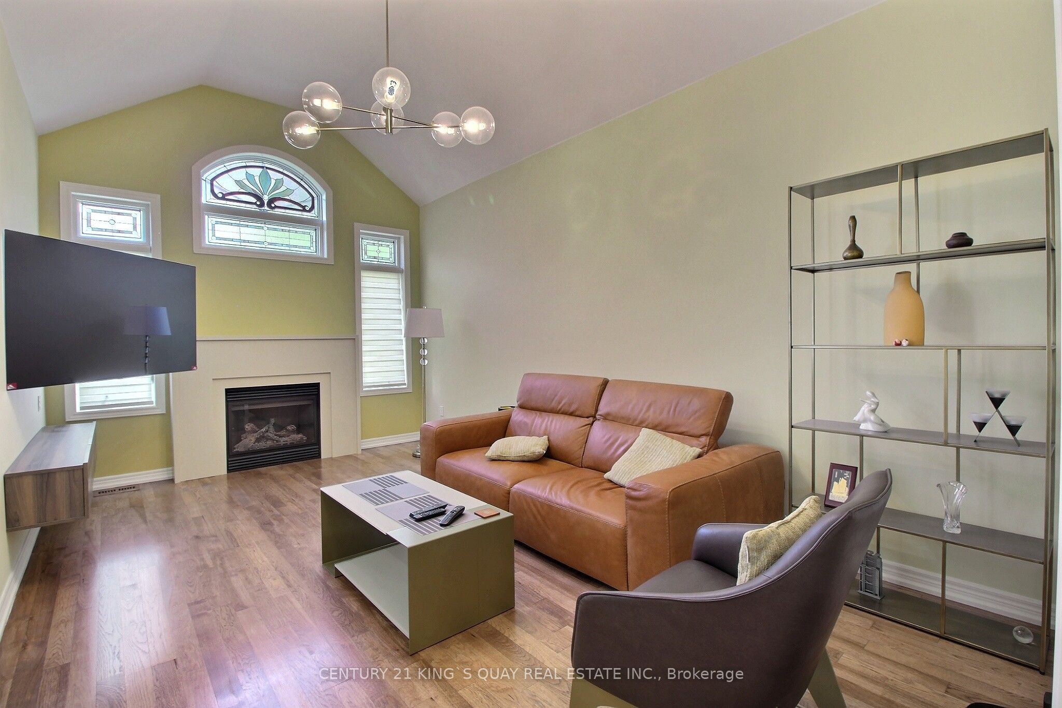
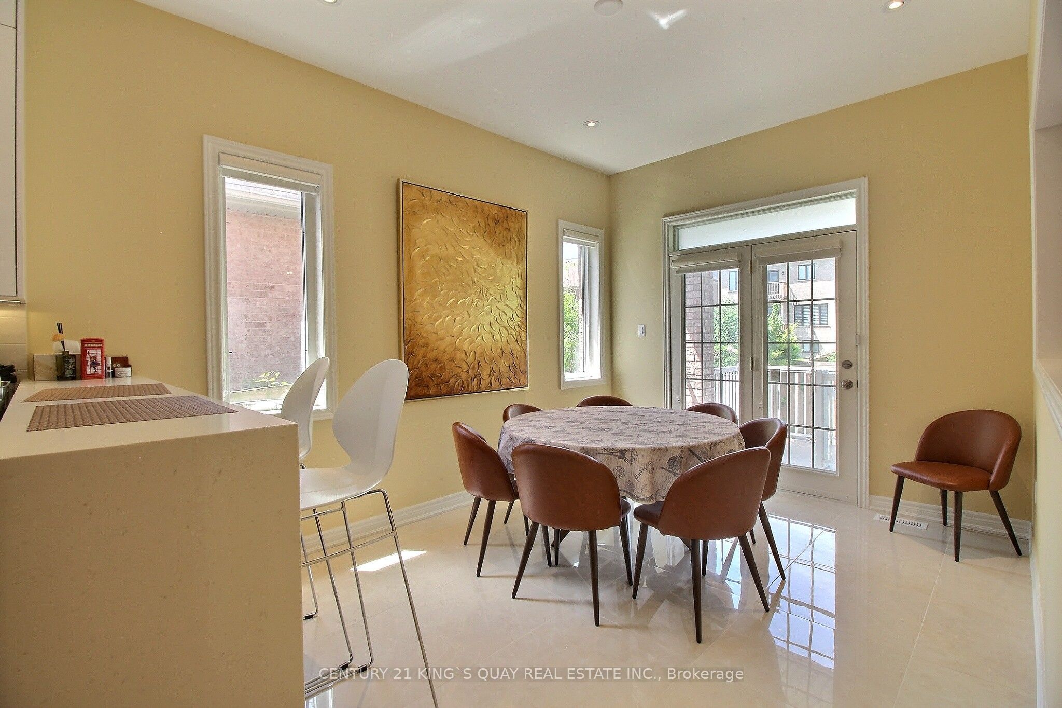
Meticulously maintained and fully renovated Starlane bungalow in Box Grove! Offering over 4, 000 sq. ft. of luxurious total living space (2,191 sq. ft. on the main floor plus 2,087 sq. ft. in the finished basement) and exceeding $300,000 invested in premium upgrades and a main floor extension (2018). The open- concept main floor features soaring ceilings and a sunlit living space with 9' and 10' ceilings. The chef-inspired designer kitchen is a true highlight, showcasing sleek modern cabinetry, high- end finishes, a waterfall island, and seamless flow into the sunlit dining and family areas. Relax in the primary suite with its custom walk-in closet and a spa-like designer bathroom. Step outside from the kitchen into your private backyard oasis, complete with custom interlocking patio stone pavers, manicured greenery, and cedar privacy screening- perfect for outdoor barbecues, dining, and entertaining. The spacious finished basement provides flexible space for recreation, a home office, or additional bedrooms. Situated on a wide 52- ft lot with a double garage and a total of six parking spots. Unbeatable location just steps from top schools, parks, golf courses, and transit/Hwy 407! Total Living Space: Over 4, 000 sq. ft. (2, 191 sq. ft. main floor plus 2, 2,087 sq. ft. finished basement). Major Upgrades: A comprehensive top- to- bottom renovation and main floor extension (2018) Designer Kitchen: High- gloss cabinetry, waterfall quartz island, backsplash, and high- end built- in features. Designer Bathrooms: Modern spa-inspired primary ensuite and main bath with custom wood- accent vanity and double sinks. The double car garage features two silent garage door openers and a shiny epoxy garage floor. The 50-amp electric outlets are ideal for your electric vehicle. Outdoor Space: Custom interlocked stone patio, fully fenced yard, and lush evergreen landscaping accents. Condition: Meticulously maintained throughout; move- in ready!
房源信息
建筑详情
设施与特色
费用信息
包含与不包含
Stainless Steel Fridge, Stove, Range Hood, Washer & Dryer, Central Air Conditioning, Central Vacuum, Gas Line For BBQ, Hot Water Tank, All Existing Electric Light Fixtures and Window Coverings.
位置
相似房源
查看更多
Source: Toronto Regional Real Estate Board (TRREB), via PropTx Innovations Inc.
The data relating to real estate on this website comes in part from the MLS® data feed of PropTx Innovations Inc. The information is deemed reliable but is not guaranteed accurate by PropTx.
The information provided herein must only be used by consumers that have a bona fide interest in the purchase, sale or lease of real estate and may not be used for any commercial purpose or any other purpose.
© 2026 PropTx Innovations Inc. All rights reserved. MLS®, REALTOR® and the associated logos are owned or controlled by The Canadian Real Estate Association (CREA).