126 Crane Street
房源介绍
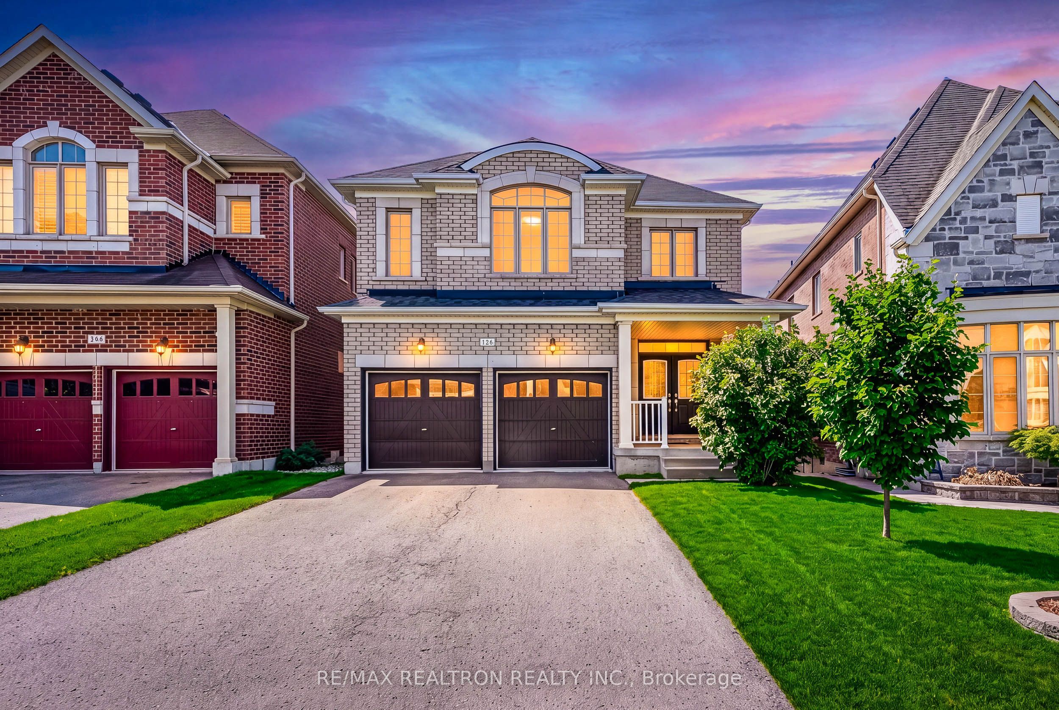
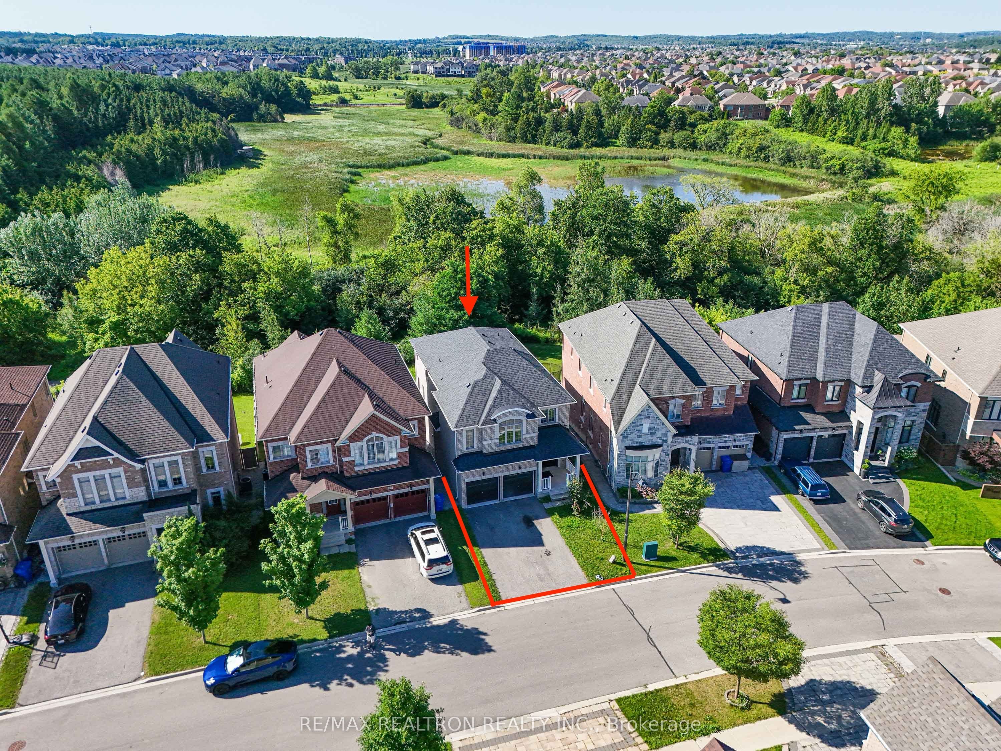
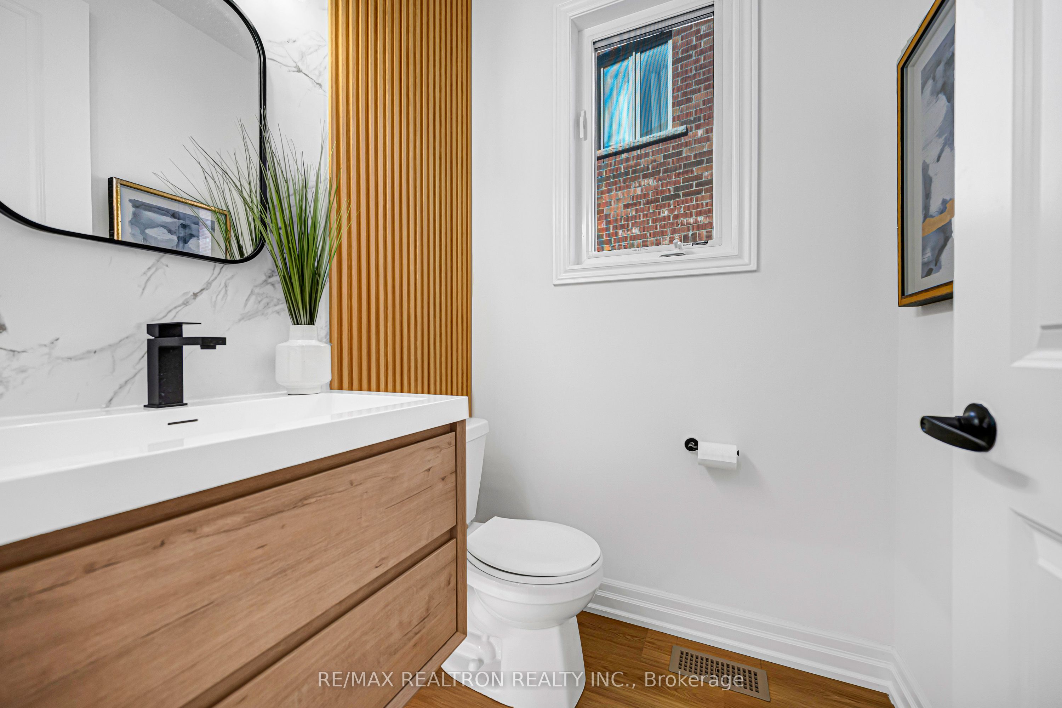
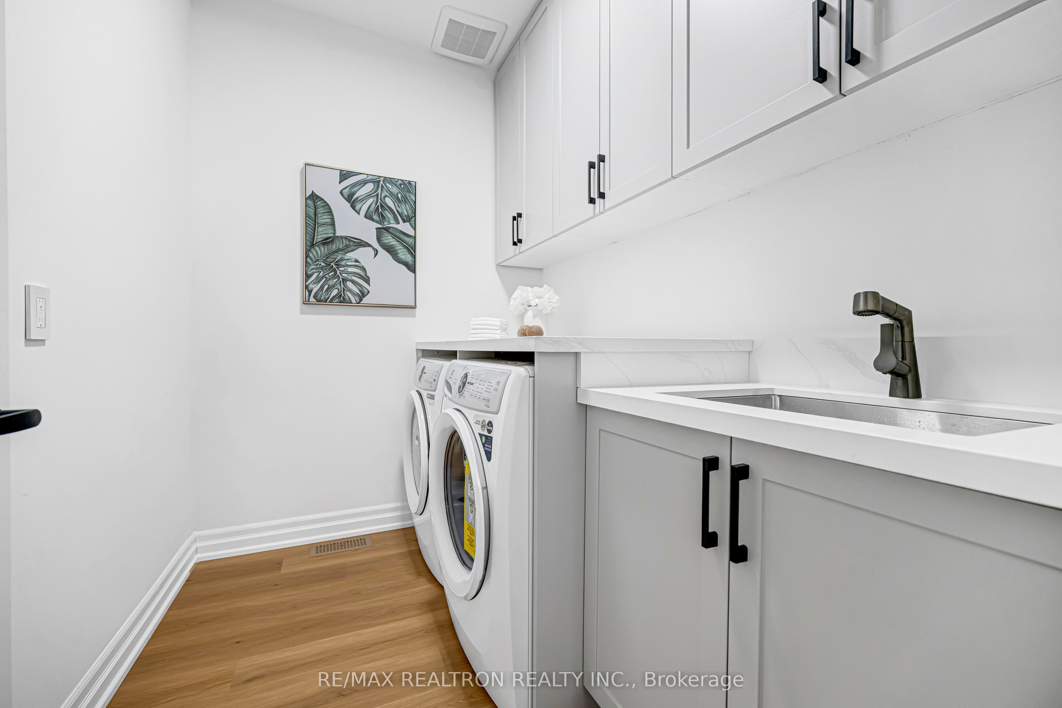
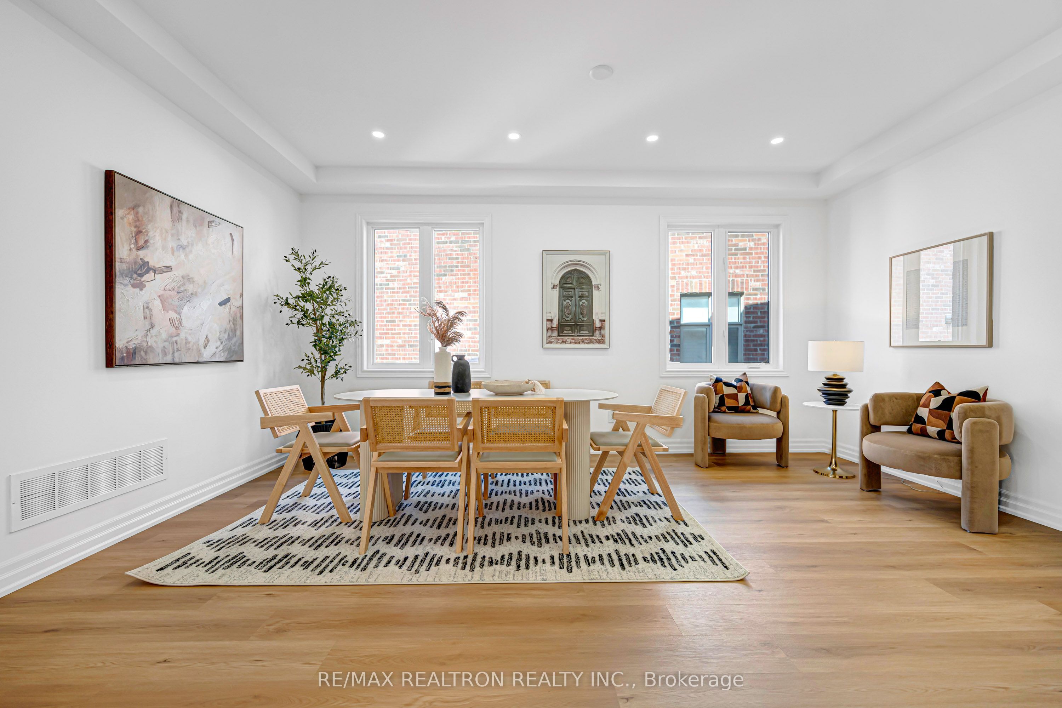
Stylish, chic and renovated from top to bottom, this 4+2 bedroom, 4-bathroom detached home is tucked into one of Aurora's most desirable pockets and backs directly onto a tranquil ravine and protected green space offering rare privacy and breathtaking, unobstructed views you'll enjoy every day.Completely turn-key and move-in ready, the home showcases wood floors, pot lights, custom slat-wood feature walls, and designer paint and wall décor throughout. The brand-new chef's kitchen is the heart of the home: sophisticated designer grey cabinetry, a large centre island with seating, quartz counters, customized stone backsplash, brand new stainless steel appliances, and generous built-in and pantry storage. It flows to a bright, modern breakfast area with a walkout to the deck - the perfect spot to take in the ravine. The open-concept main floor is made for entertaining, anchored by a sun-filled great room with a cozy gas fireplace and a separate, elegantly styled dining space. The spacious primary retreat features a spa-inspired designer ensuite with a freestanding soaker tub, frameless glass shower, double vanity with LED mirrors, and a walk-in closet. Two Ensuite Bedrooms and Two Semi Ensuite On 2nd Floor. The fully finished Walk-Out basement Featuring 1 Kitchen, 2 Bedrooms, 1Bathrooms and Built In 2nd Laundry Area, Perfect for in-laws or potential rental income. Total 4041SqFr Living Space Including Basement. It's A Premium Deep Lot Back On To Ravine! Additional highlights include a built-in 2-car garage and private drive (4-car parking), quality millwork and built-ins, and premium modern fixtures throughout. Minutes to Aurora GO (Barrie line to Union), Hwy 404, and YRT/Viva transit for effortless commuting. Steps to parks, trails, and the Stronach Aurora Recreation Complex (pools, arenas, gym), with SmartCentres shopping, dining, and top-rated schools all close by.
房源信息
建筑详情
设施与特色
费用信息
包含与不包含
Brand New Main Floor Appliances(Stove, Rangehood dishwasher, Fridge), CAC, All existing lights & Fixtures, Basement Kitchen Appliances, Furnace
位置
相似房源
查看更多
Source: Toronto Regional Real Estate Board (TRREB), via PropTx Innovations Inc.
The data relating to real estate on this website comes in part from the MLS® data feed of PropTx Innovations Inc. The information is deemed reliable but is not guaranteed accurate by PropTx.
The information provided herein must only be used by consumers that have a bona fide interest in the purchase, sale or lease of real estate and may not be used for any commercial purpose or any other purpose.
© 2026 PropTx Innovations Inc. All rights reserved. MLS®, REALTOR® and the associated logos are owned or controlled by The Canadian Real Estate Association (CREA).