58 Marchwood Crescent
房源介绍
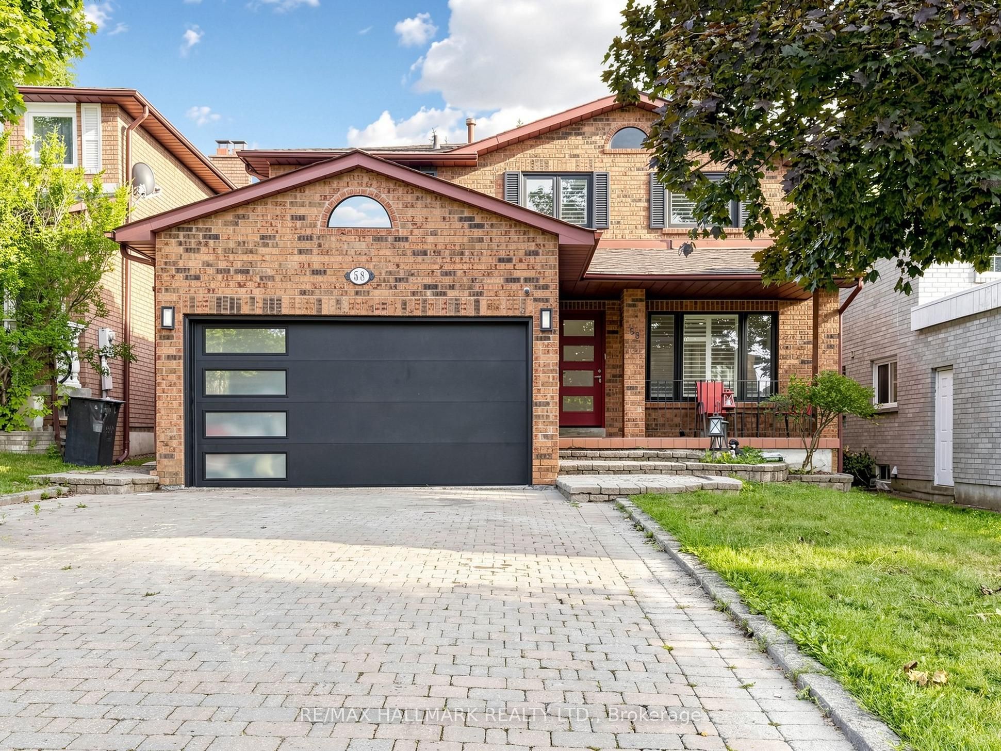
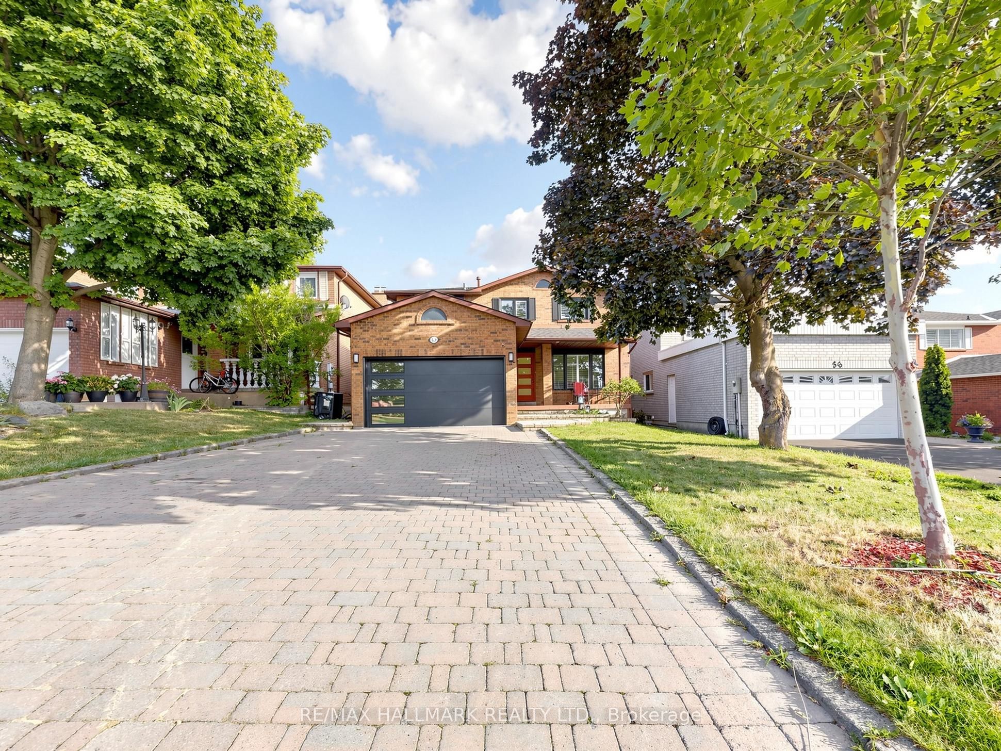
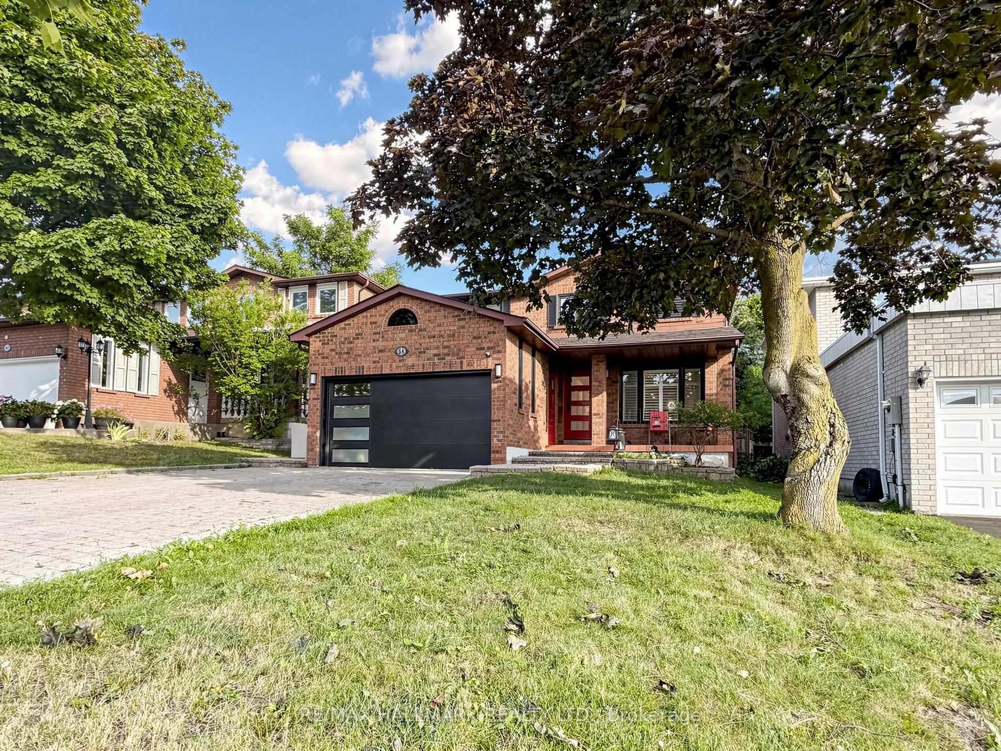
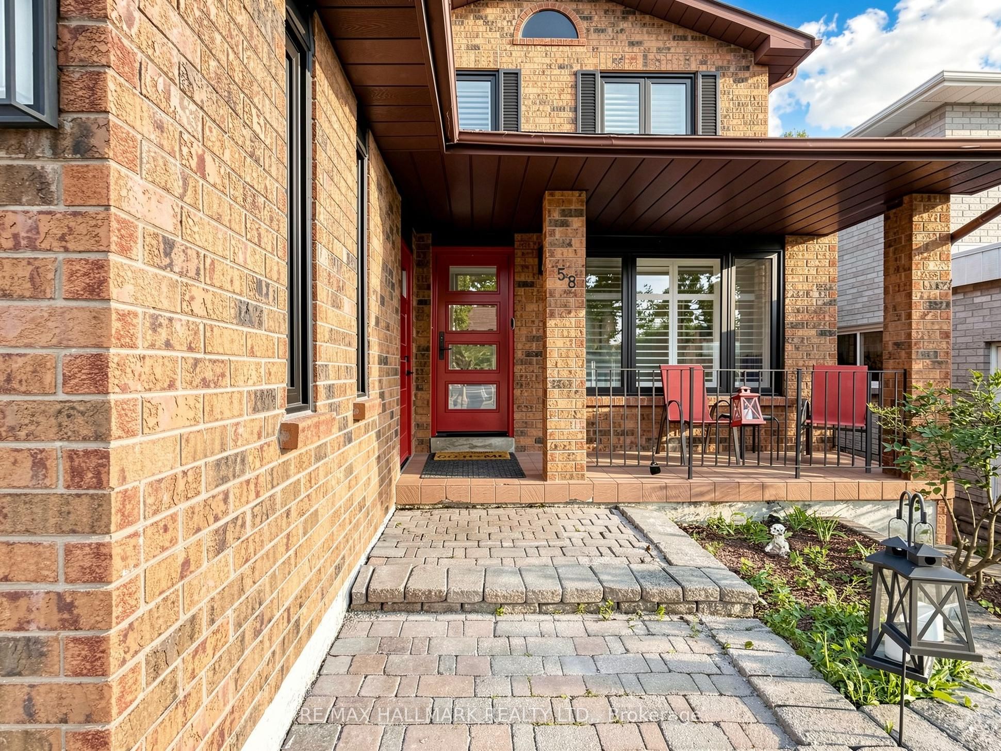
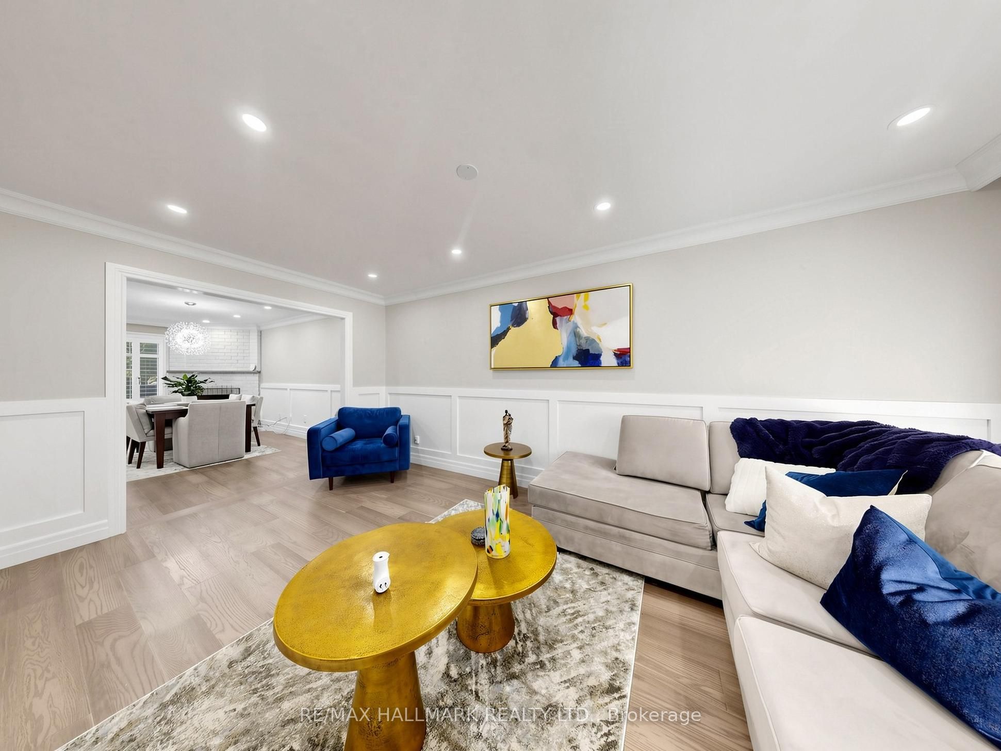
Absolutely stunning and beautifully upgraded 2-storey, 4-bedroom family home! From the moment you step inside, you are greeted by a grand foyer with a luxurious marble floor and a spectacular oak staircase. The sophistication continues throughout the main and second levels, which are completely outfitted with beautiful hardwood floors.The main floor offers an exceptional layout featuring a cozy family room, alongside formal living and dining rooms. Designer details are showcased throughout the space with elegant custom wainscotting, crown moulding, and modern pot lights. The heart of the home is the gorgeous custom kitchen, complete with a l centre island, premium stainless steel appliances, gleaming quartz countertops, and a seamless quartz backsplash. A convenient walk-out leads directly to the backyard, making indoor-outdoor entertaining a breeze!This property boasts 4 fully renovated, spa-inspired bathrooms and a highly functional main floor laundry room. The incredible finished basement is an entertainer's dream, featuring a large second kitchen and a built-in office desk-perfect for remote work, a home business, or a dedicated study area.Meticulously upgraded with top-quality materials and an exceptional use of space. Nestled in a prime, family-friendly location and situated in the highly desirable Bayview Secondary School (IB Program) district. A true turnkey masterpiece!
房源信息
建筑详情
设施与特色
费用信息
包含与不包含
Stainless Steel (Two Fridges, Two Stoves, 2 Dishwashers, 2 Range Hood) Front Load Washer & Dryer, All electric light fixtures, All Window Sutters.
none
位置
相似房源
查看更多
Source: Toronto Regional Real Estate Board (TRREB), via PropTx Innovations Inc.
The data relating to real estate on this website comes in part from the MLS® data feed of PropTx Innovations Inc. The information is deemed reliable but is not guaranteed accurate by PropTx.
The information provided herein must only be used by consumers that have a bona fide interest in the purchase, sale or lease of real estate and may not be used for any commercial purpose or any other purpose.
© 2026 PropTx Innovations Inc. All rights reserved. MLS®, REALTOR® and the associated logos are owned or controlled by The Canadian Real Estate Association (CREA).