173 Lakeland Crescent
房源介绍
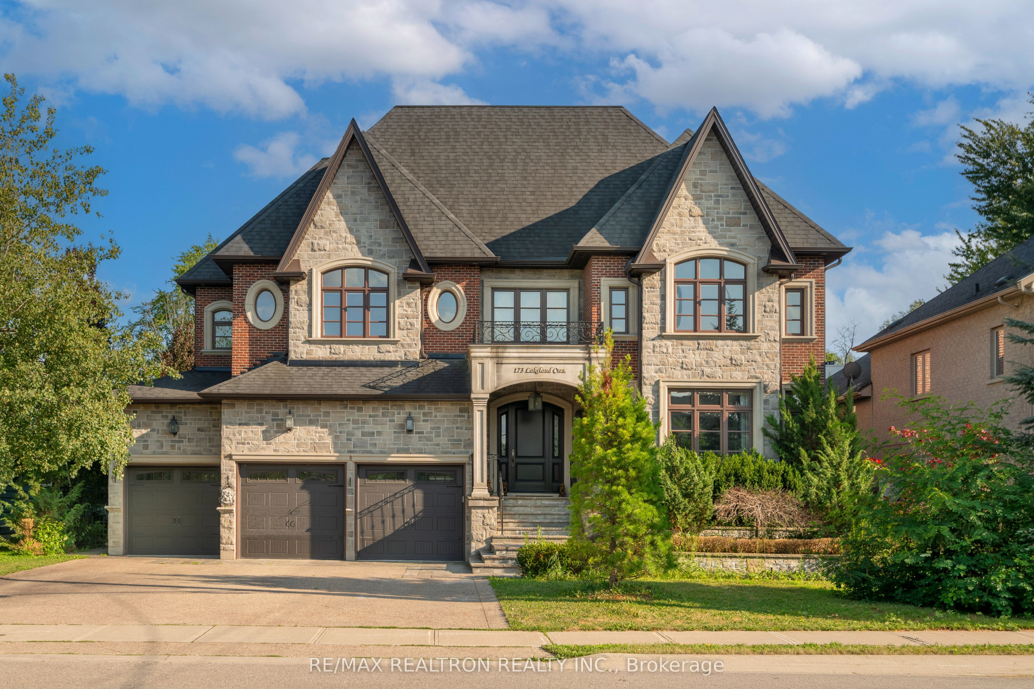
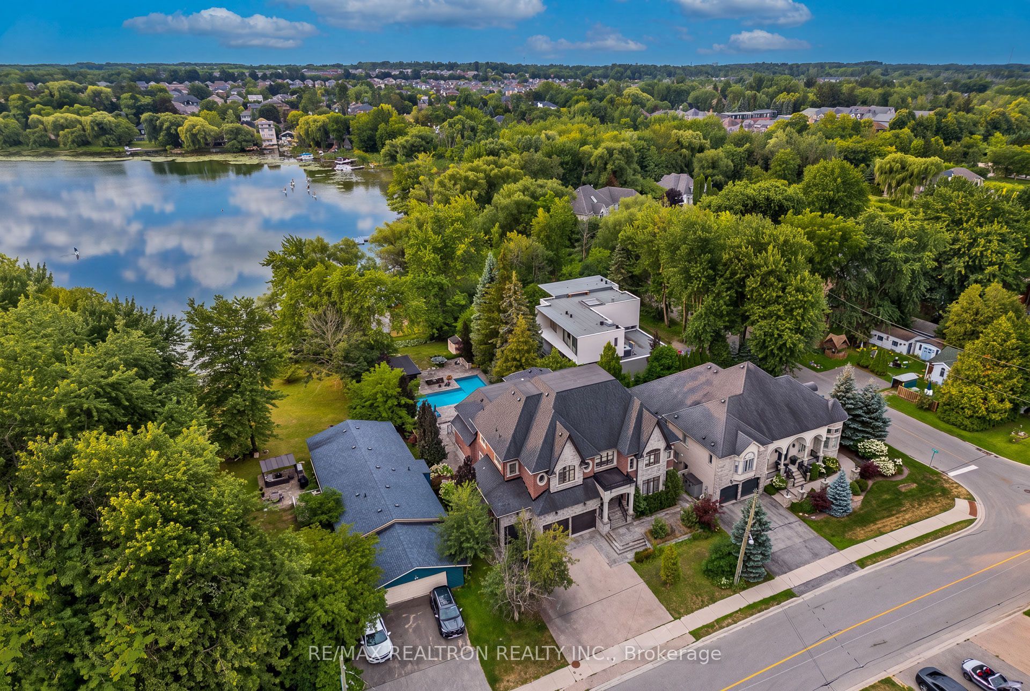
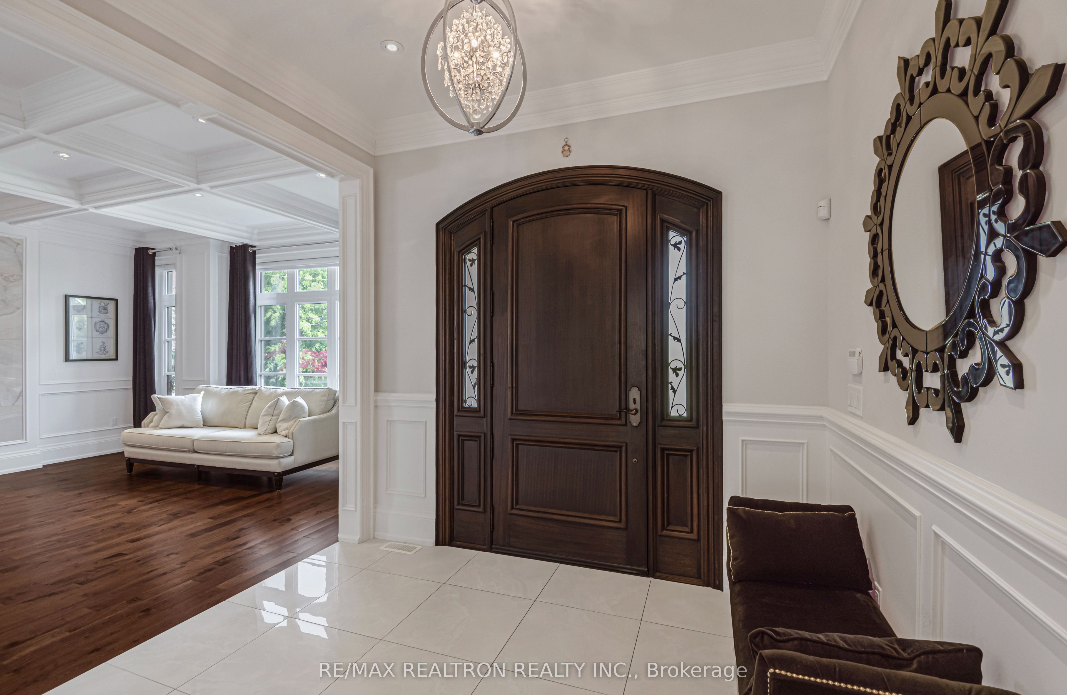
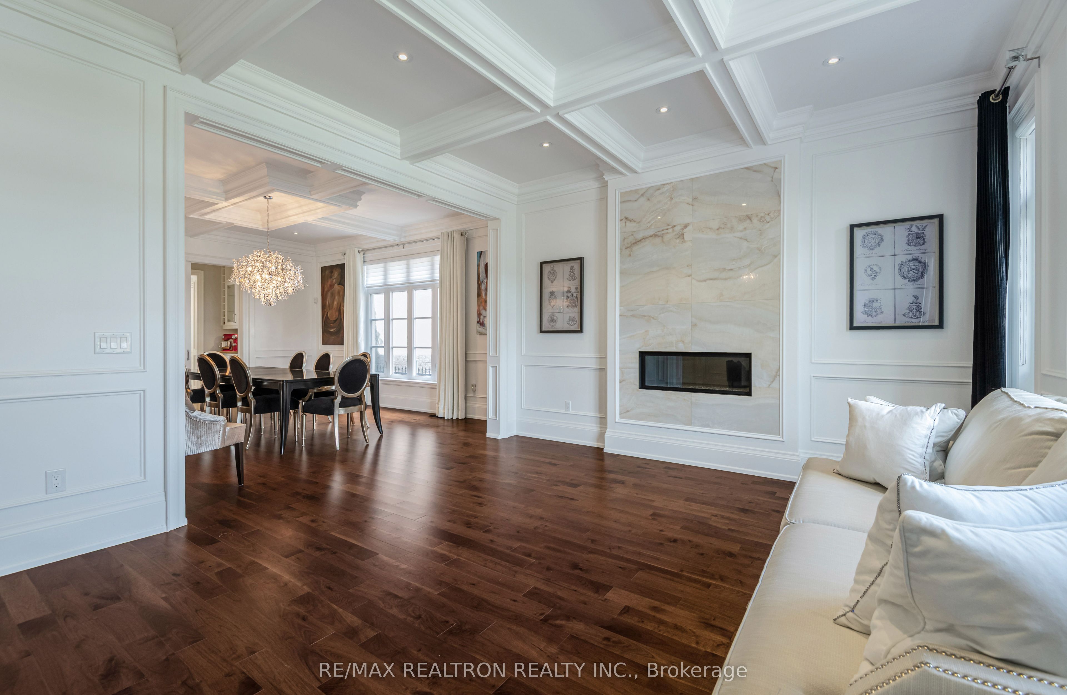
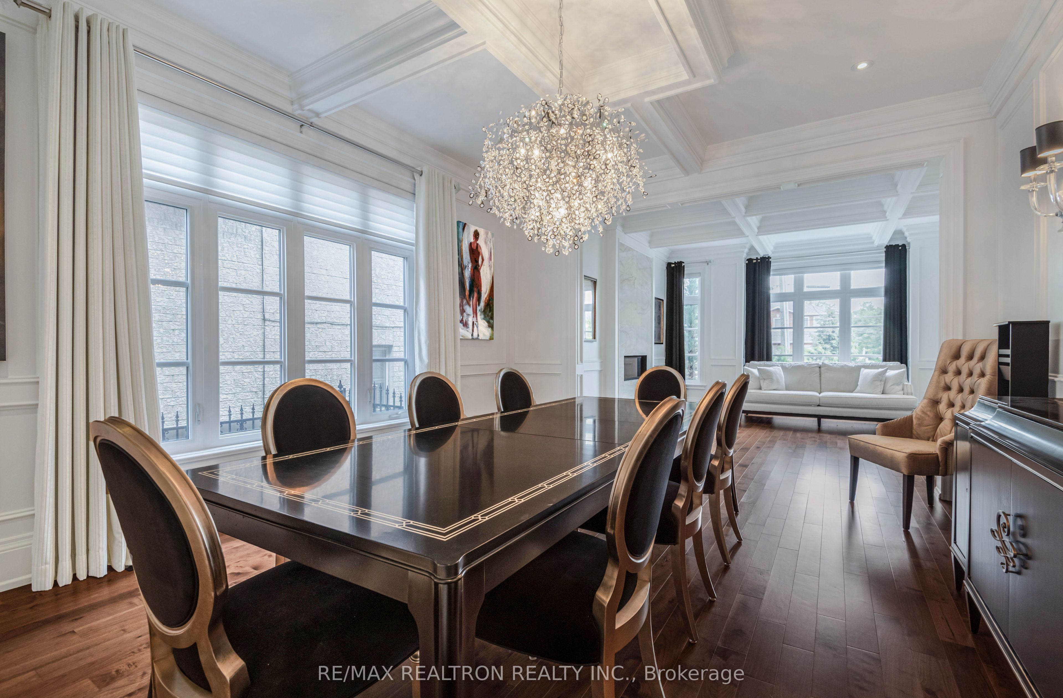
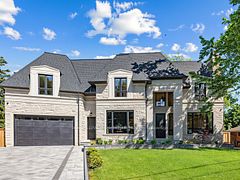
Exceptional custom-built waterfront estate on the shores of Lake Wilcox, in the prestigious Oak Ridges community of Richmond Hill. This 4+1 bedroom, 7-bathroom luxury residence offers over 8,000 sq. ft. of meticulously crafted living space on a 75' direct-waterfront lot, with unobstructed, panoramic views of the largest kettle lake on the Oak Ridges Moraine. Custom-engineered to commercial-grade standards, the home showcases soaring ceilings, custom millwork, coffered ceiling detail, hardwood floors, and granite and porcelain finishes throughout. The gourmet chef's kitchen is built for a family that really cooks and entertains, complete with a walk-in pantry and a sun-filled breakfast room overlooking waterfront pool. The Great Room offers panoramic lake views beneath soaring 14-foot ceilings and a custom gas fireplace, while the formal living and dining rooms are appointed with rich architectural ceiling detailing for elevated entertaining. The palatial primary suite offers a private lakefront sitting area, fireplace, and a spa-inspired ensuite with a soaking tub overlooking the backyard. The finished 2,500 sq. ft. walk-up lower level adds a home theatre, indoor cedar sauna, gym, wet bar, and an additional bedroom and gym. The professionally landscaped waterfront backyard is a private resort, with a heated saltwater pool, built-in hot tub, cabana, outdoor kitchen, and gas fire pit, plus direct lake access for boating, paddle boarding, kayaking, and winter skating. Steps to Lake Wilcox Park, canoe and kayak clubs, and Oak Ridges Moraine hiking trails; minutes to Bloomington GO Station and Highway 404. A rare offering - one of Richmond Hill's most exclusive custom waterfront estates on Lake Wilcox.
房源信息
建筑详情
设施与特色
费用信息
包含与不包含
Wolf 6-burner gas cooktop, 2 Wolf electric ovens, integrated 30" Sub-Zero fridge and freezer, built-in microwave drawer, Bosch dishwasher, Sirius 1200 CFM range hood, 3 built-in wine coolers, washer and dryer, home theatre system with surround sound and projector, monitored security system and cameras, central vacuum, hot tub, indoor dry sauna, all electrical light fixtures, all custom drapery and window coverings, 3-car garage with heated floors and automatic car lift (parking for 4), plus private driveway - 10 total parking spaces.
位置
相似房源
查看更多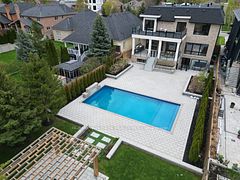
Source: Toronto Regional Real Estate Board (TRREB), via PropTx Innovations Inc.
The data relating to real estate on this website comes in part from the MLS® data feed of PropTx Innovations Inc. The information is deemed reliable but is not guaranteed accurate by PropTx.
The information provided herein must only be used by consumers that have a bona fide interest in the purchase, sale or lease of real estate and may not be used for any commercial purpose or any other purpose.
© 2026 PropTx Innovations Inc. All rights reserved. MLS®, REALTOR® and the associated logos are owned or controlled by The Canadian Real Estate Association (CREA).