21 Belvia Drive
房源介绍
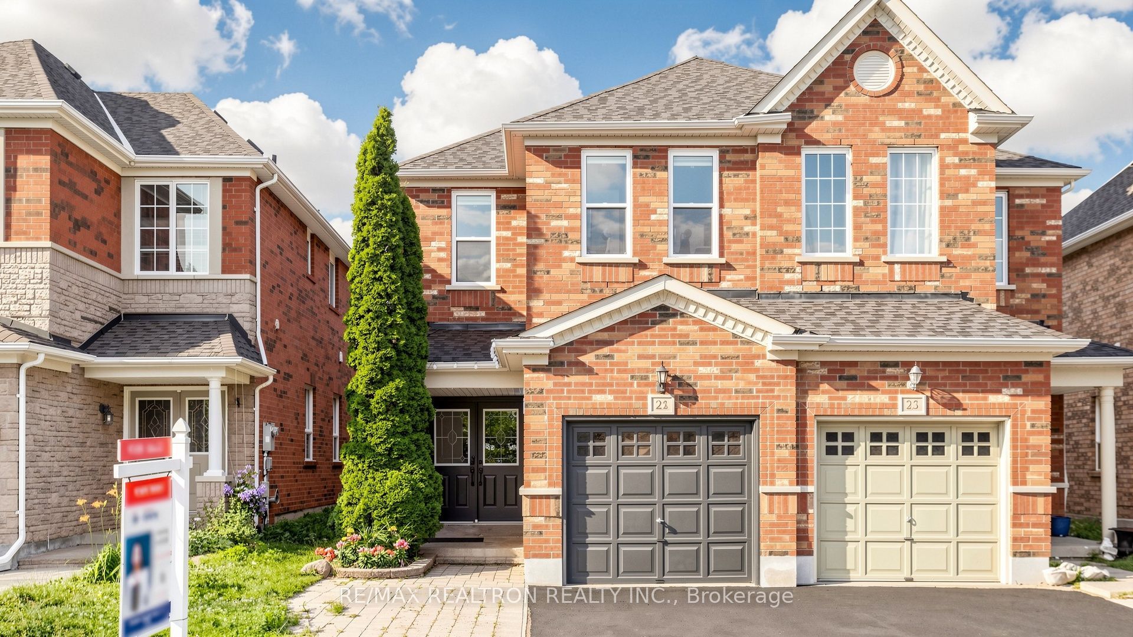
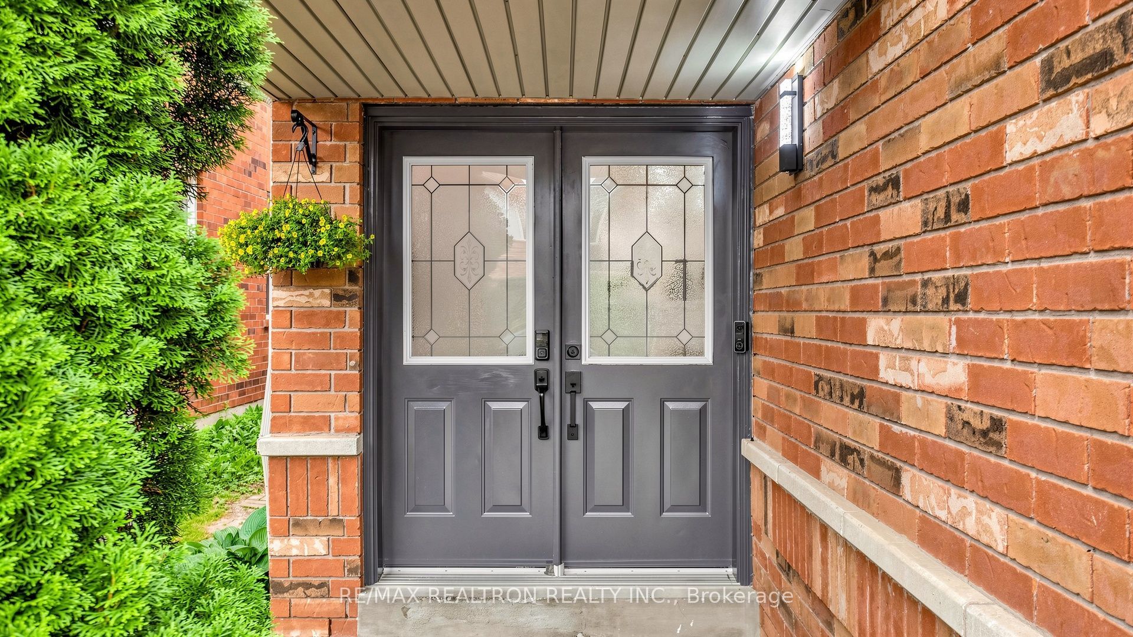
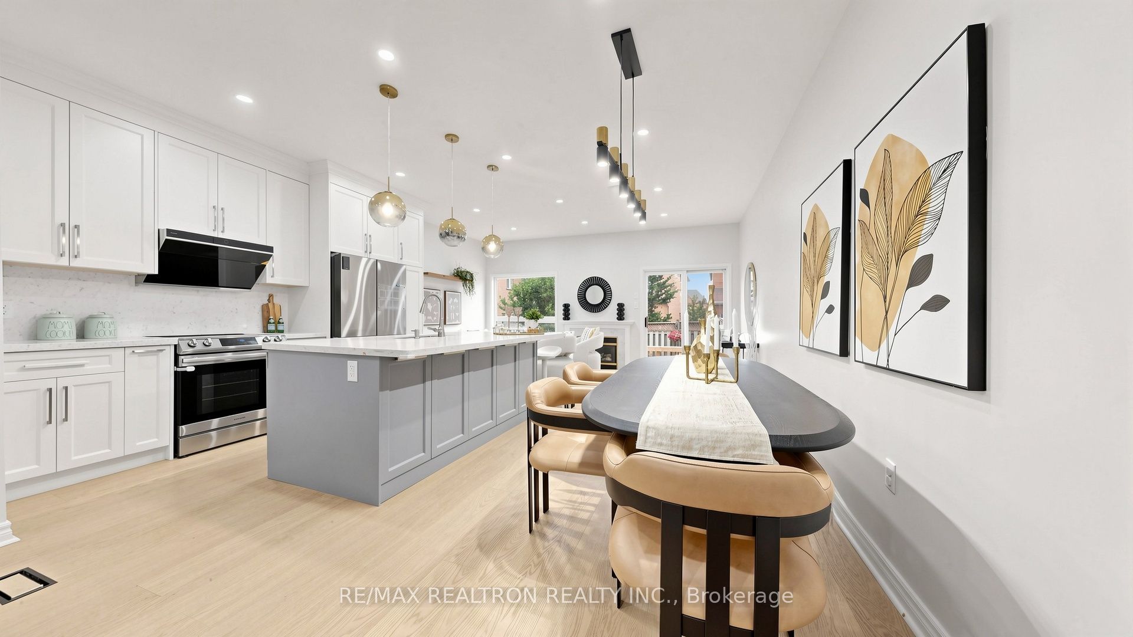
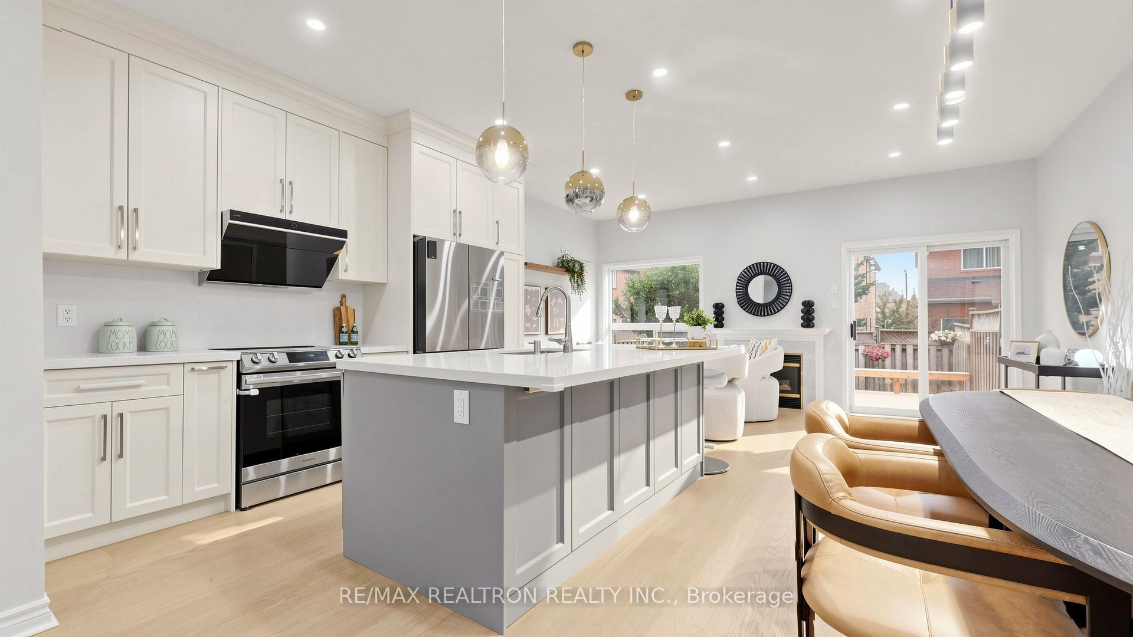
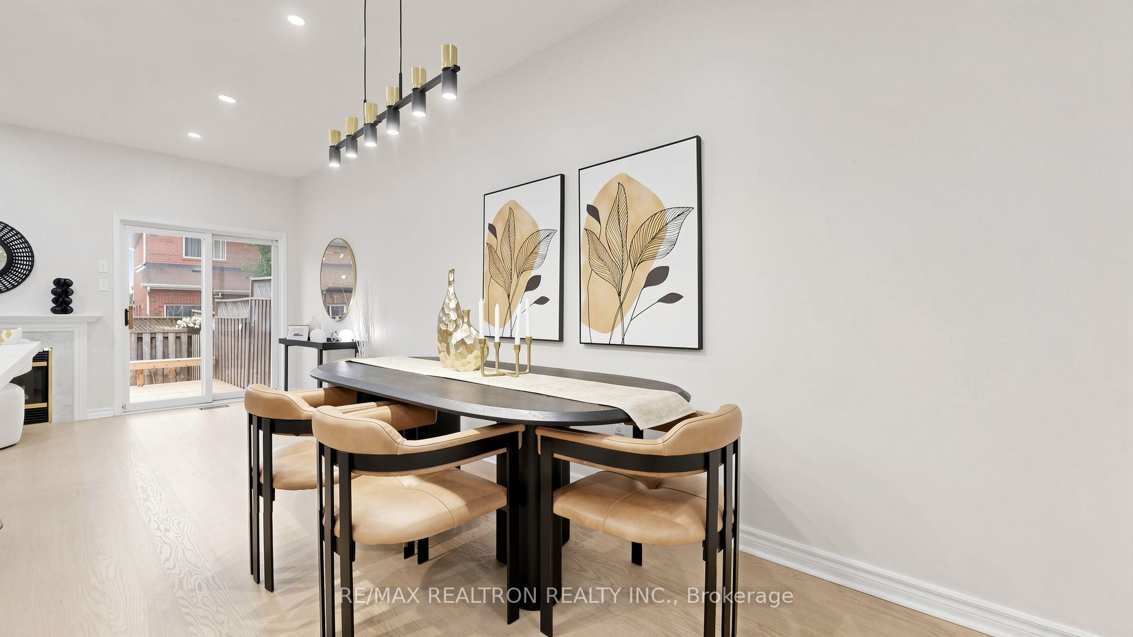
Nestled in the prestigious Patterson community, this beautifully maintained, modern semi-detached residence offers approximately 2,000 sq. ft. above grade plus a professionally finished basement, seamlessly blending timeless elegance with exceptional functionality. Designed for contemporary family living, this bright and thoughtfully appointed home features 4+1 spacious bedrooms, 4 bathrooms, 9-ft ceilings, a grand double-door entrance, a soaring foyer, direct garage access, and an open-concept layout enhanced by expansive windows that flood the interior with natural light. The stylish kitchen is complete with a breakfast area, breakfast bar, and effortless flow into the sun-filled southeast-facing family room, which walks out to an impressive oversized two-tier cedar deck and a private, fully fenced backyard-creating the perfect setting for entertaining or relaxing outdoors. The spacious primary retreat offers a walk-in closet and a luxurious 4-piece ensuite with a soaker tub and separate glass shower. Quality upgrades include hardwood flooring throughout, waterproof wide-plank flooring, newer interior doors, windows (2015), roof (2022). Appliances include dishwasher, washer, dryer, refrigerator, stove and range hood (2024). Hardwood flooring on the second floor and engineered hardwood flooring on the main floor. Ideally located just moments from parks, top-rated schools, shopping, restaurants, public transit, and Rutherford GO Station, this exceptional home is also within the highly acclaimed Stephen Lewis Secondary School district, making it a rare opportunity for families seeking both lifestyle and location.
房源信息
建筑详情
设施与特色
费用信息
位置
相似房源
查看更多
Source: Toronto Regional Real Estate Board (TRREB), via PropTx Innovations Inc.
The data relating to real estate on this website comes in part from the MLS® data feed of PropTx Innovations Inc. The information is deemed reliable but is not guaranteed accurate by PropTx.
The information provided herein must only be used by consumers that have a bona fide interest in the purchase, sale or lease of real estate and may not be used for any commercial purpose or any other purpose.
© 2026 PropTx Innovations Inc. All rights reserved. MLS®, REALTOR® and the associated logos are owned or controlled by The Canadian Real Estate Association (CREA).