1204 Benson Street
房源介绍
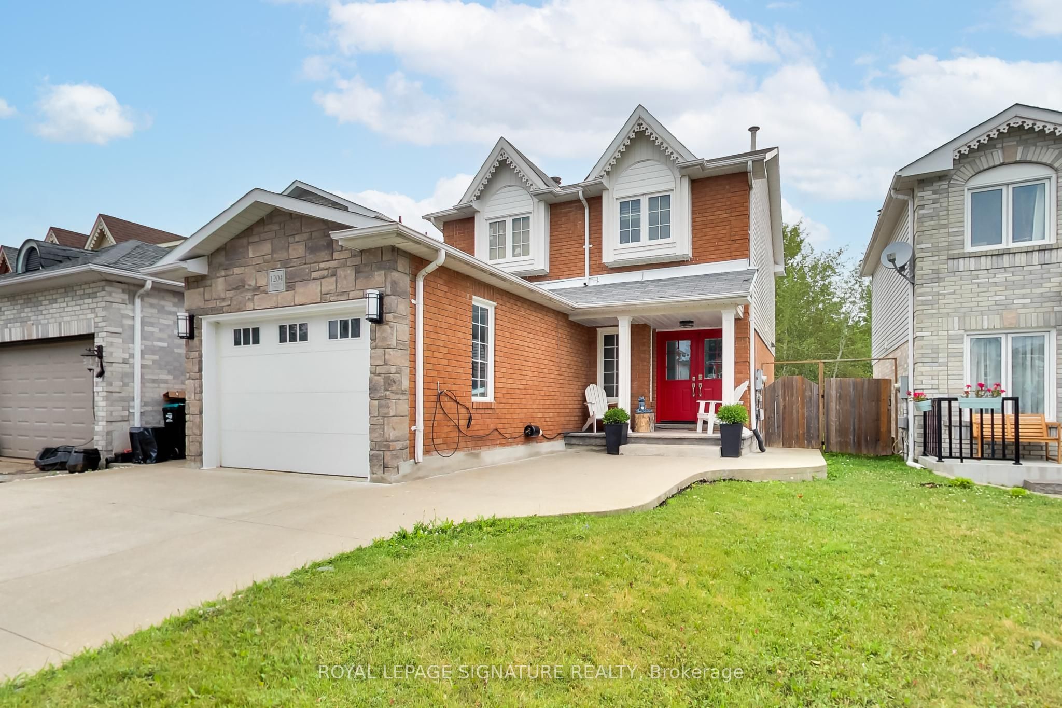
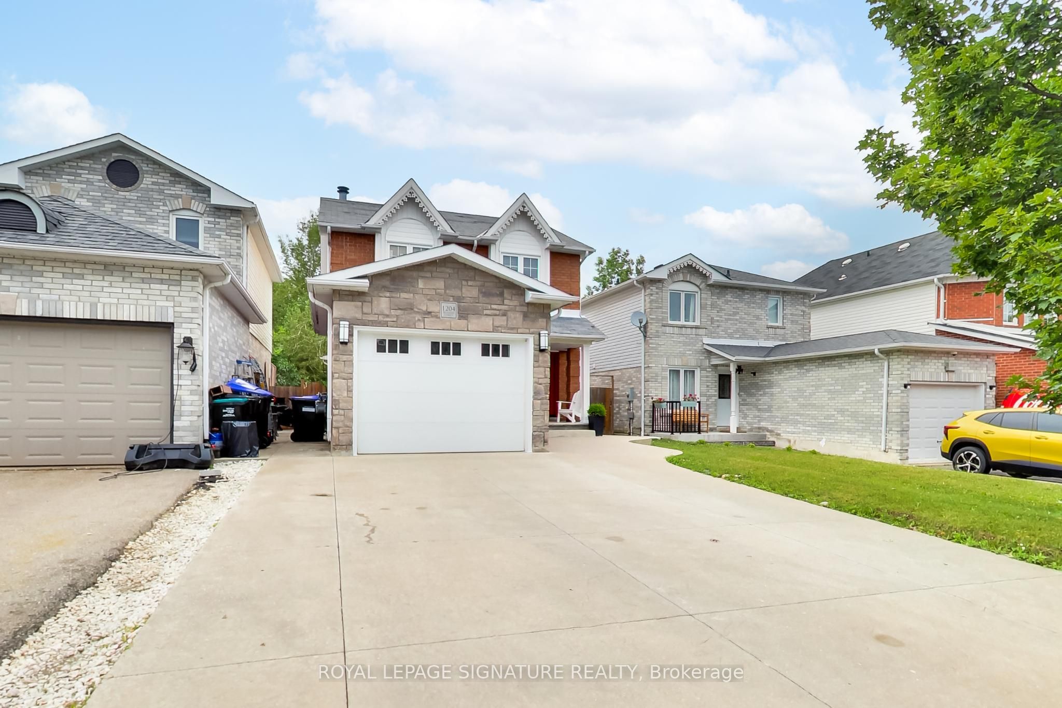
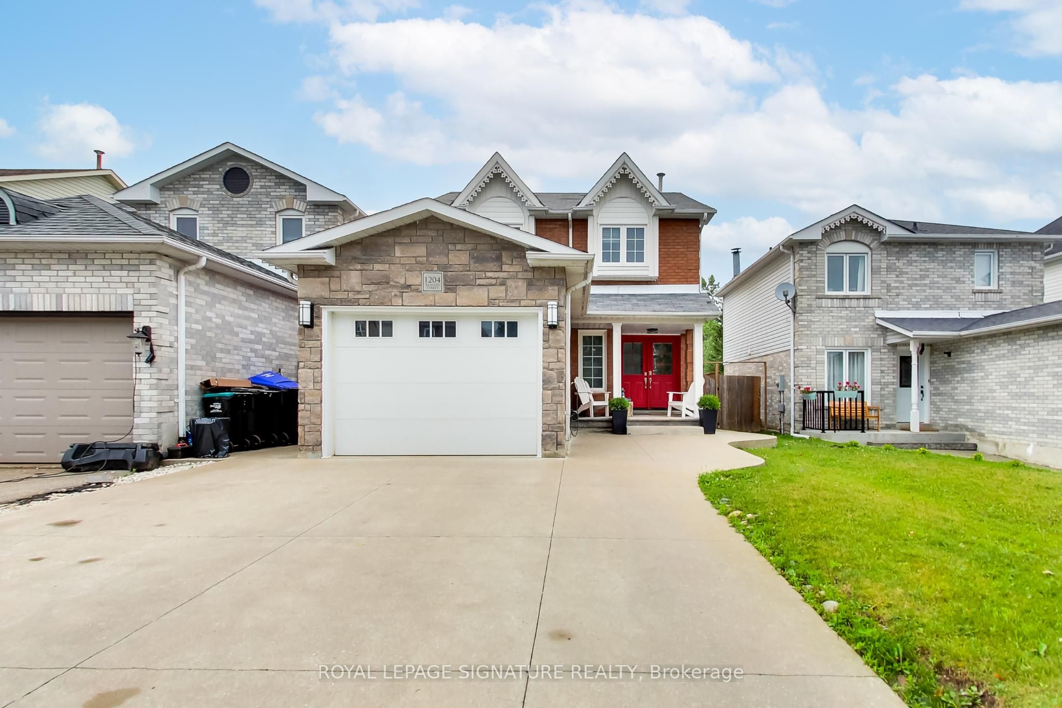
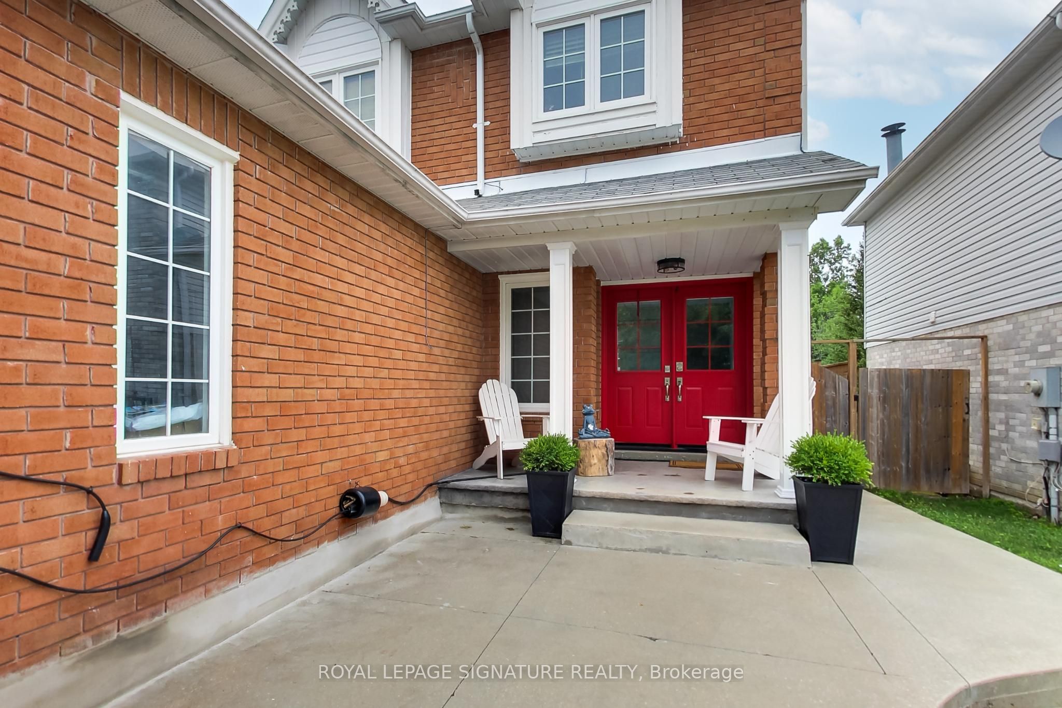
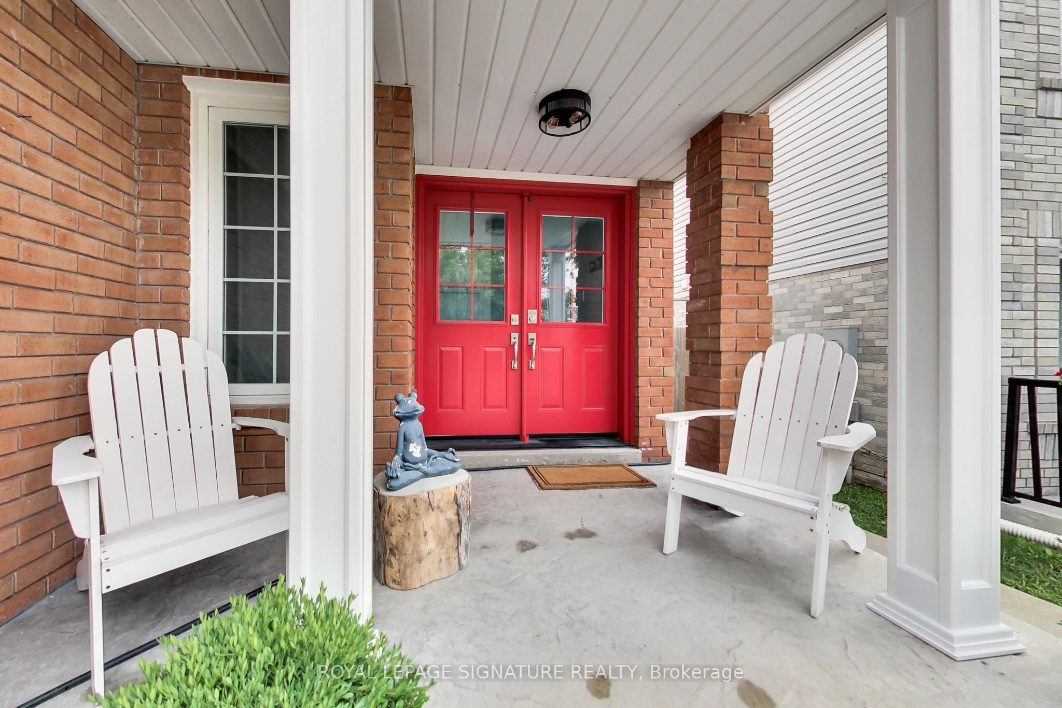
Welcome to this beautifully maintained 3+1 bedroom, 3 bathroom detached home offering over 2,100 sq. ft. of finished living space in the heart of Alcona! From its attractive brick and stone exterior to the stunning stamped concrete double driveway, this home delivers exceptional curb appeal. Inside, you'll find hardwood floors, a renovated kitchen overlooking the dining area, and a walk-out to an incredible oversized backyard backing directly onto Crossroads Park, green space, and walking trails - a rare setting offering privacy and endless space for entertaining, family fun, or relaxing outdoors. The second level features a spacious primary retreat with a walk-in closet and private 4-piece ensuite, plus two additional bedrooms and a full bath. The finished basement offers a large recreation room, fourth bedroom, laundry area, and plenty of storage. Complete with an attached garage, parking for five vehicles, and ideally located close to schools, shopping, Innisfil Beach, and commuter routes, this is the perfect place to call home.
房源信息
建筑详情
设施与特色
费用信息
包含与不包含
Refrigerator, Gas Stove, Dishwasher, MicroRange hood, Washer, Dryer, all electrical light fixtures, all window coverings
位置
相似房源
查看更多
Source: Toronto Regional Real Estate Board (TRREB), via PropTx Innovations Inc.
The data relating to real estate on this website comes in part from the MLS® data feed of PropTx Innovations Inc. The information is deemed reliable but is not guaranteed accurate by PropTx.
The information provided herein must only be used by consumers that have a bona fide interest in the purchase, sale or lease of real estate and may not be used for any commercial purpose or any other purpose.
© 2026 PropTx Innovations Inc. All rights reserved. MLS®, REALTOR® and the associated logos are owned or controlled by The Canadian Real Estate Association (CREA).